Escape to your own private luxury paradise in Drummonds, TN! Nestled on a 6.57-acre estate, this stunning 2023-built masterpiece perfectly balances secluded country living with modern sophistication. Featuring 4 spacious bedrooms (including 3 conveniently located on the main floor) and 2.5 baths, this 2,973 sq ft custom home is designed to impress. Step inside to a 21x19 great room featuring a grand fireplace, the ultimate center for elegant entertaining. The kitchen is an absolute showstopper, spanning an incredible 28x14 with premium finishes, boundless prep space, and seamless open-concept flow. Retreat to the massive 23x17 upstairs bonus room, ideal for a media haven, home gym, or executive office. Step outdoors to unwind on the 17x15 screened-in back patio, or head over to the versatile 25x20 detached shop. The surrounding acreage offers unmatched privacy and endless possibilities for a pool or horses. Complete with an attached 2-car garage and low county-only taxes, this rare jew
For sale
$629,900
15821 Highway 59 W, Drummonds, TN 38023
4beds
2,973sqft
:
Get pre-qualified$3,638/mo
Single Family Residence
Built in 2023
6.57 Acres Lot
$612,900 Zestimate®
$212/sqft
$-- HOA
What's special
Grand fireplaceSeamless open-concept flowBoundless prep space
- 25 days |
- 653 |
- 47 |
Zillow last checked:
Listing updated:
Listed by:
Ken J Patrick,
Collier REALTORS 901-622-2000
Source: MAAR,MLS#: 10225691
Facts & features
Interior
Bedrooms & bathrooms
- Bedrooms: 4
- Bathrooms: 3
- Full bathrooms: 2
- 1/2 bathrooms: 1
Primary bedroom
- Features: Smooth Ceiling, Walk-In Closet(s)
- Level: First
- Area: 255
- Dimensions: 17 x 15
Bedroom 2
- Features: Shared Bath, Smooth Ceiling
- Level: First
- Area: 165
- Dimensions: 11 x 15
Bedroom 3
- Features: Shared Bath, Smooth Ceiling, Walk-In Closet(s)
- Level: First
- Area: 143
- Dimensions: 11 x 13
Bedroom 4
- Features: Private Half Bath, Smooth Ceiling
- Level: Second
- Area: 391
- Dimensions: 17 x 23
Primary bathroom
- Features: Full Bath
Dining room
- Dimensions: 0 x 0
Kitchen
- Features: Eat-in Kitchen, Kitchen Island, Kit/DR Combo, Pantry, Washer/Dryer Connections
- Area: 392
- Dimensions: 14 x 28
Living room
- Features: Great Room, LR/DR Combination
- Dimensions: 0 x 0
Den
- Area: 399
- Dimensions: 19 x 21
Heating
- Central, Natural Gas
Cooling
- 220 Wiring, Ceiling Fan(s), Central Air
Features
- 1 or More BR Down, Primary Down, Vaulted/Coffered Primary, Split Bedroom Plan, Luxury Primary Bath, Double Vanity Bath, Separate Tub & Shower, Full Bath Down, Smooth Ceiling, Square Feet Source: AutoFill (MAARdata) or Public Records (Cnty Assessor Site)
- Flooring: Tile, Vinyl
- Windows: Aluminum Frames, Double Pane Windows
- Number of fireplaces: 1
Interior area
- Total interior livable area: 2,973 sqft
Property
Parking
- Total spaces: 2
- Parking features: Driveway/Pad, Garage Door Opener, Garage Faces Side, Workshop in Garage
- Has garage: Yes
- Covered spaces: 2
- Has uncovered spaces: Yes
Features
- Stories: 1.5
- Patio & porch: Porch, Screen Porch, Patio, Covered Patio
- Exterior features: Pet Area
- Pool features: None
- Fencing: Wood
Lot
- Size: 6.57 Acres
- Dimensions: 6.57
- Features: Level, Some Trees, Wooded, Wooded Grounds
Details
- Additional structures: Storage
- Parcel number: 064 063 02015
Construction
Type & style
- Home type: SingleFamily
- Architectural style: Traditional
- Property subtype: Single Family Residence
Materials
- Brick Veneer
Condition
- New construction: No
- Year built: 2023
Details
- Warranty included: Yes
Community & HOA
Community
- Subdivision: Chickasaw Bluff Toklo
Location
- Region: Drummonds
Financial & listing details
- Price per square foot: $212/sqft
- Annual tax amount: $1,924
- Price range: $629.9K - $629.9K
- Date on market: 7/9/2026
- Cumulative days on market: 26 days
Estimated market value
$612,900
$582,000 - $644,000
$3,083/mo
Price history
| Date | Event | Price |
|---|---|---|
| 7/9/2026 | Listed for sale | $629,900$212/sqft |
Source:  MAAR #10225691 Report a problem MAAR #10225691 Report a problem | ||
Public tax history
Tax history is unavailable.
Monthly payment
Est. payment
Payment breakdown
Explore the cost of this home by adjusting the details. Changes won't be saved.Climate risks
Neighborhood: 38023
Nearby schools
GreatSchools rating
- 5/10Drummonds Elementary SchoolGrades: PK-5Distance: 2.9 mi
- 7/10Munford Middle SchoolGrades: 6-8Distance: 6.5 mi
- 7/10Munford High SchoolGrades: 9-12Distance: 6.8 mi
- $644,700-- bd-- ba3.5k sqft15931 Highway 59 W, Drummonds, TN 38023Off Market
- $--18.72 AcresLOT 16 Highway 59 W LOT 16, Drummonds, TN 38023Off Market

- $400,000318 Acres17168 Highway 59 W, Drummonds, TN 38023Sold

- $--7.85 AcresLOT 18 Highway 59 W LOT 18, Drummonds, TN 38023Off Market
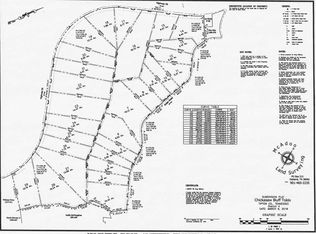
- $440,400-- bd-- ba1.8k sqft233 Dolan Rd, Drummonds, TN 38023Off Market
- $--6.2 Acres12 Dolan Rd LOT 12, Drummonds, TN 38023Off Market
- $--12.14 Acres0 Highway 59 W LOT 19, Drummonds, TN 38023Off Market
- $153,300-- bd2 ba1.2k sqft15657 Highway 59 W, Drummonds, TN 38023Off Market
A local agent can set up tours, give advice and negotiate with sellers.
A local lender can help you make sure your offer is ready when you are.
Similar homes
- $650,0003 bd4 ba3k sqft2250 Nelson Rd, Brighton, TN 38011For Sale
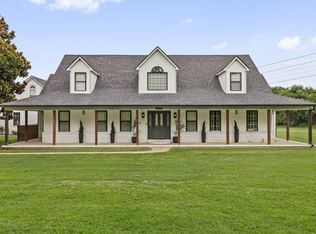 MLS ID #10227176, Stacey L Berry, Crye-Leike, Inc., REALTORS. MAAR
 - $899,9994 bd3 ba3k sqft8539 Campground Rd, Drummonds, TN 38023For Sale
 MLS ID #10221193, Cheryl L Rogers, REMAX Experts. MAAR
 - $660,0004 bd4 ba3k sqft121 Reed Cir, Drummonds, TN 38023For Sale
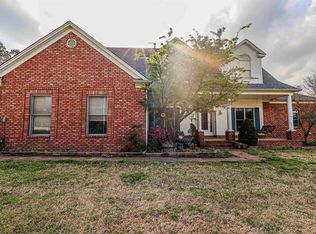 MLS ID #10187887, Landon J Twisdale, Weichert, REALTORS-BenchMark. MAAR
 - $620,0004 bd3 ba3.6k sqft82 Lakepointe Cv, Atoka, TN 38004For Sale
 MLS ID #10227353, Natalie F Murphy, MidSouth Residential, LLC. MAAR
 - $649,9995 bd3 ba2.9k sqft233 Faith Rd, Millington, TN 38053For SaleMLS ID #10224460, Angela Fowler, Angela Fowler Real Estate, LLC. MAAR
- $599,9004 bd4 ba4.3k sqft3270 Rast Rd, Millington, TN 38053For SaleMLS ID #10222909, Jonathan Nunez, Fast Track Realty, LLC. MAAR
- $630,0005 bd3 ba3.6k sqft64 Cedar Ridge Cv, Atoka, TN 38004For SaleMLS ID #10223190, Kenneth W Wright, Epique Realty. MAAR
- $619,9004 bd4 ba3.5k sqft178 E Cherrybark Dr, Atoka, TN 38004For SaleMLS ID #10222175, Ethan E Whitley, Crye-Leike, Inc., REALTORS. MAAR
- $599,9004 bd3 ba3.1k sqft62 Planters Grove Trl, Brighton, TN 38011For SaleMLS ID #10225858, Stephanie L Arender, Crye-Leike, Inc., REALTORS. MAAR
- $574,9994 bd3 ba3k sqft10445 Moose Rd, Millington, TN 38053For SaleMLS ID #10221538, Alli Clark, Keller Williams. MAAR
- $585,0004 bd3 ba2.6k sqft263 Morris Rd, Covington, TN 38019For SaleMLS ID #10218964, Grant Moore, Enterprise, REALTORS. MAAR
- $795,0004 bd3 ba3.4k sqft584 Barnett Hall Rd, Covington, TN 38019For SaleMLS ID #10225017, Jessica M Brown, REMAX Experts. MAAR
- $599,0005 bd5 ba3.2k sqft9650 N Collierville Arlington Rd, Arlington, TN 38002For SaleMLS ID #10215045, Stacy A Williams, KAIZEN Realty, LLC. MAAR
- $550,0005 bd4 ba3.5k sqft914 Beaver Creek Rd, Brighton, TN 38011For SaleMLS ID #10225243, Brandon M Herbert, Dawson Realty Group. MAAR
- $589,9994 bd3 ba3.8k sqft468 Kimberly Dr, Atoka, TN 38004For SaleMLS ID #10221769, Kelli Werkmeister, Crye-Leike, Inc., REALTORS. MAAR
- $700,0005 bd3 ba3.5k sqft7757 Brunswick Rd, Millington, TN 38053For SaleMLS ID #10223250, Sean Cartwright, eXp Realty, LLC. MAAR
- $489,0004 bd3 ba3k sqft128 George Ellis Dr, Munford, TN 38058For SaleMLS ID #10226419, Mark Nichols, Fast Track Realty, LLC. MAAR
- $700,0004 bd4 ba3.7k sqft9028 Osborntown Rd, Arlington, TN 38002For SaleMLS ID #10222506, Jessica Collier, Collier REALTORS. MAAR
- $599,9005 bd3 ba3.1k sqft6425 Sallows Cv, Bartlett, TN 38135For SaleMLS ID #10226919, Matthew H Holder, Burch Realty Group. MAAR
- $429,0004 bd3 ba2.7k sqft89 Farmer Trl, Atoka, TN 38004For SaleMLS ID #10227376, Leanna B Dagen, Five Star Real Estate Services. MAAR
