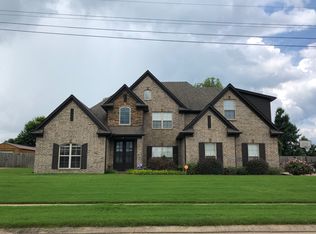
Some homes simply fit the next chapter of life better than others. Built by Apex Home Builders and offered by its original owners, this Glenview Estates home was designed for real life with space to gather, work, and grow. The main level includes a private office and three bedrooms, featuring a generous primary suite. The primary bath offers heated tile floors, a separate tub and shower, and two closets. Upstairs, there's a fourth bedroom, full bath, and a large bonus room for guests, hobbies, or a quiet retreat. Smart features include Nest thermostat, doorbell, and security cameras, plus a smart garage opener and exterior lighting. Two HVAC systems and two water heaters support everyday comfort. Out back, a covered patio overlooks the fenced yard including a 16x40 shed with 100-amp service. Refrigerator, deep freezer, security cameras, and indoor & outdoor speakers remain. Welcome home to the next chapter you've been waiting for, where lasting memories are ready to be made!
For sale
Price cut: $1K (8/22)
$474,000
128 George Ellis Dr, Munford, TN 38058
4beds
3,097sqft
Single Family Residence
Built in 2014
0.4 Acres Lot
$470,900 Zestimate®
$153/sqft
$-- HOA
What's special
Private officeIndoor and outdoor speakersFenced yardCovered patioThree bedroomsSeparate tub and showerGenerous primary suite
- 53 days
- 426
- 19
Zillow last checked:
Listing updated:
Listed by:
Mark Nichols,
Fast Track Realty, LLC 901-767-8770
Source: MAAR,MLS#: 10226419
Facts & features
Interior
Bedrooms & bathrooms
- Bedrooms: 4
- Bathrooms: 3
- Full bathrooms: 3
Rooms
- Room types: Bonus Room, Media Room, Attic
Primary bedroom
- Features: Walk-In Closet(s), Vaulted/Coffered Ceiling, Smooth Ceiling
- Level: First
- Area: 255
- Dimensions: 17 x 15
Bedroom 2
- Features: Shared Bath, Vaulted/Coffered Ceilings, Smooth Ceiling, Carpet
- Level: First
- Area: 132
- Dimensions: 12 x 11
Bedroom 3
- Features: Shared Bath, Vaulted/Coffered Ceilings, Smooth Ceiling, Carpet
- Level: First
- Area: 132
- Dimensions: 12 x 11
Bedroom 4
- Features: Shared Bath, Smooth Ceiling, Carpet
- Level: Second
- Area: 169
- Dimensions: 13 x 13
Bedroom 5
- Dimensions: 0 x 0
Primary bathroom
- Features: Double Vanity, Whirlpool Tub, Separate Shower, Vaulted/Coffered Ceiling, Smooth Ceiling, Tile Floor, Full Bath
Dining room
- Features: Separate Dining Room
- Area: 169
- Dimensions: 13 x 13
Kitchen
- Features: Updated/Renovated Kitchen, Eat-in Kitchen, Breakfast Bar, Separate Breakfast Room, Pantry
- Area: 168
- Dimensions: 14 x 12
Living room
- Features: Separate Living Room
- Area: 360
- Dimensions: 20 x 18
Office
- Features: Shared Bath, Vaulted/Coffered Ceilings, Smooth Ceiling, Hardwood Floor
- Level: First
- Area: 80
- Dimensions: 10 x 8
Bonus room
- Area: 609
- Dimensions: 29 x 21
Den
- Dimensions: 0 x 0
Heating
- Central, Natural Gas
Cooling
- Central Air, Ceiling Fan(s)
Appliances
- Included: Gas Water Heater, 2+ Water Heaters, Vent Hood/Exhaust Fan, Double Oven, Cooktop, Gas Cooktop, Disposal, Dishwasher, Microwave, Refrigerator
- Laundry: Laundry Room
Features
- 1 or More BR Down, Primary Down, Vaulted/Coffered Primary, Split Bedroom Plan, Luxury Primary Bath, Separate Tub & Shower, Full Bath Down, Jacuzzi, Smooth Ceiling, Vaulted/Coff/Tray Ceiling, Living Room, Dining Room, Kitchen, Primary Bedroom, 2nd Bedroom, 3rd Bedroom, 2 or More Baths, Laundry Room, Breakfast Room, Office, 4th or More Bedrooms, 1 Bath, Play Room/Rec Room, Bonus Room, Media Room, Square Feet Source: Appraisal
- Flooring: Part Hardwood, Part Carpet, Tile, Vinyl
- Windows: Double Pane Windows
- Attic: Walk-In
- Number of fireplaces: 1
- Fireplace features: Masonry, Ventless, Living Room, Gas Starter, Gas Log
Interior area
- Total interior livable area: 3,097 sqft
Property
Parking
- Total spaces: 2
- Parking features: Driveway/Pad, Garage Door Opener, Garage Faces Side, On Street
- Has garage: Yes
- Covered spaces: 2
- Has uncovered spaces: Yes
Features
- Stories: 1.5
- Patio & porch: Covered Patio
- Pool features: None
- Has spa: Yes
- Spa features: Whirlpool(s), Bath
- Fencing: Wood
Lot
- Size: 0.4 Acres
- Dimensions: 0.400
- Features: Some Trees, Level, Professionally Landscaped
Details
- Parcel number: 095F 095K A08800
Construction
Type & style
- Home type: SingleFamily
- Architectural style: Traditional
- Property subtype: Single Family Residence
Materials
- Brick Veneer, Wood/Composition, Stone
- Foundation: Slab
- Roof: Composition Shingles
Condition
- New construction: No
- Year built: 2014
Utilities & green energy
- Sewer: Public Sewer
- Water: Public
Community & HOA
Community
- Security: Security System, Smoke Detector(s), Burglar Alarm, Fire Alarm, Monitored Alarm System, Dead Bolt Lock(s)
- Subdivision: Glenview Est Sec C
Location
- Region: Munford
Financial & listing details
- Price per square foot: $153/sqft
- Tax assessed value: $457,900
- Annual tax amount: $2,964
- Price range: $474K - $474K
- Date on market: 7/18/2026
- Cumulative days on market: 54 days
- Listing terms: Conventional,FHA,VA Loan
Estimated market value
$470,900
$447,000 - $494,000
$2,887/mo
Price history
| Date | Event | Price |
|---|---|---|
| 8/22/2026 | Price change | $474,000-0.2%$153/sqft |
Source:  MAAR #10226419 Report a problem MAAR #10226419 Report a problem | ||
| 8/15/2026 | Price change | $475,000-0.8%$153/sqft |
Source: MAAR #10226419 Report a problem | ||
| 8/4/2026 | Price change | $479,000-2%$155/sqft |
Source: MAAR #10226419 Report a problem | ||
| 8/1/2026 | Price change | $489,000-2%$158/sqft |
Source: MAAR #10226419 Report a problem | ||
| 7/18/2026 | Listed for sale | $499,000+72.7%$161/sqft |
Source: MAAR #10226419 Report a problem | ||
| 1/31/2014 | Sold | $288,900$93/sqft |
Source: Public Record Report a problem | ||
Public tax history
| Year | Property taxes | Tax assessment |
|---|---|---|
| 2025 | $2,964 +9.1% | $114,475 |
| 2024 | $2,716 | $114,475 |
| 2023 | $2,716 +5.6% | $114,475 +42.9% |
| 2022 | $2,571 | $80,100 |
| 2021 | $2,571 +0% | $80,100 |
| 2020 | $2,570 +0.8% | $80,100 +20.9% |
| 2019 | $2,549 +5.5% | $66,275 |
| 2018 | $2,416 0% | $66,275 |
| 2017 | $2,417 | $66,275 |
| 2016 | $2,417 +1.7% | $66,275 +1.6% |
| 2015 | $2,377 +7.4% | $65,250 0% |
| 2014 | $2,214 | $65,253 |
| 2013 | -- | $65,253 +849.1% |
| 2012 | $225 +0% | $6,875 |
| 2011 | $225 | $6,875 |
| 2010 | $225 | $6,875 |
| 2009 | $225 | $6,875 |
| 2008 | $225 | $6,875 |
| 2007 | -- | $6,875 |
| 2006 | $245 | $6,875 |
Find assessor info on the county website
Monthly payment
Est. payment
Payment breakdown
Explore the cost of this home by adjusting the details. Changes won't be saved.Climate risks
Neighborhood: 38058
Similar homes
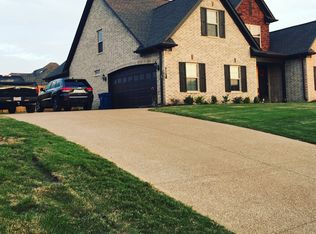
- $422,9004 bd3 ba2.5k sqft113 Forsyth Ln, Munford, TN 38058For Sale
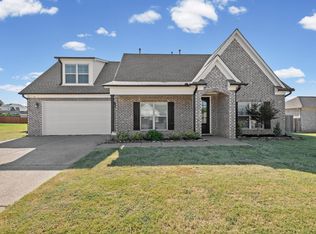 MLS ID #10229370, Philip Blayde, Keller Williams. MAAR
 - $375,0004 bd3 ba2.2k sqft597 West Dr, Munford, TN 38058For Sale
 MLS ID #10223359, Kristie K Craig, Hometown Realty. MAAR
 - $464,9005 bd3 ba2.6k sqft70 Trinity Cv, Atoka, TN 38004For Sale
 MLS ID #10220544, Danielle M Patrick, Epique Realty. MAAR
 - $445,0005 bd3 ba2.6k sqft713 Elizabeth Dr, Atoka, TN 38004For Sale
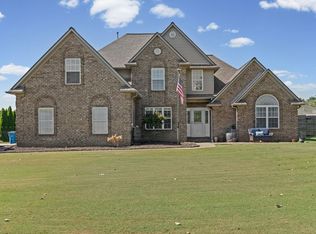
 MLS ID #3529183, Tina Andrade. RealTracs MLS as distributed by MLS GRID
 - $459,0004 bd4 ba2.9k sqft199 Duncan Dr, Atoka, TN 38004For SaleMLS ID #3163516, William (Marty) Baker. RealTracs MLS as distributed by MLS GRID
- $429,9003 bd3 ba2.8k sqft371 Brierhedge Rd, Covington, TN 38019For SaleMLS ID #3529190, Tina Andrade. RealTracs MLS as distributed by MLS GRID
