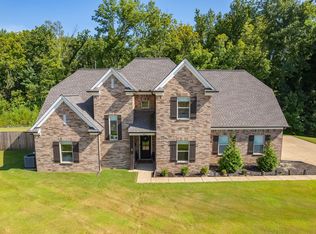
Welcome to 76 E Cherrybark, where thoughtful upgrades, incredible space & over an acre set this home apart! This 4BR, 2.5BA home offers 2,976 SF plus a private office with French doors & an oversized 415 SF bonus room with plumbing already in the wall—perfect for a future wet bar. The open kitchen features granite, gas cooking, pot filler & walk-in pantry, while the living room centers around a beautiful stone gas fireplace. Surround sound extends throughout the home & onto the impressive covered patio, creating the perfect outdoor living space overlooking the huge 1.14-acre lot. Imagine a pool, garden, play space, or even a pickleball court! Additional features include an oversized garage with a storm shelter, abundant storage, hardwired/networked rooms & electrical outlets in the eaves for holiday lights. This one was built with the extras already in mind!
For sale
$524,900
76 E Cherrybark Dr, Atoka, TN 38004
4beds
2,976sqft
Single Family Residence
Built in 2016
1.14 Acres Lot
$515,500 Zestimate®
$176/sqft
$-- HOA
What's special
Incredible spaceWalk-in pantryPot fillerGas cookingThoughtful upgradesBeautiful stone gas fireplaceImpressive covered patio
- 18 days
- 375
- 33
Likely to sell faster than
Zillow last checked:
Listing updated:
Listed by:
Deanna L Webb,
Hometown Realty 901-837-7355
Source: MAAR,MLS#: 10228917
Facts & features
Interior
Bedrooms & bathrooms
- Bedrooms: 4
- Bathrooms: 3
- Full bathrooms: 2
- 1/2 bathrooms: 1
Rooms
- Room types: Bonus Room, Office/Sewing Room, Attic
Primary bedroom
- Features: Walk-In Closet(s), Vaulted/Coffered Ceiling, Smooth Ceiling, Hardwood Floor
- Level: First
- Area: 255
- Dimensions: 15 x 17
Bedroom 2
- Features: Shared Bath, Smooth Ceiling, Carpet
- Level: Second
- Area: 132
- Dimensions: 11 x 12
Bedroom 3
- Features: Shared Bath, Smooth Ceiling, Carpet
- Level: Second
- Area: 144
- Dimensions: 12 x 12
Bedroom 4
- Features: Shared Bath, Smooth Ceiling, Carpet
- Level: Second
- Area: 143
- Dimensions: 11 x 13
Primary bathroom
- Features: Double Vanity, Separate Shower, Smooth Ceiling, Tile Floor, Full Bath
Dining room
- Features: Separate Dining Room
- Area: 143
- Dimensions: 11 x 13
Kitchen
- Features: Updated/Renovated Kitchen, Eat-in Kitchen, Pantry, Kitchen Island
- Area: 130
- Dimensions: 10 x 13
Living room
- Features: Great Room
- Dimensions: 0 x 0
Office
- Features: Hardwood Floor
- Level: First
- Area: 180
- Dimensions: 12 x 15
Bonus room
- Area: 420
- Dimensions: 20 x 21
Den
- Area: 240
- Dimensions: 16 x 15
Heating
- Natural Gas
Cooling
- Central Air, Ceiling Fan(s)
Appliances
- Included: Gas Water Heater, Double Oven, Gas Cooktop, Disposal, Dishwasher, Microwave
- Laundry: Laundry Room
Features
- Primary Down, Vaulted/Coffered Primary, Luxury Primary Bath, Double Vanity Bath, Separate Tub & Shower, Full Bath Down, Half Bath Down, Smooth Ceiling, High Ceilings, Vaulted/Coff/Tray Ceiling, Cable Wired, Walk-In Closet(s), Dining Room, Den/Great Room, Kitchen, Primary Bedroom, 1 1/2 Bath, Laundry Room, Office, 2nd Bedroom, 3rd Bedroom, 4th or More Bedrooms, 1 Bath, Play Room/Rec Room, Square Feet Source: Floor Plans (Builder/Architecture)
- Flooring: Part Hardwood, Part Carpet, Tile
- Windows: Double Pane Windows, Window Treatments
- Attic: Pull Down Stairs,Walk-In
- Number of fireplaces: 1
- Fireplace features: Ventless, In Den/Great Room, Gas Log
Interior area
- Total interior livable area: 2,976 sqft
Property
Parking
- Total spaces: 2
- Parking features: Driveway/Pad, Garage Door Opener, Garage Faces Side
- Has garage: Yes
- Covered spaces: 2
- Has uncovered spaces: Yes
Features
- Stories: 1.5
- Patio & porch: Covered Patio
- Exterior features: Sidewalks
- Pool features: None
- Fencing: Wood,Wood Fence
Lot
- Size: 1.14 Acres
- Dimensions: 1.14 acres
- Features: Level, Professionally Landscaped
Details
- Parcel number: 128M 128 D08000
Construction
Type & style
- Home type: SingleFamily
- Architectural style: Traditional
- Property subtype: Single Family Residence
Materials
- Foundation: Slab
- Roof: Composition Shingles
Condition
- New construction: No
- Year built: 2016
Utilities & green energy
- Sewer: Public Sewer
- Water: Public
Community & HOA
Community
- Security: Security System, Smoke Detector(s), Burglar Alarm, Fire Alarm, Dead Bolt Lock(s)
- Subdivision: Oak Creek Phase 2
Location
- Region: Atoka
Financial & listing details
- Price per square foot: $176/sqft
- Tax assessed value: $451,700
- Annual tax amount: $2,678
- Price range: $524.9K - $524.9K
- Date on market: 8/21/2026
- Cumulative days on market: 19 days
- Listing terms: Conventional,FHA,VA Loan
Estimated market value
$515,500
$490,000 - $541,000
$3,355/mo
Price history
| Date | Event | Price |
|---|---|---|
| 8/21/2026 | Listed for sale | $524,900+79.4%$176/sqft |
Source:  MAAR #10228917 Report a problem MAAR #10228917 Report a problem | ||
| 12/21/2016 | Sold | $292,560$98/sqft |
Source: Public Record Report a problem | ||
Public tax history
| Year | Property taxes | Tax assessment |
|---|---|---|
| 2025 | $2,678 | $112,925 |
| 2024 | $2,678 +5.1% | $112,925 |
| 2023 | $2,547 +4.8% | $112,925 +42.6% |
| 2022 | $2,431 +1.7% | $79,200 |
| 2021 | $2,392 +0.1% | $79,200 |
| 2020 | $2,390 +6.4% | $79,200 +26.6% |
| 2019 | $2,246 | $62,550 |
| 2018 | $2,246 +11.5% | $62,550 |
| 2017 | $2,014 | $62,550 +525.5% |
| 2016 | $2,014 | $10,000 |
Find assessor info on the county website
Monthly payment
Est. payment
Payment breakdown
Explore the cost of this home by adjusting the details. Changes won't be saved.Climate risks
Neighborhood: 38004
Similar homes
- $524,9004 bd3 ba3.1k sqft133 Switch Back Ln, Atoka, TN 38004For Sale
 MLS ID #10224300, Kelly J Jankovsky, Hometown Realty. MAAR
 - $464,9005 bd3 ba2.6k sqft70 Trinity Cv, Atoka, TN 38004For Sale
 MLS ID #10220544, Danielle M Patrick, Epique Realty. MAAR
 - $429,9003 bd3 ba2.1k sqft433 S Chinkapin Dr, Atoka, TN 38004For Sale
 MLS ID #10229251, Saundra Whiteside, Lankford Realty Co.. MAAR
 - $525,0004 bd3 ba2.6k sqft72 W Scottsdale Cv, Atoka, TN 38004For Sale
 MLS ID #10226874, Stephen C Fimbel, Weichert, REALTORS-BenchMark. MAAR
