Welcome to 202 Walker Parkway in Atoka! This beautifully maintained 3-bedroom, 2.5-bath home sits on a desirable corner lot with exceptional curb appeal and a manicured lawn. Inside, you'll find thoughtful updates throughout, including fresh paint, new carpet (2025), a new water heater (2025), a remodeled primary shower, smart thermostats, and a new garage door (2025). Enjoy relaxing or entertaining on the peaceful back patio featuring a screened-in area perfect for enjoying the outdoors year-round. Additional features include a 50-amp portable generator connection and a storage shed for added convenience. Located in a highly sought-after family-friendly neighborhood offering parks, hiking trails, ponds, and a splash pad, this home combines comfort, functionality, and community living. Conveniently located near schools, shopping, and dining, this move-in-ready property includes a 1-year First American Home Warranty for added peace of mind and is ready to welcome you home!
For sale
$365,000
202 Walker Pkwy, Atoka, TN 38004
3beds
2,010sqft
Single Family Residence
Built in 2004
0.59 Acres Lot
$358,800 Zestimate®
$182/sqft
$-- HOA
What's special
Desirable corner lotFresh paintThoughtful updates throughoutExceptional curb appealPeaceful back patioRemodeled primary showerNew garage door
- 96 days
- 435
- 32
Zillow last checked:
Listing updated:
Listed by:
Candace Hodgin,
Hometown Realty 901-837-7355
Source: MAAR,MLS#: 10223162
Facts & features
Interior
Bedrooms & bathrooms
- Bedrooms: 3
- Bathrooms: 3
- Full bathrooms: 2
- 1/2 bathrooms: 1
Primary bedroom
- Features: Sitting Area, Smooth Ceiling, Vaulted/Coffered Ceiling, Walk-In Closet(s)
- Area: 210
- Dimensions: 14 x 15
Dining room
- Features: Separate Dining Room
- Area: 120
- Dimensions: 10 x 12
Kitchen
- Features: Breakfast Bar, Eat-in Kitchen, Pantry, Washer/Dryer Connections
Living room
- Features: Separate Living Room
- Area: 320
- Dimensions: 16 x 20
Den
- Dimensions: 0 x 0
Heating
- Central, Natural Gas
Cooling
- Ceiling Fan(s), Central Air
Features
- Double Vanity Bath, Luxury Primary Bath, Separate Tub & Shower, Vaulted/Coffered Primary, Smooth Ceiling, Vaulted/Coff/Tray Ceiling, Square Feet Source: AutoFill (MAARdata) or Public Records (Cnty Assessor Site)
- Flooring: Part Carpet, Tile
- Windows: Aluminum Frames, Double Pane Windows
- Number of fireplaces: 1
- Fireplace features: Living Room, Vented Gas Fireplace
Interior area
- Total interior livable area: 2,010 sqft
Video & virtual tour
Property
Parking
- Total spaces: 2
- Parking features: Driveway/Pad, Garage Door Opener, Garage Faces Side
- Has garage: Yes
- Covered spaces: 2
- Has uncovered spaces: Yes
Features
- Stories: 1
- Patio & porch: Screen Porch, Patio, Covered Patio
- Pool features: None
- Has spa: Yes
- Spa features: Whirlpool(s)
- Fencing: Wood,Wood Fence
Lot
- Size: 0.59 Acres
- Dimensions: 0.59
- Features: Corner Lot, Landscaped, Level, Some Trees
Details
- Additional structures: Storage
- Parcel number: 128F 128F D00100
Construction
Type & style
- Home type: SingleFamily
- Architectural style: Traditional
- Property subtype: Single Family Residence
Condition
- New construction: No
- Year built: 2004
Community & HOA
Community
- Subdivision: Williamsburg Est Sec H
Location
- Region: Atoka
Financial & listing details
- Price per square foot: $182/sqft
- Tax assessed value: $323,600
- Annual tax amount: $1,919
- Price range: $365K - $365K
- Date on market: 6/4/2026
- Cumulative days on market: 97 days
Estimated market value
$358,800
$341,000 - $377,000
$2,233/mo
Price history
| Date | Event | Price |
|---|---|---|
| 6/4/2026 | Listed for sale | $365,000+93.1%$182/sqft |
Source:  MAAR #10223162 Report a problem MAAR #10223162 Report a problem | ||
| 9/29/2016 | Sold | $189,000$94/sqft |
Source: MAAR #9979217 Report a problem | ||
| 6/10/2016 | Listed for sale | $189,000+3.8%$94/sqft |
Source: MidSouth Residential, LLC #9979217 Report a problem | ||
| 8/9/2014 | Listing removed | $182,000$91/sqft |
Source: Midsouth Residential #9928204 Report a problem | ||
| 6/5/2014 | Listed for sale | $182,000+7.1%$91/sqft |
Source: Midsouth Residential #9928204 Report a problem | ||
| 7/20/2012 | Sold | $170,000-10.1%$85/sqft |
Source: MAAR #3248195 Report a problem | ||
| 5/25/2012 | Listed for sale | $189,000+6.2%$94/sqft |
Source: Midsouth Residential #3248195 Report a problem | ||
| 10/18/2005 | Sold | $178,000$89/sqft |
Source: Public Record Report a problem | ||
Public tax history
| Year | Property taxes | Tax assessment |
|---|---|---|
| 2025 | $1,919 | $80,900 |
| 2024 | $1,919 +5.1% | $80,900 |
| 2023 | $1,825 +4.9% | $80,900 +42.8% |
| 2022 | $1,739 +1.7% | $56,650 |
| 2021 | $1,711 +0.1% | $56,650 |
| 2020 | $1,710 +1.3% | $56,650 +20.5% |
| 2019 | $1,687 +0.7% | $47,000 +0.7% |
| 2018 | $1,676 +11.5% | $46,675 |
| 2017 | $1,503 | $46,675 |
| 2016 | $1,503 +0.1% | $46,675 |
| 2015 | $1,501 +8.3% | $46,675 +0% |
| 2014 | $1,387 | $46,666 |
| 2013 | -- | $46,666 -4.6% |
| 2012 | $1,419 +0.2% | $48,940 |
| 2011 | $1,417 | $48,940 |
| 2010 | $1,417 | $48,940 |
| 2009 | $1,417 | $48,940 |
| 2008 | $1,417 | $48,940 |
| 2007 | -- | $48,940 +23.6% |
| 2006 | $1,366 | $39,596 |
| 2005 | $1,366 | $39,596 |
| 2004 | $1,366 +1017.4% | $39,596 +955.9% |
| 2002 | $122 | $3,750 |
| 2001 | -- | $3,750 -43% |
| 2000 | -- | $6,576 |
Find assessor info on the county website
Monthly payment
Est. payment
Payment breakdown
Explore the cost of this home by adjusting the details. Changes won't be saved.Climate risks
Neighborhood: 38004

Similar homes
- $355,0003 bd3 ba2.1k sqft469 Rosemark Rd, Atoka, TN 38004For Sale
 MLS ID #10226733, Ashley Gillihan, Coldwell Banker Collins-Maury. MAAR
 - $364,9004 bd3 ba2.3k sqft136 Tealwood Cv, Atoka, TN 38004For Sale
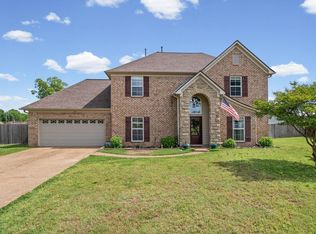 MLS ID #10220607, Shanna Greer, BHHS McLemore & Co. Realty. MAAR
 - $399,9994 bd3 ba3k sqft156 Duncan Dr, Atoka, TN 38004For Sale
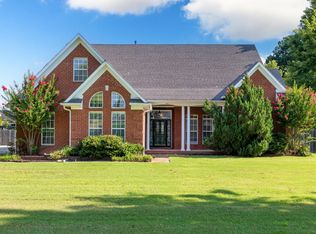 MLS ID #10218912, Brandon Whobrey, Chamberwood Realty Group. MAAR
 - $309,0003 bd3 ba2.2k sqft242 Timothy Rd, Atoka, TN 38004For Sale
 MLS ID #10222470, Mindy H Oglesby, MidSouth Residential, LLC. MAAR
 - $445,0005 bd3 ba2.6k sqft713 Elizabeth Dr, Atoka, TN 38004For Sale
 MLS ID #3529183, Tina Andrade. RealTracs MLS as distributed by MLS GRID
 - $459,0004 bd4 ba2.9k sqft199 Duncan Dr, Atoka, TN 38004For SaleMLS ID #3163516, William (Marty) Baker. RealTracs MLS as distributed by MLS GRID
