Welcome to 12348 Darton Drive in desirable Arlington! This spacious 5BR/3BA home offers nearly 3,000 sq ft with a sought-after split floor plan featuring the primary suite plus a second bedroom and full bath down. Recent updates include NEW downstairs A/C (June 2026), NEW carpet with transferable warranty (July 2026), NEW fence and exterior/interior paint updates (Dec. 2025), and NEW microwave (Jan. 2026). The kitchen features granite countertops, backsplash and KitchenAid dishwasher. Additional upgrades include a 75-gallon water heater, tiled primary shower with glass enclosure, expanded driveway and front sidewalk. Upstairs offers 3 bedrooms plus a finished bonus room. Enjoy the added gathering room, fenced backyard, patio and 8'x12' Tuff Shed. Situated on a landscaped .35-acre corner lot, this move-in-ready Arlington home offers space, updates and a versatile floor plan!
For sale
$465,000
12348 Darton Dr, Arlington, TN 38002
5beds
2,915sqft
Single Family Residence
Built in 2010
0.35 Acres Lot
$460,900 Zestimate®
$160/sqft
$35/mo HOA
What's special
Sought-after split floor planFenced backyardKitchenaid dishwasherFinished bonus roomAdded gathering roomKitchen features granite countertops
- 10 days
- 694
- 34
Likely to sell faster than
Zillow last checked:
Listing updated:
Listed by:
Jason Wallace,
Keller Williams Realty 901-708-4018,
Laura Wallace,
Keller Williams Realty
Source: MAAR,MLS#: 10229371
Facts & features
Interior
Bedrooms & bathrooms
- Bedrooms: 5
- Bathrooms: 3
- Full bathrooms: 3
Rooms
- Room types: Bonus Room, Entry Hall, Attic
Primary bedroom
- Features: Walk-In Closet(s), Sitting Area, Vaulted/Coffered Ceiling, Smooth Ceiling, Tile Floor, Carpet
- Level: First
- Area: 260
- Dimensions: 13 x 20
Bedroom 2
- Features: Walk-In Closet(s), Private Full Bath, Smooth Ceiling, Tile Floor, Carpet
- Level: First
- Area: 182
- Dimensions: 13 x 14
Bedroom 3
- Features: Walk-In Closet(s), Shared Bath, Smooth Ceiling
- Level: Second
- Area: 169
- Dimensions: 13 x 13
Bedroom 4
- Features: Walk-In Closet(s), Shared Bath, Smooth Ceiling, Carpet
- Level: Second
- Area: 132
- Dimensions: 11 x 12
Bedroom 5
- Features: Walk-In Closet(s), Shared Bath, Smooth Ceiling, Carpet
- Level: Second
- Area: 425
- Dimensions: 17 x 25
Primary bathroom
- Features: Double Vanity, Whirlpool Tub, Separate Shower, Dressing Area, Smooth Ceiling, Tile Floor, Full Bath
Dining room
- Features: Separate Dining Room
- Area: 132
- Dimensions: 11 x 12
Kitchen
- Features: Updated/Renovated Kitchen, Pantry, Kitchen Island, Keeping/Hearth Room
- Area: 420
- Dimensions: 14 x 30
Living room
- Features: Separate Living Room
- Area: 247
- Dimensions: 13 x 19
Den
- Dimensions: 0 x 0
Heating
- Central
Cooling
- Central Air
Appliances
- Included: Electric Water Heater, Range/Oven, Cooktop, Disposal, Dishwasher, Microwave, Refrigerator
- Laundry: Laundry Room
Features
- 1 or More BR Down, Primary Down, Vaulted/Coffered Primary, Split Bedroom Plan, Renovated Bathroom, Luxury Primary Bath, Double Vanity Bath, Separate Tub & Shower, Full Bath Down, Smooth Ceiling, High Ceilings, Walk-In Closet(s), Living Room, Dining Room, Kitchen, Primary Bedroom, 2nd Bedroom, 2 or More Baths, Laundry Room, 3rd Bedroom, 4th or More Bedrooms, 1 Bath, Bonus Room, Square Feet Source: Appraisal
- Flooring: Part Carpet, Tile
- Windows: Double Pane Windows, Window Treatments
- Attic: Pull Down Stairs,Attic Access,Walk-In
- Number of fireplaces: 1
- Fireplace features: Masonry, Ventless, In Keeping/Hearth room, Gas Starter, Gas Log
Interior area
- Total interior livable area: 2,915 sqft
Video & virtual tour
Property
Parking
- Total spaces: 2
- Parking features: Driveway/Pad, Storage, Workshop in Garage, Garage Door Opener, Garage Faces Front
- Has garage: Yes
- Covered spaces: 2
- Has uncovered spaces: Yes
Features
- Stories: 2
- Patio & porch: Patio
- Pool features: None
- Has spa: Yes
- Spa features: Whirlpool(s), Bath
- Fencing: Wood,Wood Fence
Lot
- Size: 0.35 Acres
- Dimensions: 113.75 x 130 IRR
- Features: Some Trees, Level, Corner Lot, Landscaped
Details
- Additional structures: Storage, Workshop
- Parcel number: A0142W B00030
Construction
Type & style
- Home type: SingleFamily
- Architectural style: Traditional
- Property subtype: Single Family Residence
Materials
- Brick Veneer
- Foundation: Slab
- Roof: Composition Shingles
Condition
- New construction: No
- Year built: 2010
Utilities & green energy
- Sewer: Public Sewer
Community & HOA
Community
- Security: Smoke Detector(s)
- Subdivision: Maple Grove Pd Phase 2
HOA
- Has HOA: Yes
- HOA fee: $420 annually
Location
- Region: Arlington
Financial & listing details
- Price per square foot: $160/sqft
- Tax assessed value: $449,600
- Annual tax amount: $4,294
- Price range: $465K - $465K
- Date on market: 8/29/2026
- Cumulative days on market: 11 days
- Listing terms: Conventional,FHA,VA Loan
Estimated market value
$460,900
$438,000 - $484,000
$2,975/mo
Price history
| Date | Event | Price |
|---|---|---|
| 8/29/2026 | Listed for sale | $465,000+43.1%$160/sqft |
Source:  MAAR #10229371 Report a problem MAAR #10229371 Report a problem | ||
| 6/4/2025 | Listing removed | -- |
Source: Owner Report a problem | ||
| 9/24/2017 | Listing removed | $324,900$111/sqft |
Source: List With Freedom #10007599 Report a problem | ||
| 6/26/2017 | Listed for sale | $324,900+52.6%$111/sqft |
Source: Owner Report a problem | ||
| 5/19/2010 | Sold | $212,860$73/sqft |
Source: Public Record Report a problem | ||
Public tax history
| Year | Property taxes | Tax assessment |
|---|---|---|
| 2025 | $4,294 +16.4% | $112,400 +42.3% |
| 2024 | $3,689 | $79,000 |
| 2023 | $3,689 | $79,000 |
| 2022 | -- | $79,000 |
| 2021 | -- | $79,000 +18.8% |
| 2020 | $911 | $66,525 |
| 2019 | $911 -66.2% | $66,525 |
| 2018 | $2,694 -23% | $66,525 |
| 2017 | $3,499 +425.3% | $66,525 +14.8% |
| 2016 | $666 | $57,925 |
| 2014 | -- | $57,925 |
| 2013 | -- | $57,925 +9.8% |
| 2012 | -- | $52,750 |
| 2011 | -- | $52,750 |
Find assessor info on the county website
Monthly payment
Est. payment
Payment breakdown
Explore the cost of this home by adjusting the details. Changes won't be saved.Climate risks
Neighborhood: 38002


Similar homes
- $519,9005 bd3 ba3.6k sqft11979 Henning Oaks Ln, Arlington, TN 38002For Sale
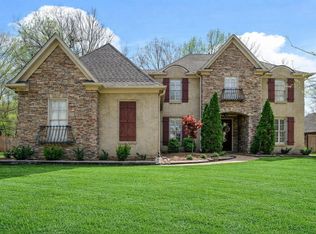 MLS ID #10230033, Courtney S Barnes, Coldwell Banker Collins-Maury. MAAR
 - $499,0005 bd3 ba3k sqft6267 Willow Walk Way, Arlington, TN 38002For Sale
 MLS ID #10228101, Barbara Fletcher, Adaro Realty, Inc.. MAAR
 - $459,0004 bd3 ba2.6k sqft12511 Elderton Dr, Arlington, TN 38002For Sale
 MLS ID #10224390, Sharon S Brown, Crye-Leike, Inc., REALTORS. MAAR
 - $439,0004 bd3 ba2.5k sqft12188 Preserve Woods Cv, Arlington, TN 38002For Sale
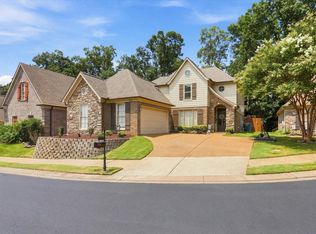 MLS ID #10227739, Sue L Stinson-Turner, Crye-Leike, Inc., REALTORS. MAAR
