This isn't just a home, it's a lifestyle. Picture summer afternoons spent by the sparkling saltwater pool, evenings grilling in the outdoor kitchen while friends gather under the covered patio, & weekends that feel more like a private resort than home. Complete with pool house featuring its own full bathroom, this backyard was designed for making memories not mowing. Inside you'll a thoughtfully designed living space with 4 bedrooms, 3 baths, an open-concept floor plan, hardwood floors, custom front doors, plantation shutters, designer finishes, & abundant natural light. The main level features private primary suite with fireplace, oversized shower, double vanities, plus 2 more bedrooms & full bath perfect for guests or a home office. Upstairs offers a 4th bedroom & TWO large bonus rooms. Seller added over $140k in upgrades! If you're searching for a home with a pool, outdoor entertaining, three bedrooms downstairs, & luxury finishes in Atoka, this one is a must-see!
For sale
Price cut: $10K (8/17)
$524,900
133 Switch Back Ln, Atoka, TN 38004
4beds
3,106sqft
Single Family Residence
Built in 2018
0.36 Acres Lot
$522,400 Zestimate®
$169/sqft
$19/mo HOA
What's special
Sparkling saltwater poolDesigner finishesOpen-concept floor planCovered patioLuxury finishesThree bedrooms downstairsAbundant natural light
- 110 days
- 418
- 32
Zillow last checked:
Listing updated:
Listed by:
Kelly J Jankovsky,
Hometown Realty 901-837-7355,
Michael Jankovsky,
Hometown Realty
Source: MAAR,MLS#: 10224300
Facts & features
Interior
Bedrooms & bathrooms
- Bedrooms: 4
- Bathrooms: 3
- Full bathrooms: 3
Rooms
- Room types: Play Room, Bonus Room, Entry Hall, Attic, Other (See Remarks)
Primary bedroom
- Features: Walk-In Closet(s), Fireplace, Vaulted/Coffered Ceiling, Smooth Ceiling, Hardwood Floor
- Level: First
- Width: 0
Bedroom 2
- Features: Smooth Ceiling, Carpet
- Level: First
Bedroom 3
- Features: Smooth Ceiling, Carpet
- Level: First
Bedroom 4
- Features: Smooth Ceiling, Carpet
- Level: Second
Primary bathroom
- Features: Double Vanity, Separate Shower, Smooth Ceiling, Tile Floor, Full Bath
Dining room
- Width: 0
Kitchen
- Features: Updated/Renovated Kitchen, Breakfast Bar, Pantry, Kitchen Island
Living room
- Features: Great Room
- Width: 0
Den
- Width: 0
Heating
- Central
Cooling
- Central Air, Ceiling Fan(s)
Appliances
- Included: Double Oven, Cooktop, Dishwasher, Microwave
- Laundry: Laundry Room
Features
- 1 or More BR Down, Primary Down, Vaulted/Coffered Primary, Split Bedroom Plan, Luxury Primary Bath, Double Vanity Bath, Full Bath Down, Smooth Ceiling, High Ceilings, Vaulted/Coff/Tray Ceiling, Walk-In Closet(s), Dining Room, Den/Great Room, Kitchen, Primary Bedroom, 2nd Bedroom, 3rd Bedroom, 2 or More Baths, Laundry Room, 4th or More Bedrooms, 1 Bath, Play Room/Rec Room, Bonus Room, Square Feet Source: AutoFill (MAARdata) or Public Records (Cnty Assessor Site)
- Flooring: Part Hardwood, Part Carpet, Tile
- Attic: Attic Access,Walk-In
- Number of fireplaces: 2
- Fireplace features: In Den/Great Room, Primary Bedroom, Gas Log
Interior area
- Total interior livable area: 3,106 sqft
Video & virtual tour
Property
Parking
- Total spaces: 2
- Parking features: Driveway/Pad, Garage Faces Front
- Has garage: Yes
- Covered spaces: 2
- Has uncovered spaces: Yes
Features
- Stories: 1.5
- Patio & porch: Covered Patio
- Has private pool: Yes
- Pool features: In Ground
- Fencing: Wood
Lot
- Size: 0.36 Acres
- Dimensions: 0.36
- Features: Level, Landscaped
Details
- Additional structures: Pool House
- Parcel number: 128L 128 B14100
Construction
Type & style
- Home type: SingleFamily
- Architectural style: Traditional
- Property subtype: Single Family Residence
Materials
- Brick Veneer, Wood/Composition, Stone
- Foundation: Slab
- Roof: Composition Shingles
Condition
- New construction: No
- Year built: 2018
Utilities & green energy
- Sewer: Public Sewer
- Water: Public
Community & HOA
Community
- Security: Security System
- Subdivision: Sterling Ridge Phase 5
HOA
- Has HOA: Yes
- HOA fee: $230 annually
Location
- Region: Atoka
Financial & listing details
- Price per square foot: $169/sqft
- Tax assessed value: $507,400
- Annual tax amount: $3,008
- Price range: $524.9K - $524.9K
- Date on market: 6/18/2026
- Cumulative days on market: 103 days
- Listing terms: Conventional,FHA,VA Loan
Estimated market value
$522,400
$496,000 - $549,000
$3,364/mo
Price history
| Date | Event | Price |
|---|---|---|
| 8/17/2026 | Price change | $524,900-1.9%$169/sqft |
Source:  MAAR #10224300 Report a problem MAAR #10224300 Report a problem | ||
| 7/12/2026 | Price change | $534,900-1.8%$172/sqft |
Source: MAAR #10224300 Report a problem | ||
| 7/3/2026 | Pending sale | $544,900$175/sqft |
Source: MAAR #10224300 Report a problem | ||
| 6/18/2026 | Listed for sale | $544,900+77.8%$175/sqft |
Source: MAAR #10224300 Report a problem | ||
| 3/27/2019 | Sold | $306,545$99/sqft |
Source: Public Record Report a problem | ||
Public tax history
| Year | Property taxes | Tax assessment |
|---|---|---|
| 2025 | $3,009 +0.8% | $126,850 +0.8% |
| 2024 | $2,985 +5.1% | $125,875 |
| 2023 | $2,839 +16.2% | $125,875 +58.2% |
| 2022 | $2,443 +1.7% | $79,575 |
| 2021 | $2,403 +0.1% | $79,575 |
| 2020 | $2,401 +17% | $79,575 +39.2% |
| 2019 | $2,052 +509.6% | $57,150 +509.6% |
| 2018 | $337 +11.4% | $9,375 |
| 2017 | $302 | $9,375 |
Find assessor info on the county website
Monthly payment
Est. payment
Payment breakdown
Explore the cost of this home by adjusting the details. Changes won't be saved.Climate risks
Neighborhood: 38004
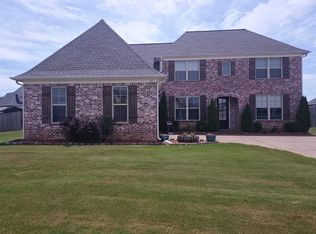
Similar homes
- $524,9004 bd3 ba2.9k sqft76 E Cherrybark Dr, Atoka, TN 38004For Sale
 MLS ID #10228917, Deanna L Webb, Hometown Realty. MAAR
 - $619,7774 bd4 ba3.5k sqft178 E Cherrybark Dr, Atoka, TN 38004For Sale
 MLS ID #10222175, Ethan E Whitley, Crye-Leike, Inc., REALTORS. MAAR
 - $445,0005 bd3 ba2.4k sqft67 Trinity Cv, Atoka, TN 38004For Sale
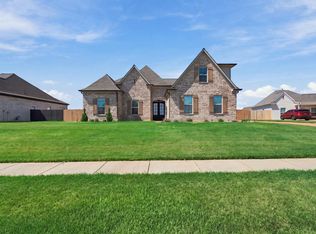 MLS ID #10230644, Danielle M Patrick, Epique Realty. MAAR
 - $500,0005 bd3 ba2.6k sqft72 W Scottsdale Cv, Atoka, TN 38004For Sale
 MLS ID #10226874, Stephen C Fimbel, Weichert, REALTORS-BenchMark. MAAR
 - $460,0004 bd3 ba3.2k sqft9530 Bolton Estates Rd, Millington, TN 38053For Sale
 MLS ID #3593649, Jennifer Carstensen. RealTracs MLS as distributed by MLS GRID
