Nestled on a quiet cove with neighborhood lake access just steps away in the sought-after neighborhood of Lochmeade in Atoka, TN, this beautifully maintained 3,695 sq. ft. home offers 4 bedrooms, 2.5 baths, a dedicated office, bonus/media room, and an ideal floor plan. The renovated kitchen shines with quartz countertops, freshly painted cabinetry, updated hardware, and new lighting, opening to spacious living and entertaining areas. Recent improvements include new downstairs HVAC (2025), upstairs HVAC (2024), new wood flooring (2026), freshly painted kitchen walls and half bath (2026), and stained front doors and shutters (2026). Step outside to enjoy the impressive 22' x 9' screened patio overlooking the backyard—perfect for relaxing or entertaining year-round. Additional features include a side-load 3-car garage, a roof installed in 2011, and a water heater replaced in 2019. This move-in ready home combines thoughtful updates, generous living space, and an unbeatable location.
For sale
$620,000
82 Lakepointe Cv, Atoka, TN 38004
4beds
3,695sqft
Single Family Residence
Built in 2012
0.37 Acres Lot
$604,200 Zestimate®
$168/sqft
$-- HOA
What's special
Dedicated officeIdeal floor planRenovated kitchenUpdated hardwareFreshly painted cabinetryNew lightingQuartz countertops
- 68 days
- 288
- 6
Zillow last checked:
Listing updated:
Listed by:
Natalie F Murphy,
MidSouth Residential, LLC 901-507-4680,
Brad Murphy,
MidSouth Residential, LLC
Source: MAAR,MLS#: 10227353
Facts & features
Interior
Bedrooms & bathrooms
- Bedrooms: 4
- Bathrooms: 3
- Full bathrooms: 2
- 1/2 bathrooms: 1
Rooms
- Room types: Media Room
Primary bedroom
- Features: Walk-In Closet(s), Vaulted/Coffered Ceiling, Smooth Ceiling, Carpet
- Level: First
- Area: 315
- Dimensions: 15 x 21
Bedroom 2
- Features: Shared Bath, Smooth Ceiling, Carpet
- Level: Second
- Area: 208
- Dimensions: 13 x 16
Bedroom 3
- Features: Shared Bath, Smooth Ceiling, Carpet
- Level: Second
- Area: 182
- Dimensions: 13 x 14
Bedroom 4
- Features: Shared Bath, Smooth Ceiling, Carpet
- Level: Second
- Area: 288
- Dimensions: 16 x 18
Primary bathroom
- Features: Double Vanity, Whirlpool Tub, Separate Shower, Smooth Ceiling, Tile Floor, Full Bath
Dining room
- Features: Separate Dining Room
- Area: 165
- Dimensions: 11 x 15
Kitchen
- Features: Updated/Renovated Kitchen, Eat-in Kitchen, Breakfast Bar, Pantry, Kitchen Island
- Area: 240
- Dimensions: 15 x 16
Living room
- Features: Great Room
- Dimensions: 0 x 0
Office
- Features: Smooth Ceiling, Hardwood Floor
- Level: First
- Area: 132
- Dimensions: 11 x 12
Bonus room
- Area: 364
- Dimensions: 14 x 26
Den
- Area: 352
- Dimensions: 16 x 22
Heating
- Central
Cooling
- Central Air, Ceiling Fan(s)
Appliances
- Included: Double Oven, Gas Cooktop, Dishwasher, Microwave
- Laundry: Laundry Room
Features
- 1 or More BR Down, Primary Down, Vaulted/Coffered Primary, Luxury Primary Bath, Double Vanity Bath, Separate Tub & Shower, Half Bath Down, Smooth Ceiling, Mud Room, Dining Room, Den/Great Room, Kitchen, Primary Bedroom, 1 1/2 Bath, Laundry Room, Office, 2nd Bedroom, 3rd Bedroom, 4th or More Bedrooms, 1 Bath, Media Room, Square Feet Source: AutoFill (MAARdata) or Public Records (Cnty Assessor Site)
- Flooring: Part Hardwood, Part Carpet, Tile
- Attic: Walk-In
- Number of fireplaces: 1
- Fireplace features: In Den/Great Room
Interior area
- Total interior livable area: 3,695 sqft
Property
Parking
- Total spaces: 3
- Parking features: Driveway/Pad, Garage Door Opener, Garage Faces Side
- Has garage: Yes
- Covered spaces: 3
- Has uncovered spaces: Yes
Features
- Stories: 1.5
- Patio & porch: Screen Porch, Patio
- Pool features: None
- Has spa: Yes
- Spa features: Whirlpool(s), Bath
- Waterfront features: Cove
Lot
- Size: 0.37 Acres
- Dimensions: 0.37
Details
- Parcel number: 111N 111N A06700
Construction
Type & style
- Home type: SingleFamily
- Architectural style: Traditional
- Property subtype: Single Family Residence
Materials
- Brick Veneer
- Foundation: Slab
- Roof: Composition Shingles
Condition
- New construction: No
- Year built: 2012
Utilities & green energy
- Sewer: Public Sewer
- Water: Public
Community & HOA
Community
- Features: Lake
- Subdivision: Lochmeade Sec B-2
Location
- Region: Atoka
Financial & listing details
- Price per square foot: $168/sqft
- Tax assessed value: $662,600
- Annual tax amount: $3,929
- Price range: $620K - $620K
- Date on market: 7/31/2026
- Cumulative days on market: 69 days
- Listing terms: Conventional,FHA,VA Loan
Estimated market value
$604,200
$574,000 - $634,000
$2,995/mo
Price history
| Date | Event | Price |
|---|---|---|
| 7/31/2026 | Listed for sale | $620,000+1178.4%$168/sqft |
Source:  MAAR #10227353 Report a problem MAAR #10227353 Report a problem | ||
| 8/15/2011 | Sold | $48,500-70.2%$13/sqft |
Source: Public Record Report a problem | ||
| 7/19/2006 | Sold | $163,000$44/sqft |
Source: Public Record Report a problem | ||
Public tax history
| Year | Property taxes | Tax assessment |
|---|---|---|
| 2025 | $3,929 -10.8% | $165,650 -10.8% |
| 2024 | $4,407 +5.1% | $185,800 |
| 2023 | $4,191 +3.2% | $185,800 +40.5% |
| 2022 | $4,060 +1.7% | $132,250 |
| 2021 | $3,994 +0.1% | $132,250 |
| 2020 | $3,991 +2.8% | $132,250 +22.3% |
| 2019 | $3,883 +0% | $108,175 |
| 2018 | $3,883 +11.5% | $108,175 |
| 2017 | $3,483 | $108,175 |
| 2016 | $3,483 +0.1% | $108,175 |
| 2015 | $3,480 +8.2% | $108,175 0% |
| 2014 | $3,215 | $108,180 |
| 2013 | -- | $108,180 +22.6% |
| 2012 | $2,560 +554.9% | $88,265 +553.8% |
| 2011 | $391 | $13,500 |
| 2010 | $391 | $13,500 |
| 2009 | $391 | $13,500 |
| 2008 | $391 | $13,500 |
| 2007 | -- | $13,500 +116% |
| 2006 | $216 | $6,250 |
Find assessor info on the county website
Monthly payment
Est. payment
Payment breakdown
Explore the cost of this home by adjusting the details. Changes won't be saved.Climate risks
Neighborhood: 38004
Similar homes
- $619,7774 bd4 ba3.5k sqft178 E Cherrybark Dr, Atoka, TN 38004For Sale
 MLS ID #10222175, Ethan E Whitley, Crye-Leike, Inc., REALTORS. MAAR
 - $495,9004 bd5 ba3.5k sqft104 Lochmeade Dr, Atoka, TN 38004For Sale
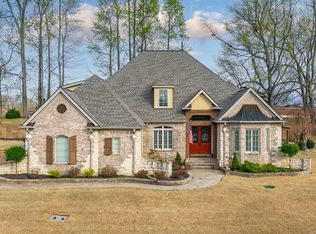 MLS ID #10218174, Kelli Werkmeister, Crye-Leike, Inc., REALTORS. MAAR
 - $575,0004 bd3 ba3.8k sqft468 Kimberly Dr, Atoka, TN 38004For Sale
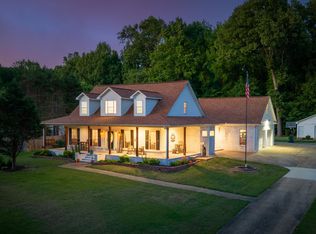 MLS ID #10221769, Kelli Werkmeister, Crye-Leike, Inc., REALTORS. MAAR
 - $524,9004 bd3 ba2.9k sqft76 E Cherrybark Dr, Atoka, TN 38004For Sale
 MLS ID #10228917, Deanna L Webb, Hometown Realty. MAAR
