Price Improvement!!! Welcome to 468 Kimberly — a beautifully maintained home nestled on 1.12 acres with exceptional outdoor living and room to spread out! This spacious 4BR, 2.5BA home offers gorgeous hardwood floors downstairs, two fireplaces, updated granite countertops, fresh interior paint, and beautifully renovated bathrooms. The inviting hearth room features a cozy corner fireplace, while the flexible layout provides both comfort and functionality throughout. Step outside and enjoy the expanded patio overlooking the inground pool — perfect for entertaining, relaxing, or summer gatherings. HVaC is 2 years old. Roof approx 7 years old. The property also includes a 20x30 shop, chicken coop that remains, and concrete surrounding much of the home for added convenience and curb appeal. Situated in a wonderful neighborhood with a peaceful setting, this property combines privacy, charm, and versatility all in one!
For sale
Price cut: $15K (8/22)
$575,000
468 Kimberly Dr, Atoka, TN 38004
4beds
3,806sqft
Single Family Residence
Built in 1997
1.12 Acres Lot
$565,100 Zestimate®
$151/sqft
$-- HOA
What's special
Chicken coop that remainsCozy corner fireplaceTwo fireplacesInviting hearth roomFresh interior paintBeautifully renovated bathroomsGorgeous hardwood floors downstairs
- 116 days
- 685
- 40
Zillow last checked:
Listing updated:
Listed by:
Kelli Werkmeister,
Crye-Leike, Inc., REALTORS 901-840-1181
Source: MAAR,MLS#: 10221769
Facts & features
Interior
Bedrooms & bathrooms
- Bedrooms: 4
- Bathrooms: 3
- Full bathrooms: 2
- 1/2 bathrooms: 1
Rooms
- Room types: Entry Hall
Primary bedroom
- Features: Walk-In Closet(s)
- Level: First
- Area: 256
- Dimensions: 16 x 16
Bedroom 2
- Level: Second
- Area: 225
- Dimensions: 15 x 15
Bedroom 3
- Level: Second
- Area: 225
- Dimensions: 15 x 15
Bedroom 4
- Level: Second
- Area: 288
- Dimensions: 12 x 24
Primary bathroom
- Features: Double Vanity, Separate Shower, Full Bath
Dining room
- Area: 156
- Dimensions: 12 x 13
Kitchen
- Features: Eat-in Kitchen, Breakfast Bar, Pantry, Kitchen Island, Washer/Dryer Connections, Keeping/Hearth Room
- Area: 112
- Dimensions: 8 x 14
Living room
- Features: Great Room
- Width: 0
Den
- Area: 285
- Dimensions: 15 x 19
Heating
- Central
Cooling
- Central Air
Appliances
- Included: Self Cleaning Oven, Cooktop, Dishwasher, Microwave, Refrigerator
- Laundry: Laundry Room
Features
- Primary Down, Split Bedroom Plan, Luxury Primary Bath, Double Vanity Bath, Separate Tub & Shower, Half Bath Down, Cable Wired, Square Feet Source: AutoFill (MAARdata) or Public Records (Cnty Assessor Site)
- Flooring: Part Hardwood, Part Carpet
- Number of fireplaces: 2
Interior area
- Total interior livable area: 3,806 sqft
Property
Parking
- Total spaces: 2
- Parking features: Workshop in Garage, Garage Faces Side
- Has garage: Yes
- Covered spaces: 2
Features
- Stories: 2
- Patio & porch: Porch, Covered Patio
- Has private pool: Yes
- Pool features: Pool Cleaning Equipment, In Ground
Lot
- Size: 1.12 Acres
- Dimensions: 1.12 AC
- Features: Some Trees
Details
- Parcel number: 110M 110M A06800
Construction
Type & style
- Home type: SingleFamily
- Architectural style: Traditional
- Property subtype: Single Family Residence
Materials
- Brick Veneer
Condition
- New construction: No
- Year built: 1997
Community & HOA
Community
- Security: Monitored Alarm System, Smoke Detector(s)
- Subdivision: Moore Est Sec D
Location
- Region: Atoka
Financial & listing details
- Price per square foot: $151/sqft
- Tax assessed value: $499,600
- Annual tax amount: $1,901
- Price range: $575K - $575K
- Date on market: 5/16/2026
- Cumulative days on market: 117 days
- Listing terms: Conventional,FHA,VA Loan
Estimated market value
$565,100
$537,000 - $593,000
$2,925/mo
Price history
| Date | Event | Price |
|---|---|---|
| 8/22/2026 | Price change | $575,000-2.5%$151/sqft |
Source:  MAAR #10221769 Report a problem MAAR #10221769 Report a problem | ||
| 7/30/2026 | Price change | $589,9990%$155/sqft |
Source: MAAR #10221769 Report a problem | ||
| 6/29/2026 | Price change | $590,000-1.3%$155/sqft |
Source: MAAR #10221769 Report a problem | ||
| 6/28/2026 | Price change | $597,9980%$157/sqft |
Source: MAAR #10221769 Report a problem | ||
| 6/12/2026 | Price change | $597,9990%$157/sqft |
Source: MAAR #10221769 Report a problem | ||
| 5/16/2026 | Listed for sale | $598,000+49.5%$157/sqft |
Source: MAAR #10221769 Report a problem | ||
| 11/19/2021 | Sold | $400,000+0.3%$105/sqft |
Source: MAAR #10110318 Report a problem | ||
| 10/22/2021 | Pending sale | $399,000$105/sqft |
Source:  RE/MAX International #10110318 Report a problem RE/MAX International #10110318 Report a problem | ||
| 10/22/2021 | Contingent | $399,000$105/sqft |
Source: MAAR #10110318 Report a problem | ||
| 10/8/2021 | Listed for sale | $399,000-6.1%$105/sqft |
Source: MAAR #10110318 Report a problem | ||
| 9/28/2021 | Listing removed | -- |
Source: Owner Report a problem | ||
| 8/23/2021 | Listed for sale | $425,000+150%$112/sqft |
Source: MAAR #10107039 Report a problem | ||
| 8/25/1997 | Sold | $170,000+962.5%$45/sqft |
Source: Public Record Report a problem | ||
| 12/9/1996 | Sold | $16,000$4/sqft |
Source: Public Record Report a problem | ||
Public tax history
| Year | Property taxes | Tax assessment |
|---|---|---|
| 2025 | $1,901 | $124,900 |
| 2024 | $1,901 | $124,900 |
| 2023 | $1,901 +6.4% | $124,900 +42.6% |
| 2022 | $1,787 | $87,575 |
| 2021 | $1,787 +0% | $87,575 |
| 2020 | $1,786 +13.4% | $87,575 +34.5% |
| 2019 | $1,575 | $65,100 |
| 2018 | $1,575 +0% | $65,100 |
| 2017 | $1,575 | $65,100 |
| 2016 | $1,575 +0.1% | $65,100 |
| 2015 | $1,573 0% | $65,100 0% |
| 2014 | $1,574 | $65,109 |
| 2013 | -- | $65,109 -3.4% |
| 2012 | $1,577 | $67,404 |
| 2011 | $1,577 +11.3% | $67,404 +11.3% |
| 2010 | $1,417 | $60,542 |
| 2009 | $1,417 | $60,542 |
| 2008 | $1,417 | $60,542 |
| 2007 | -- | $60,542 +15.6% |
| 2006 | $1,492 | $52,365 |
| 2005 | $1,492 -2.2% | $52,365 -2.2% |
| 2004 | $1,526 | $53,548 |
| 2002 | $1,526 | $53,548 +2.3% |
| 2001 | -- | $52,365 -72.6% |
| 2000 | -- | $191,135 |
Find assessor info on the county website
Monthly payment
Est. payment
Payment breakdown
Explore the cost of this home by adjusting the details. Changes won't be saved.Climate risks
Neighborhood: 38004
Similar homes
- $535,0004 bd5 ba3.5k sqft104 Lochmeade Dr, Atoka, TN 38004For Sale
 MLS ID #10218174, Kelli Werkmeister, Crye-Leike, Inc., REALTORS. MAAR
 - $619,9004 bd4 ba3.5k sqft178 E Cherrybark Dr, Atoka, TN 38004For Sale
 MLS ID #10222175, Ethan E Whitley, Crye-Leike, Inc., REALTORS. MAAR
 - $579,9004 bd3 ba3.1k sqft62 Planters Grove Trl, Brighton, TN 38011For Sale
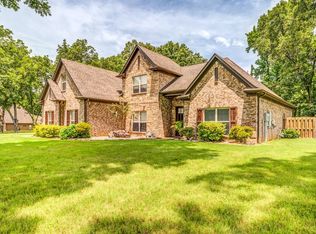 MLS ID #10225858, Stephanie L Arender, Crye-Leike, Inc., REALTORS. MAAR
 - $435,0004 bd3 ba3.1k sqft134 Rembert Dr, Atoka, TN 38004For Sale
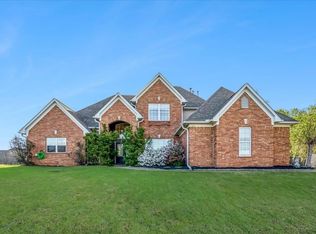 MLS ID #10229507, Havana Maclin, Epique Realty. MAAR
 - $445,0005 bd3 ba2.6k sqft713 Elizabeth Dr, Atoka, TN 38004For Sale
 MLS ID #3529183, Tina Andrade. RealTracs MLS as distributed by MLS GRID
 - $564,9004 bd4 ba3.8k sqft9650 White Spruce Dr, Arlington, TN 38002For SaleMLS ID #3288100, Robert Gorman. RealTracs MLS as distributed by MLS GRID
