Price Improvement!! Luxury meets comfort in Lochmeade Estates! This 4BR, 4.5BA home (just under 3,600 sq ft) features 3 en suites upstairs, an upgraded kitchen, and fresh paint, lighting & flooring throughout. Relax on the screened porch or stroll the landscaped path to your private gazebo—perfect for enjoying breathtaking twilight views. 3-car garage + close to shopping, lake views & walking trails.
Pending
Price cut: $15K (6/29)
$535,000
104 Lochmeade Dr, Atoka, TN 38004
4beds
3,564sqft
:
Get pre-qualified$3,210/mo
Single Family Residence
Built in 2006
0.51 Acres Lot
$527,100 Zestimate®
$150/sqft
$63/mo HOA
What's special
Lake viewsPrivate gazeboScreened porchBreathtaking twilight viewsUpgraded kitchenLandscaped path
- 126 days |
- 211 |
- 11 |
Zillow last checked:
Listing updated:
Listed by:
Kelli Werkmeister,
Crye-Leike, Inc., REALTORS 901-840-1181
Source: MAAR,MLS#: 10218174
Facts & features
Interior
Bedrooms & bathrooms
- Bedrooms: 4
- Bathrooms: 5
- Full bathrooms: 4
- 1/2 bathrooms: 1
Rooms
- Room types: Attic
Primary bedroom
- Features: Carpet, Sitting Area, Smooth Ceiling, Vaulted/Coffered Ceiling, Walk-In Closet(s)
- Level: First
- Area: 340
- Dimensions: 17 x 20
Bedroom 2
- Features: Carpet, Private Full Bath, Smooth Ceiling, Walk-In Closet(s)
- Level: Second
- Area: 144
- Dimensions: 12 x 12
Bedroom 3
- Features: Carpet, Private Full Bath, Smooth Ceiling, Walk-In Closet(s)
- Level: Second
- Area: 168
- Dimensions: 12 x 14
Bedroom 4
- Features: Carpet, Private Full Bath, Smooth Ceiling, Walk-In Closet(s)
- Level: Second
- Area: 144
- Dimensions: 12 x 12
Primary bathroom
- Features: Double Vanity, Separate Shower, Smooth Ceiling, Tile Floor, Vaulted/Coffered Ceiling, Whirlpool Tub, Full Bath
Dining room
- Features: Separate Dining Room
- Area: 195
- Dimensions: 13 x 15
Kitchen
- Features: Eat-in Kitchen, Kitchen Island, Pantry, Updated/Renovated Kitchen, Washer/Dryer Connections
- Area: 304
- Dimensions: 16 x 19
Living room
- Features: Great Room, Separate Den, Separate Living Room
- Area: 195
- Dimensions: 13 x 15
Office
- Features: Hardwood Floor, Smooth Ceiling
- Level: First
- Area: 110
- Dimensions: 10 x 11
Den
- Area: 360
- Dimensions: 18 x 20
Heating
- Central
Cooling
- 220 Wiring, Ceiling Fan(s), Central Air
Appliances
- Included: 2+ Water Heaters, Gas Water Heater, Vent Hood/Exhaust Fan, Cooktop, Dishwasher, Disposal, Dryer, Microwave, Range/Oven, Refrigerator, Washer
- Laundry: Laundry Room
Features
- 1 or More BR Down, Double Vanity Bath, Full Bath Down, Half Bath Down, Luxury Primary Bath, Primary Down, Separate Tub & Shower, Sky Light(s) in Bath, Vaulted/Coffered Primary, High Ceilings, Smooth Ceiling, Two Story Foyer, Vaulted/Coff/Tray Ceiling, Cable Wired, Walk-In Closet(s), 1 1/2 Bath, Den/Great Room, Dining Room, Kitchen, Laundry Room, Living Room, Office, Other (See REMARKS), Primary Bedroom, 2 or More Baths, 2nd Bedroom, 3rd Bedroom, 4th or More Bedrooms, Square Feet Source: AutoFill (MAARdata) or Public Records (Cnty Assessor Site)
- Flooring: Part Carpet, Part Hardwood, Tile
- Attic: Pull Down Stairs,Walk-In
- Number of fireplaces: 1
- Fireplace features: Gas Log, In Den/Great Room, Vented Gas Fireplace
Interior area
- Total interior livable area: 3,564 sqft
Video & virtual tour
Property
Parking
- Total spaces: 3
- Parking features: Driveway/Pad, Garage Door Opener, More than 3 Coverd Spaces, Garage Faces Side
- Has garage: Yes
- Covered spaces: 3
- Has uncovered spaces: Yes
Features
- Stories: 1.5
- Patio & porch: Porch, Patio, Covered Patio
- Exterior features: Auto Lawn Sprinkler
- Pool features: None
- Has spa: Yes
- Spa features: Whirlpool(s), Bath
- Has view: Yes
- View description: Water
- Has water view: Yes
- Water view: Water
Lot
- Size: 0.51 Acres
- Dimensions: .51
- Features: Landscaped, Some Trees
Details
- Additional structures: Gazebo
- Parcel number: 111N 111N A02800
- Other equipment: Intercom
Construction
Type & style
- Home type: SingleFamily
- Architectural style: Other (See Remarks),Traditional
- Property subtype: Single Family Residence
Materials
- Brick Veneer, Stone
- Foundation: Slab
- Roof: Composition Shingles
Condition
- New construction: No
- Year built: 2006
Details
- Warranty included: Yes
Community & HOA
Community
- Features: Lake, Other (See Remarks)
- Security: Monitored Alarm, Security System, Smoke Detector(s), Dead Bolt Lock(s), Monitored Alarm System
- Subdivision: Lochmeade Sec A
HOA
- Has HOA: Yes
- HOA fee: $750 annually
Location
- Region: Atoka
Financial & listing details
- Price per square foot: $150/sqft
- Tax assessed value: $644,800
- Annual tax amount: $3,823
- Price range: $535K - $535K
- Date on market: 4/1/2026
- Cumulative days on market: 125 days
- Listing terms: Conventional,FHA,Other (See REMARKS),VA Loan
Estimated market value
$527,100
$501,000 - $553,000
$3,641/mo
Price history
| Date | Event | Price |
|---|---|---|
| 7/16/2026 | Pending sale | $535,000$150/sqft |
Source:  MAAR #10218174 Report a problem MAAR #10218174 Report a problem | ||
| 6/29/2026 | Price change | $535,000-2.7%$150/sqft |
Source: MAAR #10218174 Report a problem | ||
| 6/28/2026 | Price change | $549,9900%$154/sqft |
Source: MAAR #10218174 Report a problem | ||
| 6/7/2026 | Price change | $549,9950%$154/sqft |
Source: MAAR #10218174 Report a problem | ||
| 5/16/2026 | Price change | $549,9990%$154/sqft |
Source: MAAR #10218174 Report a problem | ||
| 4/25/2026 | Price change | $550,000-2.6%$154/sqft |
Source: MAAR #10218174 Report a problem | ||
| 4/1/2026 | Listed for sale | $564,900-1.8%$159/sqft |
Source: MAAR #10218174 Report a problem | ||
| 2/25/2026 | Listing removed | $574,999$161/sqft |
Source: MAAR #10193197 Report a problem | ||
| 1/16/2026 | Price change | $574,9990%$161/sqft |
Source: MAAR #10193197 Report a problem | ||
| 11/9/2025 | Price change | $575,000-2.5%$161/sqft |
Source: MAAR #10193197 Report a problem | ||
| 11/1/2025 | Price change | $589,9980%$166/sqft |
Source: MAAR #10193197 Report a problem | ||
| 10/14/2025 | Price change | $589,9990%$166/sqft |
Source: MAAR #10193197 Report a problem | ||
| 8/30/2025 | Price change | $590,000+0%$166/sqft |
Source: MAAR #10193197 Report a problem | ||
| 8/8/2025 | Price change | $589,9990%$166/sqft |
Source: MAAR #10193197 Report a problem | ||
| 7/3/2025 | Price change | $590,000-1.7%$166/sqft |
Source: MAAR #10193197 Report a problem | ||
| 7/2/2025 | Price change | $599,999+0%$168/sqft |
Source: MAAR #10193197 Report a problem | ||
| 6/20/2025 | Price change | $599,9980%$168/sqft |
Source: MAAR #10193197 Report a problem | ||
| 6/7/2025 | Price change | $599,999-1.6%$168/sqft |
Source: MAAR #10193197 Report a problem | ||
| 5/30/2025 | Price change | $610,0000%$171/sqft |
Source: MAAR #10193197 Report a problem | ||
| 5/24/2025 | Price change | $610,001+0%$171/sqft |
Source: MAAR #10193197 Report a problem | ||
| 5/7/2025 | Price change | $610,000-2.4%$171/sqft |
Source: MAAR #10193197 Report a problem | ||
| 5/2/2025 | Price change | $624,9970%$175/sqft |
Source: MAAR #10193197 Report a problem | ||
| 4/26/2025 | Price change | $624,9980%$175/sqft |
Source: MAAR #10193197 Report a problem | ||
| 4/23/2025 | Price change | $624,9990%$175/sqft |
Source: MAAR #10193197 Report a problem | ||
| 4/18/2025 | Listed for sale | $625,000+89.4%$175/sqft |
Source: MAAR #10193197 Report a problem | ||
| 8/23/2017 | Sold | $330,000-15.4%$93/sqft |
Source: MAAR #10001390 Report a problem | ||
| 8/2/2006 | Sold | $390,000$109/sqft |
Source: Public Record Report a problem | ||
Public tax history
| Year | Property taxes | Tax assessment |
|---|---|---|
| 2025 | $3,823 | $161,200 |
| 2024 | $3,823 +5.1% | $161,200 |
| 2023 | $3,636 +5% | $161,200 +43% |
| 2022 | $3,461 +1.7% | $112,750 |
| 2021 | $3,405 +0.1% | $112,750 |
| 2020 | $3,403 -0.8% | $112,750 +18% |
| 2019 | $3,431 +0% | $95,575 |
| 2018 | $3,431 +11.5% | $95,575 |
| 2017 | $3,078 | $95,575 |
| 2016 | $3,078 +0.1% | $95,575 |
| 2015 | $3,075 +8.3% | $95,575 +0% |
| 2014 | $2,840 | $95,562 |
| 2013 | -- | $95,562 -4.4% |
| 2012 | $2,897 +0.2% | $99,911 |
| 2011 | $2,892 | $99,911 |
| 2010 | $2,892 | $99,911 |
| 2009 | $2,892 | $99,911 |
| 2008 | $2,892 | $99,911 |
| 2007 | -- | $99,911 +30.5% |
| 2006 | $2,642 +1125.3% | $76,581 +1125.3% |
| 2005 | $216 | $6,250 |
| 2004 | $216 | $6,250 |
Find assessor info on the county website
Monthly payment
Est. payment
Payment breakdown
Explore the cost of this home by adjusting the details. Changes won't be saved.Climate risks
Neighborhood: 38004
Nearby schools
GreatSchools rating
- 7/10Atoka Elementary SchoolGrades: PK-5Distance: 0.9 mi
- 7/10Munford Middle SchoolGrades: 6-8Distance: 2.3 mi
- 7/10Munford High SchoolGrades: 9-12Distance: 2 mi
- $624,7005 bd4 ba4.4k sqft114 Lochmeade Dr, Atoka, TN 38004Off Market
- $492,7004 bd3 ba3k sqft86 Lochmeade Dr, Atoka, TN 38004Off Market
- $640,8004 bd4 ba3.8k sqft136 Lochmeade Dr, Atoka, TN 38004Off Market
- $568,8004 bd4 ba2.8k sqft66 Lochmeade Dr, Atoka, TN 38004Off Market
- $569,3004 bd4 ba3.6k sqft117 Lochmeade Dr, Atoka, TN 38004Off Market
- $578,500-- bd3 ba3.3k sqft85 Lochmeade Dr, Atoka, TN 38004Off Market
- $619,9006 bd5 ba3.6k sqft42 Colton Ridge Ln, Atoka, TN 38004Off Market
- $528,3003 bd4 ba3.4k sqft61 Lochmeade Dr, Atoka, TN 38004Off Market
A local agent can set up tours, give advice and negotiate with sellers.
A local lender can help you make sure your offer is ready when you are.
Similar homes
- $620,0004 bd3 ba3.6k sqft82 Lakepointe Cv, Atoka, TN 38004For Sale
 MLS ID #10227353, Natalie F Murphy, MidSouth Residential, LLC. MAAR
 - $539,0004 bd3 ba2.8k sqft68 Johnsborough Cv, Atoka, TN 38004For Sale
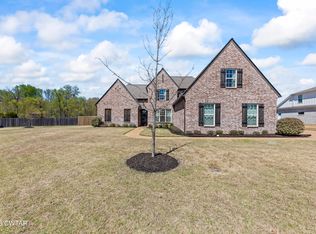 MLS ID #2601357, Debra Ann Kee, Porchlight Realty West TN. CWTAR
 - $429,0004 bd3 ba2.7k sqft89 Farmer Trl, Atoka, TN 38004For Sale
 MLS ID #10227376, Leanna B Dagen, Five Star Real Estate Services. MAAR
 - $435,0004 bd3 ba3.1k sqft134 Rembert Dr, Atoka, TN 38004For Sale
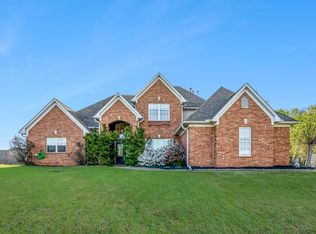 MLS ID #10218481, Havana Maclin, Epique Realty. MAAR
 - $589,9994 bd3 ba3.8k sqft468 Kimberly Dr, Atoka, TN 38004For SaleMLS ID #10221769, Kelli Werkmeister, Crye-Leike, Inc., REALTORS. MAAR
- $465,0005 bd3 ba2.6k sqft57 Rembert Dr, Atoka, TN 38004For SaleMLS ID #10223028, Adam Dawson, Dawson Realty Group. MAAR
- $619,9004 bd4 ba3.5k sqft178 E Cherrybark Dr, Atoka, TN 38004For SaleMLS ID #10222175, Ethan E Whitley, Crye-Leike, Inc., REALTORS. MAAR
- $459,0005 bd3 ba2.7k sqft304 Cotton Fall Dr, Atoka, TN 38004For SaleMLS ID #10225400, R. Annette Wilson, Crye-Leike, Inc., REALTORS. MAAR
- $550,0005 bd4 ba3.5k sqft914 Beaver Creek Rd, Brighton, TN 38011For SaleMLS ID #10225243, Brandon M Herbert, Dawson Realty Group. MAAR
- $414,9253 bd2 ba2.2k sqft56 Cypress Rd, Atoka, TN 38004For SaleMLS ID #10224179, Joshua D Hisaw, Keller Williams. MAAR
- $525,0004 bd4 ba3k sqft9401 Canabridge Dr, Lakeland, TN 38002For SaleMLS ID #10227267, Trip Trezevant, Trezevant Enterprises, Inc.. MAAR
- $420,0003 bd3 ba2.2k sqft415 S Chinkapin Dr, Atoka, TN 38004For SaleMLS ID #10226847, Joshua Dupuis, Weichert, REALTORS-BenchMark. MAAR
- $599,9004 bd3 ba3.1k sqft62 Planters Grove Trl, Brighton, TN 38011For SaleMLS ID #10225858, Stephanie L Arender, Crye-Leike, Inc., REALTORS. MAAR
- $549,0005 bd5 ba4.1k sqft4819 Nob Hill Dr, Arlington, TN 38002For SaleMLS ID #10227078, Natasha Donerson, BEST Real Estate Company. MAAR
- $574,9994 bd3 ba3k sqft10445 Moose Rd, Millington, TN 38053For SaleMLS ID #10221538, Alli Clark, Keller Williams. MAAR
- $619,9004 bd4 ba3.4k sqft8953 Planters Wood Cv, Memphis, TN 38133For SaleMLS ID #10227438, Christopher Lowrie, Bluff City Realty Group, LLC. MAAR
- $575,0004 bd4 ba4k sqft9694 Leeward Slopes Dr, Lakeland, TN 38002For SaleMLS ID #10223473, Kevin E Muller, Keller Williams. MAAR
- $564,9004 bd4 ba3.8k sqft9650 White Spruce Dr, Arlington, TN 38002For Sale
 MLS ID #3288100, Robert Gorman. RealTracs MLS as distributed by MLS GRID
 - $495,0004 bd4 ba2.6k sqft8740 Old Brownsville Rd, Arlington, TN 38002For SaleMLS ID #10224666, Billy R Groome, Groome & Co.. MAAR
- $425,0004 bd4 ba2.9k sqft4858 Bailey Dr, Arlington, TN 38002For SaleMLS ID #10227306, Brandy L Marek, Grace and Grit Realty Co. LLC. MAAR
