Timeless elegance meets exceptional comfort on an acre. All brick residence offers over 4,000 square feet of thoughtfully designed living space with 5 bedrooms, 4.5 bathrooms, providing plenty of room for everyday living and entertaining. Step inside to generous living areas filled with natural light, soaring ceilings, and quality finishes throughout. The floor plan offers flexibility for growing families, guests, or a home office, while the inviting living spaces flow seamlessly for effortless entertaining. The spacious kitchen is designed to accommodate everything from casual family meals to holiday celebrations. One standout feature-the enclosed patio, offering a comfortable year-round space to enjoy morning coffee, unwind in the evening, or entertain friends while taking in peaceful backyard view of the private fishing pond. Desirable neighborhood, convenient access to shopping, dining, parks, and highly regarded Bartlett City schools, this exceptional home is a remarkable package.
For sale
$549,000
4819 Nob Hill Dr, Arlington, TN 38002
5beds
4,126sqft
:
Get pre-qualified$3,337/mo
Single Family Residence
Built in 2006
0.97 Acres Lot
$527,300 Zestimate®
$133/sqft
$32/mo HOA
What's special
All brick residenceSoaring ceilingsQuality finishes throughout
- 1 day |
- 299 |
- 22 |
Zillow last checked:
Listing updated:
Listed by:
Natasha Donerson,
BEST Real Estate Company 901-407-2177
Source: MAAR,MLS#: 10227078
Facts & features
Interior
Bedrooms & bathrooms
- Bedrooms: 5
- Bathrooms: 5
- Full bathrooms: 4
- 1/2 bathrooms: 1
Primary bedroom
- Area: 400
- Dimensions: 25 x 16
Dining room
- Features: Separate Dining Room
- Area: 224
- Dimensions: 16 x 14
Kitchen
- Features: Pantry, Kitchen Island, Washer/Dryer Connections
Living room
- Features: Separate Living Room
- Area: 195
- Dimensions: 15 x 13
Den
- Area: 320
- Dimensions: 20 x 16
Heating
- Central
Cooling
- Central Air
Features
- 1 or More BR Down, Primary Down, Double Vanity Bath, Separate Tub & Shower, Full Bath Down, Half Bath Down, Jacuzzi, Smooth Ceiling, High Ceilings, Vaulted/Coff/Tray Ceiling, Two Story Foyer, Square Feet Source: Floor Plans (Builder/Architecture)
- Flooring: Part Hardwood, Part Carpet, Tile
- Windows: Aluminum Frames, Double Pane Windows
- Number of fireplaces: 1
Interior area
- Total interior livable area: 4,126 sqft
Video & virtual tour
Property
Parking
- Total spaces: 3
- Parking features: Circular Driveway, Garage Door Opener, Garage Faces Side
- Has garage: Yes
- Covered spaces: 3
- Has uncovered spaces: Yes
Features
- Stories: 2
- Patio & porch: Covered Patio
- Pool features: None
- Has view: Yes
- View description: Water
- Has water view: Yes
- Water view: Water
- Waterfront features: Lake/Pond on Property
Lot
- Size: 0.97 Acres
- Dimensions: 42550 SF 84 x 275
- Features: Some Trees
Details
- Parcel number: B0150Y A00007
Construction
Type & style
- Home type: SingleFamily
- Architectural style: Traditional
- Property subtype: Single Family Residence
Materials
- Brick Veneer
Condition
- New construction: No
- Year built: 2006
Community & HOA
Community
- Subdivision: Valley At Brunswick Pd The
HOA
- Has HOA: Yes
- HOA fee: $388 annually
Location
- Region: Arlington
Financial & listing details
- Price per square foot: $133/sqft
- Tax assessed value: $553,800
- Annual tax amount: $6,022
- Price range: $549K - $549K
- Date on market: 7/28/2026
Estimated market value
$527,300
$501,000 - $554,000
$3,512/mo
Price history
| Date | Event | Price |
|---|---|---|
| 7/28/2026 | Listed for sale | $549,000+24.2%$133/sqft |
Source:  MAAR #10227078 Report a problem MAAR #10227078 Report a problem | ||
| 9/15/2006 | Sold | $442,000$107/sqft |
Source: Public Record Report a problem | ||
| 3/28/2006 | Sold | $442,000$107/sqft |
Source: Public Record Report a problem | ||
Public tax history
| Year | Property taxes | Tax assessment |
|---|---|---|
| 2025 | $6,023 +11.8% | $138,450 +31.5% |
| 2024 | $5,389 | $105,250 |
| 2023 | $5,389 | $105,250 |
| 2022 | -- | $105,250 |
| 2021 | -- | $105,250 +23% |
| 2020 | $1,566 | $85,575 |
| 2019 | $1,566 -54.8% | $85,575 |
| 2018 | $3,466 -31.8% | $85,575 |
| 2017 | $5,083 +321.9% | $85,575 +15.1% |
| 2016 | $1,205 | $74,375 |
| 2014 | -- | $74,375 |
| 2013 | -- | $74,375 -6.8% |
| 2012 | -- | $79,825 |
| 2011 | -- | $79,825 |
| 2010 | -- | $79,825 |
| 2009 | -- | $79,825 -15.8% |
| 2008 | -- | $94,825 |
| 2007 | -- | $94,825 |
Find assessor info on the county website
Monthly payment
Est. payment
Payment breakdown
Explore the cost of this home by adjusting the details. Changes won't be saved.Climate risks
Neighborhood: 38002
Nearby schools
GreatSchools rating
- 8/10Bon Lin Elementary SchoolGrades: PK-5Distance: 2.1 mi
- 8/10Bon Lin Middle SchoolGrades: 6-8Distance: 2.2 mi
- 8/10Bartlett High SchoolGrades: 9-12Distance: 6.9 mi
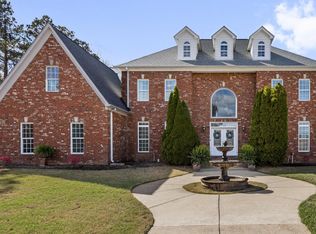
- $535,0005 bd4 ba3.9k sqft4807 Nob Hill Dr, Bartlett, TN 38002Sold
- $635,0005 bd5 ba5.7k sqft4829 Valley Von Way, Arlington, TN 38002Off Market

- $472,9003 bd2 ba3.1k sqft8877 Valley Mill Ln, Arlington, TN 38002Off Market
- $490,6005 bd3 ba3.6k sqft4843 Valley Von Way, Arlington, TN 38002Off Market

- $590,8004 bd3 ba5.5k sqft4827 Valley Von Way, Arlington, TN 38002Off Market
- $416,7004 bd3 ba2.6k sqft8834 Kinder Mill Cv, Arlington, TN 38002Off Market
- $565,0005 bd4 ba4.5k sqft8892 Valley Mill Ln, Arlington, TN 38002Off Market
- $812,0006 bd6 ba6.3k sqft4855 Valley Von Way, Arlington, TN 38002Off Market
A local agent can set up tours, give advice and negotiate with sellers.
Similar homes
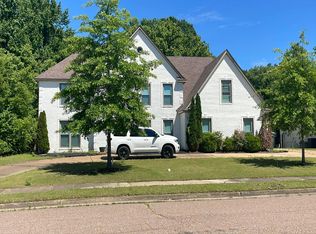
- $--4 bd5 ba3.3k sqft4928 Valley Birch Dr, Arlington, TN 38002Auction
 Auction.com 2
 - $474,9004 bd3 ba3.1k sqft4778 Avi Cv, Bartlett, TN 38002For Sale
 MLS ID #10226972, Michael T Valenza, eXp Realty, LLC. MAAR
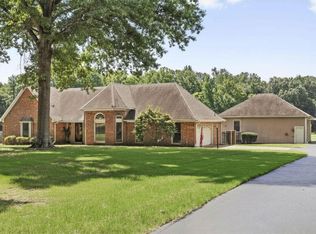
 - $449,9003 bd3 ba2.2k sqft8751 Baylor Rd, Arlington, TN 38002For Sale
 MLS ID #10226826, Kelly N Erb, Marx-Bensdorf, REALTORS. MAAR
 - $525,0004 bd4 ba3.6k sqft10230 Mackwood Dr, Lakeland, TN 38002For Sale
 MLS ID #10226311, Rachel Goss, Reid, REALTORS. MAAR
 - $495,0004 bd4 ba2.6k sqft8740 Old Brownsville Rd, Arlington, TN 38002For SaleMLS ID #10224666, Billy R Groome, Groome & Co.. MAAR
- $450,0004 bd4 ba2.6k sqft4205 Cedar Point Rd, Lakeland, TN 38002For SaleMLS ID #10227131, Milleigh H Pearson, Crye-Leike, Inc., REALTORS. MAAR
- $564,9004 bd4 ba3.8k sqft9650 White Spruce Dr, Arlington, TN 38002For Sale
 MLS ID #3288100, Robert Gorman. RealTracs MLS as distributed by MLS GRID
 - $445,0005 bd4 ba3.1k sqft8777 Brunswick Farms Dr, Arlington, TN 38002For SaleMLS ID #10221249, Hailey M Jowers, REMAX Experts. MAAR
- $499,9004 bd3 ba3.5k sqft4128 Pine Hill Cv N, Lakeland, TN 38002For SaleMLS ID #10225969, Billy C Rodgers, Crye-Leike, Inc., REALTORS. MAAR
- $497,5005 bd3 ba3.6k sqft8280 Rebecca Woods Dr, Arlington, TN 38002For SaleMLS ID #10222537, Gerald J Williams, KAIZEN Realty, LLC. MAAR
- $529,9004 bd4 ba3.8k sqft9441 Lake Bridge Dr, Lakeland, TN 38002For SaleMLS ID #3220178, Donna Mabry. RealTracs MLS as distributed by MLS GRID
- $575,0004 bd4 ba4k sqft9694 Leeward Slopes Dr, Lakeland, TN 38002For SaleMLS ID #10223473, Kevin E Muller, Keller Williams. MAAR
- $645,0005 bd4 ba3.6k sqft3974 Davies Manor Dr, Memphis, TN 38133For SaleMLS ID #10226800, Melissa E McBryde, NextHome Cornerstone Realty. MAAR
- $550,0005 bd4 ba3k sqft3862 Lighthouse Ln, Lakeland, TN 38002For SaleMLS ID #10225859, Melissa E McBryde, NextHome Cornerstone Realty. MAAR
- $399,9005 bd3 ba3.3k sqft8704 Brunswick Farms Dr, Arlington, TN 38002For SaleMLS ID #10222183, Summer R Brady, Mainstay Brokerage, LLC. MAAR
- $500,0003 bd3 ba2.3k sqft8651 Baylor Rd, Arlington, TN 38002For SaleMLS ID #10221162, Melissa Adams, Groome & Co.. MAAR
- $489,0006 bd4 ba3.6k sqft4497 Granite Cv, Arlington, TN 38002For SaleMLS ID #10225877, Matt Morgan, Crye-Leike, Inc., REALTORS. MAAR
- $489,5005 bd3 ba3.3k sqft9374 Laurel Hill Dr, Arlington, TN 38002For SaleMLS ID #10225343, Angie Huan, Crye-Leike, Inc., REALTORS. MAAR
- $445,0004 bd3 ba3k sqft8938 Mount Hill Dr, Bartlett, TN 38002For SaleMLS ID #10223468, Channing A Shaw-Wright, Emmett Baird Realty, LLC. MAAR
- $618,0004 bd5 ba3.3k sqft5079 Adagio Ln, Lakeland, TN 38002For SaleMLS ID #10226780, Melissa Thompson, eXp Realty. MAAR
