This home offers exceptional amenities you simply won't find in most homes! Nestled on a landscaped one-acre lot, this 5-bed/3.5-bath home features an in-ground swimming pool, covered patio & plenty of room to relax & entertain. One of the property's most unique features is the 3 car detached garage, equipped with electricity, heat & A/C—perfect for a workshop, home gym, hobby space, car enthusiast, or additional storage. Above the garages, you'll find a versatile loft that can be used for storage or customized to fit your needs. Inside, you'll love the abundance of living space, including a formal dining room, breakfast room & separate living room with a cozy fireplace. The primary suite features a spa-like bath with heated floors, separate vanities, jetted tub, separate shower, & 2 walk-in closets. Additional features include beautiful plantation shutters, crown molding, a two-story foyer with a L-shaped staircase & numerous closets. This home truly offers something for everyone.
For sale
$645,000
3974 Davies Manor Dr, Memphis, TN 38133
5beds
3,636sqft
:
Get pre-qualified$4,106/mo
Single Family Residence
Built in 1995
1.01 Acres Lot
$629,600 Zestimate®
$177/sqft
$-- HOA
What's special
In-ground swimming poolAbundance of living spaceCovered patioLandscaped one-acre lotBeautiful plantation shuttersCrown moldingNumerous closets
- 2 days |
- 496 |
- 44 |
Likely to sell faster than
Zillow last checked:
Listing updated:
Listed by:
Melissa E McBryde,
NextHome Cornerstone Realty 901-560-6398
Source: MAAR,MLS#: 10226800
Facts & features
Interior
Bedrooms & bathrooms
- Bedrooms: 5
- Bathrooms: 4
- Full bathrooms: 3
- 1/2 bathrooms: 1
Rooms
- Room types: Entry Hall, Loft/Balcony
Primary bedroom
- Features: Walk-In Closet(s), Vaulted/Coffered Ceiling, Tile Floor
- Level: First
- Area: 255
- Dimensions: 15 x 17
Bedroom 2
- Features: Walk-In Closet(s), Shared Bath, Vaulted/Coffered Ceilings, Hardwood Floor
- Level: First
- Area: 143
- Dimensions: 11 x 13
Bedroom 3
- Features: Walk-In Closet(s), Shared Bath, Carpet
- Level: Second
- Area: 260
- Dimensions: 13 x 20
Bedroom 4
- Features: Shared Bath, Carpet
- Level: Second
- Area: 168
- Dimensions: 12 x 14
Bedroom 5
- Features: Walk-In Closet(s), Shared Bath, Carpet
- Level: Second
- Area: 276
- Dimensions: 12 x 23
Primary bathroom
- Features: Double Vanity, Separate Shower, Tile Floor, Vaulted/Coffered Ceiling, Whirlpool Tub, Full Bath
Dining room
- Features: Separate Dining Room
- Area: 240
- Dimensions: 12 x 20
Kitchen
- Features: Breakfast Bar, Separate Breakfast Room, Pantry, Kitchen Island, Washer/Dryer Connections
- Area: 280
- Dimensions: 14 x 20
Living room
- Features: Separate Living Room
- Area: 357
- Dimensions: 17 x 21
Den
- Width: 0
Heating
- Central, Natural Gas, Electric
Cooling
- 220 Wiring, Ceiling Fan(s), Central Air, Dual
Appliances
- Included: Electric Water Heater, Range/Oven, Self Cleaning Oven, Cooktop, Disposal, Dishwasher, Microwave
- Laundry: Laundry Room
Features
- 1 or More BR Down, Primary Down, Vaulted/Coffered Primary, Luxury Primary Bath, Double Vanity Bath, Separate Tub & Shower, Full Bath Down, Half Bath Down, Jacuzzi, High Ceilings, Vaulted/Coff/Tray Ceiling, Two Story Foyer, Cable Wired, Walk-In Closet(s), Living Room, Dining Room, Kitchen, Primary Bedroom, 2nd Bedroom, 1/2 Bath, 2 or More Baths, Laundry Room, Breakfast Room, 2nd Bedroom, 3rd Bedroom, 4th or More Bedrooms, 1 Bath, Storage, Square Feet Source: AutoFill (MAARdata) or Public Records (Cnty Assessor Site)
- Flooring: Part Hardwood, Part Carpet, Tile
- Doors: Storm Door(s)
- Windows: Wood Frames
- Number of fireplaces: 1
- Fireplace features: Ventless, Living Room, Gas Starter, Gas Log
Interior area
- Total interior livable area: 3,636 sqft
Property
Parking
- Total spaces: 5
- Parking features: More than 3 Coverd Spaces, Storage, Workshop in Garage, Garage Door Opener, Garage Faces Side
- Has garage: Yes
- Covered spaces: 5
Features
- Stories: 2
- Patio & porch: Patio, Covered Patio
- Exterior features: Storage
- Has private pool: Yes
- Pool features: Pool Cleaning Equipment, In Ground
- Has spa: Yes
- Spa features: Bath
- Fencing: Wood,Wood Fence
Lot
- Size: 1.01 Acres
- Dimensions: 1.01
- Features: Some Trees, Level, Professionally Landscaped
Details
- Parcel number: B0159X D00054
Construction
Type & style
- Home type: SingleFamily
- Architectural style: Traditional
- Property subtype: Single Family Residence
Materials
- Brick Veneer, Wood/Composition
- Foundation: Slab
- Roof: Composition Shingles
Condition
- New construction: No
- Year built: 1995
Details
- Warranty included: Yes
Utilities & green energy
- Sewer: Public Sewer
- Water: Public
Community & HOA
Community
- Security: Security System, Smoke Detector(s), Burglar Alarm
- Subdivision: Plantation Estates-davieshire Phase 9 Se
Location
- Region: Memphis
Financial & listing details
- Price per square foot: $177/sqft
- Tax assessed value: $503,600
- Annual tax amount: $5,477
- Price range: $645K - $645K
- Date on market: 7/23/2026
- Cumulative days on market: 3 days
- Listing terms: Conventional,VA Loan
Estimated market value
$629,600
$598,000 - $661,000
$3,235/mo
Price history
| Date | Event | Price |
|---|---|---|
| 7/23/2026 | Listed for sale | $645,000+98.5%$177/sqft |
Source:  MAAR #10226800 Report a problem MAAR #10226800 Report a problem | ||
| 9/17/2001 | Sold | $325,000$89/sqft |
Source: Public Record Report a problem | ||
Public tax history
| Year | Property taxes | Tax assessment |
|---|---|---|
| 2025 | $5,477 +9.5% | $125,900 +28.9% |
| 2024 | $5,001 | $97,675 |
| 2023 | $5,001 | $97,675 |
| 2022 | -- | $97,675 |
| 2021 | -- | $97,675 +17% |
| 2020 | $1,528 | $83,475 |
| 2019 | $1,528 -54.8% | $83,475 |
| 2018 | $3,381 -31.8% | $83,475 |
| 2017 | $4,958 +288.4% | $83,475 +5.9% |
| 2016 | $1,277 +2.1% | $78,800 +6.6% |
| 2014 | $1,250 | $73,925 |
| 2013 | -- | $73,925 -11.9% |
| 2012 | -- | $83,900 |
| 2011 | -- | $83,900 |
| 2010 | -- | $83,900 |
| 2009 | -- | $83,900 +0.6% |
| 2008 | -- | $83,375 |
| 2007 | -- | $83,375 |
| 2006 | -- | $83,375 |
| 2005 | -- | $83,375 +11.9% |
| 2004 | -- | $74,500 |
| 2003 | -- | $74,500 |
| 2002 | -- | $74,500 |
| 2001 | -- | $74,500 +8% |
| 2000 | -- | $69,000 |
Find assessor info on the county website
Monthly payment
Est. payment
Payment breakdown
Explore the cost of this home by adjusting the details. Changes won't be saved.Climate risks
Neighborhood: Davies Plantation
Nearby schools
GreatSchools rating
- 8/10Bon Lin Elementary SchoolGrades: PK-5Distance: 2.3 mi
- 8/10Bon Lin Middle SchoolGrades: 6-8Distance: 2.3 mi
- 8/10Bartlett High SchoolGrades: 9-12Distance: 7.2 mi
- $492,7004 bd3 ba4k sqft3992 Davies Manor Dr, Memphis, TN 38133Off Market
- $587,9004 bd3 ba4.4k sqft3965 Davies Manor Dr, Memphis, TN 38133Off Market
- $491,3004 bd3 ba3.8k sqft3989 Davies Manor Dr, Memphis, TN 38133Off Market
- $599,9995 bd4 ba4.1k sqft9426 Alex Dickson Cv, Memphis, TN 38133For Sale
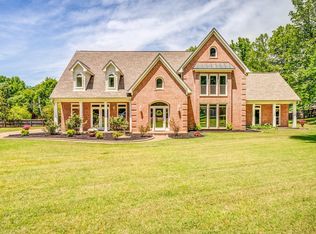
- $578,1004 bd3 ba3.2k sqft9394 Alex Dickson Cv, Memphis, TN 38133Off Market
- $551,6005 bd3 ba3.8k sqft3947 Davies Manor Dr, Memphis, TN 38133Off Market
- $550,9005 bd5 ba3.7k sqft9416 Alex Dickson Cv, Bartlett, TN 38133Off Market
- $484,3004 bd3 ba3.2k sqft4006 Davies Manor Dr, Bartlett, TN 38133Off Market
A local agent can set up tours, give advice and negotiate with sellers.
Similar homes
- $599,9995 bd4 ba4.1k sqft9426 Alex Dickson Cv, Memphis, TN 38133For SaleMLS ID #10224585, Ashley Onsby, MidSouth Residential, LLC. MAAR
- $645,0005 bd6 ba5k sqft9157 Gillie Cv, Memphis, TN 38133For Sale
 MLS ID #10219261, Rachel Goss, Reid, REALTORS. MAAR
 - $475,0005 bd4 ba3.5k sqft8974 Gandy Cv, Bartlett, TN 38133For Sale
 MLS ID #10226597, Pam Beall, Crye-Leike, Inc., REALTORS. MAAR
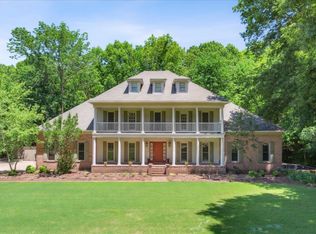
 - $588,9006 bd6 ba4.8k sqft9280 Ellen Davies Dr, Bartlett, TN 38133For Sale
 MLS ID #10215112, Harry D Samuels, Pinnacle Realty. MAAR
 - $618,0004 bd5 ba3.3k sqft5079 Adagio Ln, Lakeland, TN 38002For SaleMLS ID #10226780, Melissa Thompson, eXp Realty. MAAR
- $--4 bd5 ba3.3k sqft4928 Valley Birch Dr, Arlington, TN 38002AuctionAuction.com 2
- $564,9004 bd4 ba3.8k sqft9650 White Spruce Dr, Arlington, TN 38002For Sale
 MLS ID #3288100, Robert Gorman. RealTracs MLS as distributed by MLS GRID
 - $634,0004 bd3 ba3.6k sqft4514 Coltwood Dr, Lakeland, TN 38002For SaleMLS ID #10226175, Stacey L Berry, Crye-Leike, Inc., REALTORS. MAAR
- $799,0004 bd4 ba4.7k sqft4116 Loch Meade Dr, Lakeland, TN 38002For SaleMLS ID #10226714, Cathy Donahoe, Adaro Realty, Inc.. MAAR
- $465,0004 bd2 ba3k sqft3390 Pembroke Ellis Cv, Memphis, TN 38133For SaleMLS ID #10225675, Patty W Everitt, Coldwell Banker Collins-Maury. MAAR
- $415,0004 bd3 ba2.6k sqft8759 Brunswick Forest Cir S, Memphis, TN 38133For SaleMLS ID #10226865, Stephen Anderson, Emmett Baird Realty, LLC. MAAR
- $575,0004 bd4 ba4k sqft9694 Leeward Slopes Dr, Lakeland, TN 38002For SaleMLS ID #10223473, Kevin E Muller, Keller Williams. MAAR
- $650,0004 bd3 ba3.4k sqft4637 Maple Glen Ct, Lakeland, TN 38002For SaleMLS ID #10226185, Amanda M Lott, BHHS McLemore & Co., Realty. MAAR
- $474,0004 bd3 ba2.8k sqft8903 Patty Hill Cv, Memphis, TN 38133For SaleMLS ID #10225154, Vivian Denogean, Fast Track Realty, LLC. MAAR
- $449,9003 bd3 ba2.2k sqft8751 Baylor Rd, Arlington, TN 38002For SaleMLS ID #10226826, Kelly N Erb, Marx-Bensdorf, REALTORS. MAAR
- $499,9004 bd3 ba2.4k sqft3814 Berlinwood Cv N, Bartlett, TN 38133For SaleMLS ID #10223768, Ashley Wisch, eXp Realty, LLC. MAAR
- $814,9005 bd4 ba3.7k sqft9502 Wild Dove Cv, Lakeland, TN 38002New ConstructionMLS ID #10226639, Lanell McLemore, BHHS McLemore & Co. Realty. MAAR
- $499,0004 bd3 ba3.4k sqft9328 Owl Hill Dr, Lakeland, TN 38002For SaleMLS ID #10223801, Diane S Peterson, Keller Williams. MAAR
- $499,9004 bd3 ba3.5k sqft4128 Pine Hill Cv N, Lakeland, TN 38002For SaleMLS ID #10225969, Billy C Rodgers, Crye-Leike, Inc., REALTORS. MAAR
- $525,0004 bd4 ba3.6k sqft10230 Mackwood Dr, Lakeland, TN 38002For SaleMLS ID #10226311, Rachel Goss, Reid, REALTORS. MAAR
