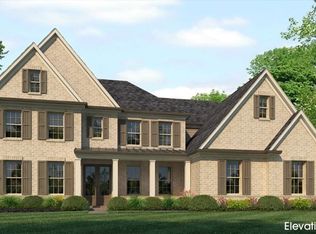
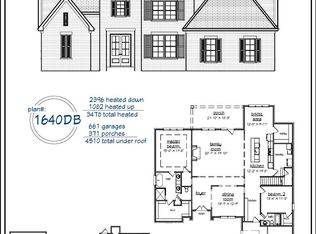
Experience unparalleled luxury in The Estates of Ashmont, an exclusive, gated 41-homesite community in Lakeland focused on architectural integrity. "The Mia" plan showcases 3,708 sq. ft. of timeless design, featuring 4 BR, 3.5 BA, plus a massive upstairs recreation and bonus room layout. The breathtaking main level boasts 10ft ceilings, rich hardwood floors, custom cabinetry accents, crown molding, and a majestic Great Room anchored by ceiling beams. A true chef’s dream, the gourmet kitchen is equipped with a 6-burner gas cooktop, double ovens, quartz countertops, and a highly coveted scullery with a sink and pass through window, as well as a separate pantry. This home is situated on a spacious cul-de-sac lot and features a huge backyard with plenty of room for a future pool. Best of all, enjoy peace of mind and top-tier education with enrollment in Lakeland’s prestigious, A-rated school district. A masterpiece of craftsmanship waiting for you!
New construction
$814,900
9502 Wild Dove Cv, Lakeland, TN 38002
5beds
3,708sqft
:
Get pre-qualified$4,845/mo
Single Family Residence
Built in 2026
0.7 Acres Lot
$811,600 Zestimate®
$220/sqft
$-- HOA
What's special
Huge backyardBreathtaking main levelDouble ovensGourmet kitchenSeparate pantrySpacious cul-de-sac lotCustom cabinetry accents
- 15 days |
- 176 |
- 5 |
Zillow last checked:
Listing updated:
Listed by:
Lanell McLemore,
BHHS McLemore & Co. Realty 901-701-7555
Source: MAAR,MLS#: 10226639
Facts & features
Interior
Bedrooms & bathrooms
- Bedrooms: 5
- Bathrooms: 4
- Full bathrooms: 3
- 1/2 bathrooms: 1
Primary bedroom
- Features: Hardwood Floor, Smooth Ceiling, Vaulted/Coffered Ceiling
- Level: First
- Area: 255
- Dimensions: 15 x 17
Bedroom 2
- Features: Hardwood Floor, Private Full Bath, Smooth Ceiling, Walk-In Closet(s)
- Level: First
- Area: 391
- Dimensions: 17 x 23
Bedroom 3
- Features: Carpet, Shared Bath, Smooth Ceiling, Walk-In Closet(s)
- Level: Second
- Area: 154
- Dimensions: 14 x 11
Bedroom 4
- Features: Carpet, Shared Bath, Smooth Ceiling, Walk-In Closet(s)
- Level: Second
- Area: 143
- Dimensions: 13 x 11
Bedroom 5
- Features: Carpet, Shared Bath, Smooth Ceiling, Walk-In Closet(s)
- Level: Second
- Area: 289
- Dimensions: 17 x 17
Primary bathroom
- Features: Double Vanity, Separate Shower, Smooth Ceiling, Tile Floor, Vaulted/Coffered Ceiling, Full Bath
Dining room
- Features: Separate Dining Room
- Area: 176
- Dimensions: 16 x 11
Kitchen
- Features: Pantry, Kitchen Island, Washer/Dryer Connections
- Area: 108
- Dimensions: 9 x 12
Living room
- Width: 0
Bonus room
- Area: 132
- Dimensions: 11 x 12
Den
- Area: 304
- Dimensions: 16 x 19
Heating
- Central, Natural Gas, Dual System
Cooling
- Ceiling Fan(s), Central Air, Dual
Appliances
- Included: Gas Water Heater
Features
- 1 or More BR Down, Primary Down, Vaulted/Coffered Primary, Luxury Primary Bath, Double Vanity Bath, Separate Tub & Shower, Full Bath Down, Half Bath Down, Smooth Ceiling, High Ceilings, Vaulted/Coff/Tray Ceiling, Two Story Foyer, Square Feet Source: Floor Plans (Builder/Architecture)
- Flooring: Part Hardwood, Part Carpet, Tile
- Windows: Aluminum Frames, Double Pane Windows
- Number of fireplaces: 2
Interior area
- Total interior livable area: 3,708 sqft
Property
Parking
- Total spaces: 3
- Parking features: More than 3 Coverd Spaces, Garage Faces Side
- Has garage: Yes
- Covered spaces: 3
Features
- Stories: 2
- Patio & porch: Screen Porch, Covered Patio
- Pool features: None
Lot
- Size: 0.7 Acres
- Dimensions: .70 ac
- Features: Some Trees, Professionally Landscaped
Construction
Type & style
- Home type: SingleFamily
- Architectural style: Traditional
- Property subtype: Single Family Residence
Materials
- Brick Veneer
- Foundation: Slab
- Roof: Composition Shingles
Condition
- New construction: Yes
- Year built: 2026
Details
- Builder name: TMAC Builder
Utilities & green energy
- Sewer: Public Sewer
- Water: Public
Community & HOA
Community
- Features: Gated
- Subdivision: Estates Of Ashmont
Location
- Region: Lakeland
Financial & listing details
- Price per square foot: $220/sqft
- Price range: $814.9K - $814.9K
- Date on market: 7/21/2026
Estimated market value
$811,600
$771,000 - $852,000
$4,288/mo
Price history
| Date | Event | Price |
|---|---|---|
| 7/21/2026 | Listed for sale | $814,900$220/sqft |
Source:  MAAR #10226639 Report a problem MAAR #10226639 Report a problem | ||
Public tax history
Tax history is unavailable.
Monthly payment
Est. payment
Payment breakdown
Explore the cost of this home by adjusting the details. Changes won't be saved.Climate risks
Neighborhood: 38002
Nearby schools
GreatSchools rating
- 9/10Lakeland Elementary SchoolGrades: PK-4Distance: 1.8 mi
- 7/10Lakeland Middle Preparatory SchoolGrades: 5-11Distance: 2.3 mi
- $1,240,0006 bd9 ba11k sqft9456 Atkinson Cv, Arlington, TN 38002Off Market

- $1,147,3006 bd9 ba11k sqft9456 Atkinson Cv, Memphis, TN 38133Off Market

- $100,2001.71 acres9456 Atkinson Cv, Memphis, TN 38133Off Market
- $551,2004 bd3 ba3k sqft9453 Atkinson Cv, Bartlett, TN 38133Off Market

- $490,5004 bd3 ba3.7k sqft9440 Atkinson Cv, Memphis, TN 38133Off Market
- $440,0004 bd3 ba3.1k sqft9445 Atkinson Cv, Bartlett, TN 38133Off Market
- $754,5004 bd5 ba4.7k sqft9426 Atkinson Cv, Bartlett, TN 38133Off Market
- $513,9004 bd3 ba3.3k sqft9423 Atkinson Cv, Bartlett, TN 38133Off Market
A local agent can set up tours, give advice and negotiate with sellers.
A local lender can help you make sure your offer is ready when you are.
Similar homes
- $848,9005 bd5 ba3.9k sqft9544 Duck Pond Ct, Lakeland, TN 38002New Construction
 MLS ID #10223620, Tiffany H McLemore, BHHS McLemore & Co. Realty. MAAR
 - $688,7554 bd4 ba3.8k sqft12735 Heather Mist Cv, Arlington, TN 38002New Construction
 MLS ID #10227447, Evette Reaves, Grant & Co., REALTORS. MAAR
 - $662,8004 bd4 ba3.6k sqft5300 Thunder Bolt Cv, Lakeland, TN 38002New Construction
 MLS ID #10225651, Mary F Ballard, Crown Realty Company. MAAR
 - $669,0005 bd3 ba3.4k sqft5308 Buttercup Ln, Lakeland, TN 38002New Construction
 MLS ID #10217606, Brian M Lurie, Crye-Leike, Inc., REALTORS. MAAR
 - $678,9004 bd4 ba3.6k sqft10181 Kaitlynn Rose Dr, Lakeland, TN 38002For SaleMLS ID #10217626, Leah C Newton, Main Street, REALTORS. MAAR
- $649,9504 bd3 ba3.3k sqft5330 Buttercup Ln, Lakeland, TN 38002New ConstructionMLS ID #10216717, Michael J Bryan, Bryan Realty Group. MAAR
- $648,9005 bd3 ba3.5k sqft5375 Kaitlynn Rose Dr, Lakeland, TN 38002For SaleMLS ID #10202009, Leah C Newton, Main Street, REALTORS. MAAR
- $697,7555 bd5 ba4.1k sqft12704 Heather Mist Cv, Arlington, TN 38002New ConstructionMLS ID #10219699, Evette Reaves, Grant & Co., REALTORS. MAAR
- $530,0004 bd4 ba2.5k sqft5387 Shetland Trail Cv, Arlington, TN 38002New ConstructionMLS ID #10224002, Jonathan Nunez, Fast Track Realty, LLC. MAAR
- from $664,9005 bd5 ba3.3k sqftRaven Plan, Providence Place - Single Family, Arlington, TN 38002New ConstructionRegency Homebuilders
- $659,8504 bd4 ba3.3k sqft12783 Clarkson Cir N, Arlington, TN 38002New ConstructionMLS ID #10214687, Gary Garrison, BHHS McLemore & Co. Realty. MAAR
- from $634,9005 bd5 ba3.1k sqftSilas Plan, Providence Place - Single Family, Arlington, TN 38002New ConstructionRegency Homebuilders
- from $649,9005 bd5 ba3.2k sqftSalem Plan, Providence Place - Single Family, Arlington, TN 38002New ConstructionRegency Homebuilders
- $809,9005 bd3 ba3.4k sqft289 Rolling Grove Blvd, Collierville, TN 38017New ConstructionMAAR
- $679,9006 bd4 ba3.6k sqft9618 Grays Valley Cv, Cordova, TN 38018New ConstructionMLS ID #10213774, Kaylee Carlson, Regency Realty, LLC. MAAR
- $924,9605 bd5 ba4k sqft614 Cedar Shadows Cir W, Collierville, TN 38017New ConstructionMAAR
- from $895,8884 bd5 ba4.1k sqftL'Ecole Plan, Oak Hill, Collierville, TN 38017New ConstructionMagnolia Homes
- $849,9004 bd5 ba3k sqft0 E Poplar Ave, Collierville, TN 38017For SaleMLS ID #10208877, Joyce A McKenzie, Crye-Leike, Inc., REALTORS. MAAR
- $810,0003 bd4 ba2.8k sqft10086 Hidden Brook Loop S, Collierville, TN 38017New ConstructionMLS ID #10223737, Jimmy M Reed, Marx-Bensdorf, REALTORS. MAAR
- from $604,9004 bd4 ba3k sqftMerlin Plan, Providence Place - Single Family, Arlington, TN 38002New ConstructionRegency Homebuilders
