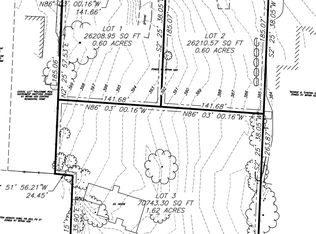
This is a proposed new construction home—ready to be built in the Collierville Historic District! The builder has designed an elegant floorplan with [4 bedrooms, 4 baths, bonus room,etc.]. Construction will begin once the buyer is secured. Estimated completion 8-9 months from contract date. This is Lot 1
For sale
$849,900
0 E Poplar Ave, Collierville, TN 38017
4beds
3,000sqft
Single Family Residence
Built in 2025
0.6 Acres Lot
$837,300 Zestimate®
$283/sqft
$-- HOA
What's special
- 350 days
- 43
- 1
Zillow last checked:
Listing updated:
Listed by:
Joyce A McKenzie,
Crye-Leike, Inc., REALTORS 901-854-5050,
Matthew Caldwell,
Crye-Leike, Inc., REALTORS
Source: MAAR,MLS#: 10208877
Facts & features
Interior
Bedrooms & bathrooms
- Bedrooms: 4
- Bathrooms: 5
- Full bathrooms: 4
- 1/2 bathrooms: 1
Rooms
- Room types: Bonus Room
Primary bedroom
- Features: Smooth Ceiling, Walk-In Closet(s)
- Level: First
- Area: 238
- Dimensions: 14 x 17
Bedroom 2
- Features: Smooth Ceiling
- Level: First
Bedroom 3
- Features: Shared Bath, Smooth Ceiling
- Level: Second
Bedroom 4
- Features: Shared Bath, Smooth Ceiling
- Level: Second
Primary bathroom
- Features: Separate Shower, Smooth Ceiling, Full Bath
Dining room
- Features: Separate Dining Room
- Area: 182
- Dimensions: 13 x 14
Kitchen
- Features: Eat-in Kitchen, Pantry
Living room
- Features: Separate Living Room
- Area: 378
- Dimensions: 18 x 21
Den
- Dimensions: 0 x 0
Heating
- Central, Natural Gas
Cooling
- 220 Wiring, Central Air
Appliances
- Included: Range/Oven, Dishwasher
- Laundry: Laundry Room
Features
- 1 or More BR Down, Primary Down, High Ceilings, Smooth Ceiling, Walk-In Closet(s), 1/2 Bath, 2 or More Baths, 2nd Bedroom, Breakfast Room, Dining Room, Kitchen, Laundry Room, Living Room, Primary Bedroom, 1 Bath, 3rd Bedroom, 4th or More Bedrooms, Bonus Room, Square Feet Source: Floor Plans (Builder/Architecture)
- Flooring: Part Carpet, Part Hardwood, Tile
- Attic: Walk-In
- Number of fireplaces: 1
Interior area
- Total interior livable area: 3,000 sqft
Property
Parking
- Total spaces: 2
- Parking features: Driveway/Pad
- Covered spaces: 2
- Has uncovered spaces: Yes
Features
- Stories: 2
- Patio & porch: Porch
- Pool features: None
Lot
- Size: 0.6 Acres
- Dimensions: 141 x 449
- Features: Level
Details
- Parcel number: C0244 A00710
Construction
Type & style
- Home type: SingleFamily
- Architectural style: Traditional
- Property subtype: Single Family Residence
Materials
- Brick Veneer
- Foundation: Slab
Condition
- New construction: No
- Year built: 2025
Details
- Builder name: R. Co Construction
Utilities & green energy
- Sewer: Public Sewer
- Water: Public
Community & HOA
Community
- Subdivision: Freed Subdivision
Location
- Region: Collierville
Financial & listing details
- Price per square foot: $283/sqft
- Price range: $849.9K - $849.9K
- Date on market: 10/31/2025
- Cumulative days on market: 351 days
Estimated market value
$837,300
$795,000 - $879,000
$3,825/mo
Price history
| Date | Event | Price |
|---|---|---|
| 10/31/2025 | Listed for sale | $849,900$283/sqft |
Source:  MAAR #10208877 Report a problem MAAR #10208877 Report a problem | ||
Public tax history
Tax history is unavailable.
Monthly payment
Est. payment
Payment breakdown
Explore the cost of this home by adjusting the details. Changes won't be saved.Climate risks
Neighborhood: 38017
Similar homes
- $839,9005 bd5 ba3.8k sqft297 Rolling Grove Blvd, Collierville, TN 38017New Construction
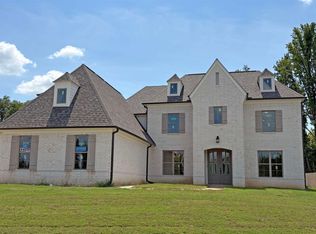 MAAR
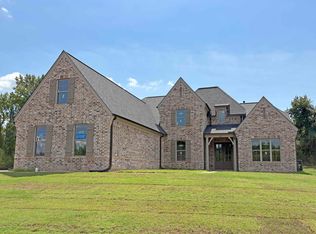
MAAR - $789,9004 bd5 ba4.3k sqft50 Piper Hollow Dr, Piperton, TN 38017For Sale
 MLS ID #10228621, Evan P Mottley, C21 Patterson & Assoc. Real Es. MAAR
 - $759,9005 bd3 ba3.4k sqft289 Rolling Grove Blvd, Collierville, TN 38017New Construction
 MAAR
MAAR - from $699,0004 bd3 ba3k sqftSycamore Plan, The Meadows at Clara's Ridge, Collierville, TN 38017New Construction
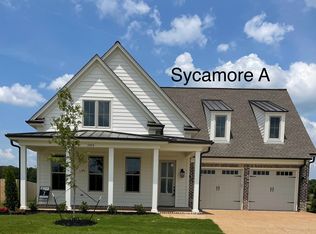 Eagle Builders
 - $734,9004 bd4 ba2.9k sqft195 Rambling Rex Trl, Piperton, TN 38017New Construction
 MLS ID #3613009, Lynn Ruch. RealTracs MLS as distributed by MLS GRID
