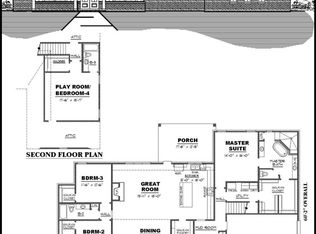
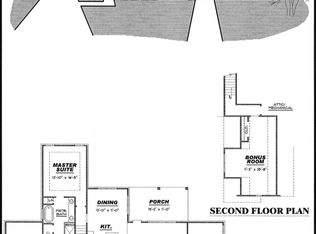
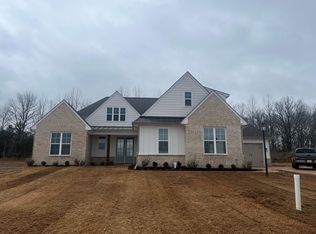
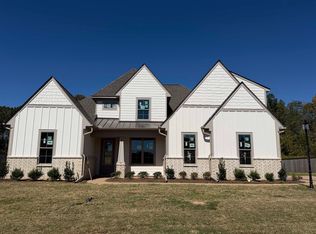
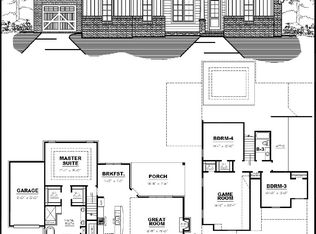
"Belmont" plan w/ Craftsman elevation under construction in Piperton Hills. Home sides and backs up to Common Open Space and will include left side and rear rail fencing. 3-Car Garage on large .40 acre lot. 2BR down/ 2BR plus Bonus up. Spacious kitchen with large island w/ breakfast bar, quartz counter tops, tile backsplash, double ovens, gas range, under counter lighting, and separate breakfast room. Vaulted Great Room w/ gas fireplace. Luxury Primary Suite w/ walk-in closet, separate vanities, free standing tub, and frameless shower. Convenient Friend's Entry. All just 5 miles from the Collierville town square but with the advantage of LOW FAYETTE TAXES! Still time to make most selections. PHOTOS ARE OF A PREVIOUSLY COMPLETED BELMONT PLAN.
New construction
$598,900
25 Rolling Hill Dr, Collierville, TN 38017
4beds
2,881sqft
Single Family Residence
Built in 2026
0.4 Acres Lot
$598,000 Zestimate®
$208/sqft
$63/mo HOA
What's special
Walk-in closetGas rangeDouble ovensSeparate breakfast roomTile backsplashQuartz counter topsUnder counter lighting
- 34 days
- 79
- 2
Likely to sell faster than
Zillow last checked:
Listing updated:
Listed by:
Lisa W Fitzgerald,
Main Street, REALTORS 901-853-5077
Source: MAAR,MLS#: 10231912
Facts & features
Interior
Bedrooms & bathrooms
- Bedrooms: 4
- Bathrooms: 3
- Full bathrooms: 3
Rooms
- Room types: Bonus Room, Attic
Primary bedroom
- Features: Hardwood Floor, Smooth Ceiling, Vaulted/Coffered Ceiling, Walk-In Closet(s)
- Level: First
- Area: 224
- Dimensions: 16 x 14
Bedroom 2
- Features: Carpet, Shared Bath, Smooth Ceiling
- Level: First
- Area: 143
- Dimensions: 13 x 11
Bedroom 3
- Features: Carpet, Shared Bath, Smooth Ceiling, Walk-In Closet(s)
- Level: Second
- Area: 143
- Dimensions: 13 x 11
Bedroom 4
- Features: Carpet, Shared Bath, Smooth Ceiling
- Level: Second
- Area: 156
- Dimensions: 13 x 12
Primary bathroom
- Features: Double Vanity, Separate Shower, Smooth Ceiling, Tile Floor, Full Bath
Dining room
- Features: Separate Dining Room
- Area: 143
- Dimensions: 13 x 11
Kitchen
- Features: Breakfast Bar, Separate Breakfast Room, Pantry, Kitchen Island, Washer/Dryer Connections
- Area: 187
- Dimensions: 17 x 11
Living room
- Features: Great Room
- Dimensions: 0 x 0
Bonus room
- Area: 306
- Dimensions: 18 x 17
Den
- Area: 340
- Dimensions: 17 x 20
Heating
- Central, Natural Gas, Dual System
Cooling
- Ceiling Fan(s), Central Air, Dual
Appliances
- Included: Gas Water Heater, Vent Hood/Exhaust Fan, Self Cleaning Oven, Double Oven, Cooktop, Gas Cooktop, Disposal, Dishwasher, Microwave
- Laundry: Laundry Room
Features
- 1 or More BR Down, Primary Down, Vaulted/Coffered Primary, Split Bedroom Plan, Luxury Primary Bath, Double Vanity Bath, Separate Tub & Shower, Full Bath Down, Smooth Ceiling, High Ceilings, Vaulted/Coff/Tray Ceiling, Walk-In Closet(s), Mud Room, Dining Room, Den/Great Room, Kitchen, Primary Bedroom, 2nd Bedroom, 2 or More Baths, Laundry Room, Breakfast Room, 3rd Bedroom, 4th or More Bedrooms, 1 Bath, Bonus Room, Square Feet Source: Floor Plans (Builder/Architecture)
- Flooring: Part Hardwood, Part Carpet, Tile
- Windows: Double Pane Windows
- Attic: Walk-In
- Number of fireplaces: 1
- Fireplace features: Ventless, In Den/Great Room, Gas Starter, Gas Log
Interior area
- Total interior livable area: 2,881 sqft
Property
Parking
- Total spaces: 3
- Parking features: Driveway/Pad, Garage Door Opener, Garage Faces Side
- Has garage: Yes
- Covered spaces: 3
- Has uncovered spaces: Yes
Features
- Stories: 2
- Patio & porch: Porch, Covered Patio
- Pool features: None
Lot
- Size: 0.4 Acres
- Dimensions: 0.40 Acres
- Features: Level, Landscaped
Construction
Type & style
- Home type: SingleFamily
- Architectural style: Other (See Remarks)
- Property subtype: Single Family Residence
Materials
- Brick Veneer, Wood/Composition
- Foundation: Slab
- Roof: Composition Shingles
Condition
- New construction: Yes
- Year built: 2026
Details
- Builder name: Creekside Homes, LLC
Utilities & green energy
- Sewer: Public Sewer
- Water: Public
- Utilities for property: Cable Available
Community & HOA
Community
- Features: Lake
- Security: Fire Sprinkler System, Smoke Detector(s)
- Subdivision: Piperton Hills - Phase 1
HOA
- Has HOA: Yes
- HOA fee: $750 annually
Location
- Region: Collierville
Financial & listing details
- Price per square foot: $208/sqft
- Price range: $598.9K - $598.9K
- Date on market: 10/7/2026
- Listing terms: Conventional,VA Loan
Estimated market value
$598,000
$568,000 - $628,000
$3,196/mo
Price history
| Date | Event | Price |
|---|---|---|
| 10/7/2026 | Listed for sale | $598,900+5.3%$208/sqft |
Source:  MAAR #10231912 Report a problem | ||
| 10/29/2024 | Listing removed | $568,900$197/sqft |
Source: MAAR #10166775 Report a problem | ||
| 5/22/2024 | Price change | $568,900-2.6%$197/sqft |
Source: MAAR #10166775 Report a problem | ||
| 3/12/2024 | Price change | $583,900+5%$203/sqft |
Source: MAAR #10166775 Report a problem | ||
| 2/28/2024 | Listed for sale | $555,900$193/sqft |
Source: MAAR #10166775 Report a problem | ||
Public tax history
Tax history is unavailable.
Monthly payment
Est. payment
Payment breakdown
Explore the cost of this home by adjusting the details. Changes won't be saved.Climate risks
Neighborhood: 38017
Similar homes
- $593,9004 bd3 ba2.8k sqft100 Rolling Hill Dr, Piperton, TN 38017New Construction
 MLS ID #10222995, Lisa W Fitzgerald, Main Street, REALTORS. MAAR
- $592,9004 bd3 ba2.8k sqft115 Rolling Hill Dr, Collierville, TN 38017For Sale
 MLS ID #10218316, Lisa W Fitzgerald, Main Street, REALTORS. MAAR
- $620,9004 bd3 ba2.9k sqft175 Drake Dr, Collierville, TN 38017For Sale
 MLS ID #10225692, Lisa W Fitzgerald, Main Street, REALTORS. MAAR
- $597,9004 bd3 ba2.8k sqft185 Drake Dr, Collierville, TN 38017For Sale
 MLS ID #10225610, Lisa W Fitzgerald, Main Street, REALTORS. MAAR
- $569,9003 bd3 ba2.1k sqft2165 Greenbrier Lake Blvd, Piperton, TN 38017For Sale
 MLS ID #3613106, Lynn Ruch. RealTracs MLS as distributed by MLS GRID
- $734,9004 bd4 ba2.9k sqft195 Rambling Rex Trl, Piperton, TN 38017New ConstructionMLS ID #3613009, Lynn Ruch. RealTracs MLS as distributed by MLS GRID
