Welcome to front-porch living in desirable Piperton Preserve! This beautifully designed 3-bedroom, 2.5-bath home offers 2,652 square feet of thoughtfully planned living space, blending timeless charm with modern comfort. Inviting outdoor living room porches create the perfect spaces to enjoy morning coffee, unwind in the evening, or simply relax and take in the neighborhood setting. Inside, the living area is anchored by a warm fireplace, creating a welcoming gathering place for family and friends. Upstairs, a versatile flex space offers endless possibilities for a home office, hobby room, media space, or retreat. The rear-loading garage preserves the home's inviting curb appeal. Thoughtfully designed with the entire family in mind—including your four-legged babies. Just minutes from Collierville and offering the benefit of low property taxes, Piperton Preserve delivers convenience, community, and Southern front-porch living.
New construction
$676,500
70 September Sage Trl, Piperton, TN 38017
3beds
2,652sqft
Single Family Residence
Built in 2026
8,712 Square Feet Lot
$-- Zestimate®
$255/sqft
$50/mo HOA
What's special
Warm fireplaceVersatile flex spaceFront-porch living
- 4 days
- 67
- 3
Zillow last checked:
Listing updated:
Listed by:
Lynn Ruch,
The Bogetti Partners, LLC 615-527-6947
Source: MAAR,MLS#: 10234186
Facts & features
Interior
Bedrooms & bathrooms
- Bedrooms: 3
- Bathrooms: 3
- Full bathrooms: 2
- 1/2 bathrooms: 1
Primary bedroom
- Area: 224
- Dimensions: 16 x 14
Dining room
- Area: 170
- Dimensions: 10 x 17
Kitchen
- Features: Pantry, Kitchen Island
- Area: 209
- Dimensions: 11 x 19
Living room
- Area: 272
- Dimensions: 16 x 17
Den
- Width: 0
Heating
- Central, Electric
Cooling
- Ceiling Fan(s), Central Air
Features
- All Bedrooms Down, Vaulted/Coffered Primary, Luxury Primary Bath, Separate Tub & Shower, Full Bath Down, Half Bath Down, High Ceilings, Vaulted/Coff/Tray Ceiling, Square Feet Source: Floor Plans (Builder/Architecture)
- Flooring: Part Hardwood, Tile
- Has fireplace: No
Interior area
- Total interior livable area: 2,652 sqft
Property
Parking
- Total spaces: 2
- Parking features: Driveway/Pad, Garage Faces Rear
- Has garage: Yes
- Covered spaces: 2
- Has uncovered spaces: Yes
Features
- Stories: 2
- Patio & porch: Porch, Covered Patio
- Pool features: None
Lot
- Size: 8,712 Square Feet
- Dimensions: .2 ac
- Features: Level, Landscaped
Construction
Type & style
- Home type: SingleFamily
- Architectural style: Traditional
- Property subtype: Single Family Residence
Materials
- Brick Veneer, Vinyl Siding
Condition
- New construction: Yes
- Year built: 2026
Details
- Builder name: Bob Johnson Cornerstone Building Group, LLC
Community & HOA
Community
- Subdivision: Piperton Preserve
HOA
- Has HOA: Yes
- HOA fee: $605 annually
Location
- Region: Piperton
Financial & listing details
- Price per square foot: $255/sqft
- Price range: $676.5K - $676.5K
- Date on market: 11/11/2026
Estimated market value
Not available
Estimated sales range
Not available
Not available
Price history
| Date | Event | Price |
|---|---|---|
| 11/11/2026 | Listed for sale | $676,500$255/sqft |
Source:  MAAR #10234186 Report a problem | ||
Public tax history
Tax history is unavailable.
Monthly payment
Est. payment
Payment breakdown
Explore the cost of this home by adjusting the details. Changes won't be saved.Climate risks
Neighborhood: 38017
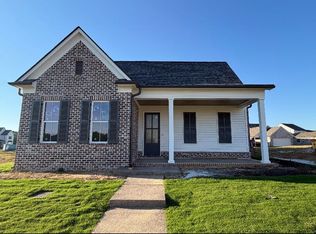
- $619,9003 bd3 ba2.3k sqft60 September Sage Trl, Piperton, TN 38017New Construction
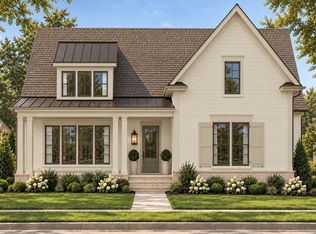
- $624,9003 bd3 ba2.4k sqft10 Rambling Rex Trl, Piperton, TN 38017New Construction
- $629,9004 bd3 ba2.7k sqft30 Rambling Rex Trl, Collierville, TN 38017New Construction

- $624,9003 bd3 ba2.2k sqft20 September Sage Trl, Collierville, TN 38017Sold

Similar homes
- $689,9004 bd4 ba3.1k sqft2080 Greenbrier Lakes Blvd N, Collierville, TN 38017For Sale
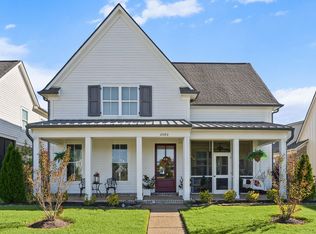 MLS ID #10233203, Gary Garrison, BHHS McLemore & Co. Realty. MAAR
- $634,9003 bd3 ba2.4k sqft70 Rambling Rex Trl, Piperton, TN 38017New Construction
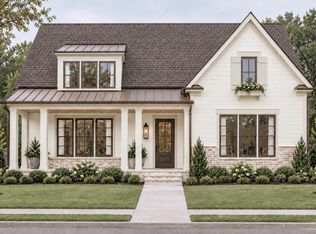 MLS ID #10231071, Stephanie A Nichopoulos, John Green & Co., REALTORS. MAAR
- $624,9003 bd3 ba2.4k sqft10 Rambling Rex Trl, Piperton, TN 38017New ConstructionMLS ID #10230954, Stephanie A Nichopoulos, John Green & Co., REALTORS. MAAR
- $729,9003 bd4 ba2.5k sqft215 Rambling Rex Trl, Piperton, TN 38017New Construction
 MLS ID #10231630, Lisa W Fitzgerald, Main Street, REALTORS. MAAR
- $734,9004 bd4 ba2.9k sqft195 Rambling Rex Trl, Piperton, TN 38017New Construction
 MLS ID #3613009, Lynn Ruch. RealTracs MLS as distributed by MLS GRID
- $569,9003 bd3 ba2.1k sqft2165 Greenbrier Lake Blvd, Piperton, TN 38017For SaleMLS ID #3613106, Lynn Ruch. RealTracs MLS as distributed by MLS GRID
