Located in the stunning Piper Hollow Subdivision, this four bedroom and three and a half bathroom new construction home offers a large open floor plan while maintaining a sizeable back yard. The two car hook garage is supplemented by a single car carriage garage which allows for three covered parking spaces or extra storage. Be the first to own, and make this house a wonderful home!
New construction
$685,000
175 Piper Hollow Dr, Piperton, TN 38017
4beds
3,680sqft
Single Family Residence
Built in 2026
0.26 Acres Lot
$683,600 Zestimate®
$186/sqft
$64/mo HOA
What's special
Single car carriage garageTwo car hook garageLarge open floor planThree covered parking spaces
- 56 days
- 96
- 8
Zillow last checked:
Listing updated:
Listed by:
Caleb Criswell,
Crye-Leike, Inc., REALTORS 901-260-4780
Source: MAAR,MLS#: 10225967
Facts & features
Interior
Bedrooms & bathrooms
- Bedrooms: 4
- Bathrooms: 4
- Full bathrooms: 3
- 1/2 bathrooms: 1
Primary bedroom
- Area: 255
- Dimensions: 15 x 17
Bedroom 2
- Area: 144
- Dimensions: 12 x 12
Bedroom 3
- Area: 192
- Dimensions: 12 x 16
Bedroom 4
- Area: 192
- Dimensions: 16 x 12
Dining room
- Features: Separate Dining Room
- Area: 192
- Dimensions: 16 x 12
Kitchen
- Features: Separate Breakfast Room, Kitchen Island
- Area: 320
- Dimensions: 20 x 16
Living room
- Area: 374
- Dimensions: 17 x 22
Office
- Area: 40
- Dimensions: 8 x 5
Bonus room
- Area: 306
- Dimensions: 18 x 17
Den
- Dimensions: 0 x 0
Heating
- Central
Cooling
- Central Air
Appliances
- Included: Double Oven, Gas Cooktop, Disposal, Dishwasher, Microwave
- Laundry: Laundry Room
Features
- 1 or More BR Down, Primary Down, Vaulted/Coffered Primary, Double Vanity Bath, Half Bath Down, Living Room, Dining Room, Kitchen, Primary Bedroom, 2nd Bedroom, 1/2 Bath, 2 or More Baths, Laundry Room, Breakfast Room, 3rd Bedroom, 4th or More Bedrooms, Play Room/Rec Room, Square Feet Source: Floor Plans (Builder/Architecture)
- Flooring: Hardwood
- Number of fireplaces: 1
- Fireplace features: Ventless
Interior area
- Total interior livable area: 3,680 sqft
Property
Parking
- Total spaces: 3
- Parking features: Garage Faces Front, Garage Faces Side
- Has garage: Yes
- Covered spaces: 3
Features
- Stories: 2
- Patio & porch: Covered Patio
- Pool features: None
Lot
- Size: 0.26 Acres
- Dimensions: 80 x 140
- Features: Level, Professionally Landscaped
Details
- Parcel number: 183BB00800000
Construction
Type & style
- Home type: SingleFamily
- Architectural style: Traditional
- Property subtype: Single Family Residence
Materials
- Roof: Composition Shingles
Condition
- New construction: Yes
- Year built: 2026
Details
- Builder name: American Built LLC
Community & HOA
Community
- Subdivision: Piper Hollow
HOA
- Has HOA: Yes
- HOA fee: $770 annually
Location
- Region: Piperton
Financial & listing details
- Price per square foot: $186/sqft
- Tax assessed value: $110,000
- Annual tax amount: $390
- Price range: $685K - $685K
- Date on market: 7/13/2026
Estimated market value
$683,600
$649,000 - $718,000
$4,165/mo
Price history
| Date | Event | Price |
|---|---|---|
| 7/13/2026 | Listed for sale | $685,000$186/sqft |
Source:  MAAR #10225967 Report a problem MAAR #10225967 Report a problem | ||
Public tax history
| Year | Property taxes | Tax assessment |
|---|---|---|
| 2025 | $367 +9.2% | $27,500 +43.8% |
| 2024 | $336 +2.9% | $19,125 |
| 2023 | $327 | $19,125 |
Find assessor info on the county website
Monthly payment
Est. payment
Payment breakdown
Explore the cost of this home by adjusting the details. Changes won't be saved.Climate risks
Neighborhood: 38017
Similar homes
- $685,0004 bd4 ba4k sqft170 Piper Hollow Dr, Piperton, TN 38017New Construction
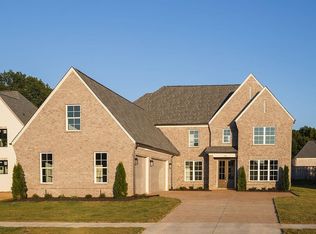 MLS ID #10225850, Caleb Criswell, Crye-Leike, Inc., REALTORS. MAAR
 - $724,9994 bd3 ba2.9k sqft3255 Highway 196 Hwy S, Collierville, TN 38017For Sale
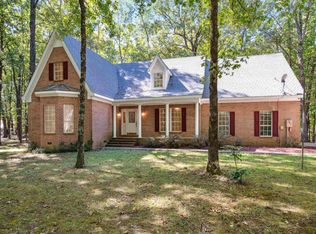 MLS ID #10219420, Jana S West, Sowards & Associates, REALTORS. MAAR
 - $750,0004 bd5 ba3.6k sqft90 Piper Hollow Dr, Piperton, TN 38017New Construction
 MLS ID #10218961, Shannan C McWaters, The Firm. MAAR
 - $799,9004 bd5 ba4.3k sqft50 Piper Hollow Dr, Piperton, TN 38017For Sale
 MLS ID #10228621, Evan P Mottley, C21 Patterson & Assoc. Real Es. MAAR
 - $699,9004 bd3 ba3.8k sqft1283 Belfair Dr, Collierville, TN 38017For Sale
 MLS ID #3242682, Brian Mallory. RealTracs MLS as distributed by MLS GRID
