When quality matters, we build for YOU!! We are in the beginning stages of this New Construction, which allows you the buyer, to add your personal touch and style to your new home. You have the opportunity to change colors, floor covering, fixtures and a few other items if you act fast. This home offers 5 bedrooms, (3 Eu Suites), 4 1/2 baths, (one Jack and Jill), 2 fireplaces, a stunning custom kitchen with a massive center island, double ovens, farm sink, all overlooking a huge living room with beautiful wood floors and vaulted ceilings and beautiful wood floors. When you enter the primary suite, you will feel the release of the day's stress as you walk into your spa like oasis. If you enjoy grilling, while relaxing by a fire, you will love your covered patio with its own gas fireplace.
For sale
$859,900
180 Piper Hollow Dr, Piperton, TN 38017
5beds
3,952sqft
:
Get pre-qualified$5,524/mo
Single Family Residence
Built in 2026
0.26 Acres Lot
$848,800 Zestimate®
$218/sqft
$58/mo HOA
What's special
Massive center islandFarm sinkDouble ovensVaulted ceilingsStunning custom kitchenBeautiful wood floors
- 86 days |
- 259 |
- 6 |
Zillow last checked:
Listing updated:
Listed by:
Karen H Taylor,
John Green & Co., REALTORS 901-853-0763
Source: MAAR,MLS#: 10221080
Facts & features
Interior
Bedrooms & bathrooms
- Bedrooms: 5
- Bathrooms: 5
- Full bathrooms: 4
- 1/2 bathrooms: 1
Rooms
- Room types: Play Room
Primary bedroom
- Features: Hardwood Floor, Smooth Ceiling, Vaulted/Coffered Ceiling, Walk-In Closet(s)
- Level: First
- Area: 289
- Dimensions: 17 x 17
Bedroom 2
- Features: Hardwood Floor, Private Full Bath, Smooth Ceiling, Walk-In Closet(s)
- Level: First
- Area: 156
- Dimensions: 12 x 13
Bedroom 3
- Features: Carpet, Shared Bath, Smooth Ceiling, Walk-In Closet(s)
- Level: Second
- Area: 182
- Dimensions: 13 x 14
Bedroom 4
- Features: Carpet, Shared Bath, Smooth Ceiling, Walk-In Closet(s)
- Level: Second
- Area: 144
- Dimensions: 12 x 12
Bedroom 5
- Features: Carpet, Private Full Bath, Smooth Ceiling
- Level: Second
- Area: 144
- Dimensions: 12 x 12
Primary bathroom
- Features: Full Bath
Dining room
- Features: Separate Dining Room
- Area: 165
- Dimensions: 15 x 11
Kitchen
- Features: Eat-in Kitchen, Breakfast Bar, Pantry, Kitchen Island, Washer/Dryer Connections
- Area: 176
- Dimensions: 11 x 16
Living room
- Features: Separate Living Room
- Area: 324
- Dimensions: 18 x 18
Bonus room
- Area: 378
- Dimensions: 21 x 18
Den
- Dimensions: 0 x 0
Heating
- Central, Fireplace Blower
Cooling
- Ceiling Fan(s), Central Air
Appliances
- Included: Vent Hood/Exhaust Fan, Double Oven, Cooktop, Gas Cooktop, Dishwasher, Microwave, Instant Hot Water
- Laundry: Laundry Room
Features
- 1 or More BR Down, Primary Down, Vaulted/Coffered Primary, Luxury Primary Bath, Double Vanity Bath, Separate Tub & Shower, Full Bath Down, Half Bath Down, Smooth Ceiling, High Ceilings, Vaulted/Coff/Tray Ceiling, Walk-In Closet(s), Powder/Dressing Room, Living Room, Dining Room, Kitchen, Primary Bedroom, 2nd Bedroom, 1/2 Bath, 2 or More Baths, Laundry Room, 3rd Bedroom, 4th or More Bedrooms, 2 or More Baths, Play Room/Rec Room, Square Feet Source: Floor Plans (Builder/Architecture)
- Flooring: Part Hardwood, Part Carpet, Tile
- Attic: Walk-In
- Number of fireplaces: 2
- Fireplace features: Living Room, In Other Room, Gas Log
Interior area
- Total interior livable area: 3,952 sqft
Property
Parking
- Total spaces: 3
- Parking features: Driveway/Pad, Garage Door Opener, Garage Faces Side
- Has garage: Yes
- Covered spaces: 3
- Has uncovered spaces: Yes
Features
- Stories: 2
- Patio & porch: Covered Patio
- Pool features: None
Lot
- Size: 0.26 Acres
- Dimensions: 80 x 140
- Features: Level, Professionally Landscaped
Details
- Parcel number: 183BB03800000
Construction
Type & style
- Home type: SingleFamily
- Architectural style: Soft Contemporary
- Property subtype: Single Family Residence
Materials
- Brick Veneer
- Foundation: Slab
- Roof: Composition Shingles
Condition
- New construction: No
- Year built: 2026
Details
- Builder name: Bo Caviness Builders, LLC
Utilities & green energy
- Water: Public
- Utilities for property: Cable Available
Community & HOA
Community
- Security: Fire Sprinkler System, Smoke Detector(s)
- Subdivision: Piper Hollow
HOA
- Has HOA: Yes
- HOA fee: $700 annually
Location
- Region: Piperton
Financial & listing details
- Price per square foot: $218/sqft
- Tax assessed value: $110,000
- Annual tax amount: $336
- Price range: $859.9K - $859.9K
- Date on market: 5/8/2026
Estimated market value
$848,800
$806,000 - $891,000
$4,203/mo
Price history
| Date | Event | Price |
|---|---|---|
| 5/8/2026 | Listed for sale | $859,900+617.2%$218/sqft |
Source:  MAAR #10221080 Report a problem MAAR #10221080 Report a problem | ||
| 4/13/2026 | Sold | $119,900$30/sqft |
Source: Public Record Report a problem | ||
Public tax history
| Year | Property taxes | Tax assessment |
|---|---|---|
| 2025 | $367 +9.2% | $27,500 +43.8% |
| 2024 | $336 +2.9% | $19,125 |
| 2023 | $327 | $19,125 |
Find assessor info on the county website
Monthly payment
Est. payment
Payment breakdown
Explore the cost of this home by adjusting the details. Changes won't be saved.Climate risks
Neighborhood: 38017
Nearby schools
GreatSchools rating
- 6/10Southwest Elementary SchoolGrades: PK-5Distance: 10.5 mi
- 4/10West Junior High SchoolGrades: 6-8Distance: 13.1 mi
- 3/10Fayette Ware Comprehensive High SchoolGrades: 9-12Distance: 22.5 mi
- $110,000-- bd-- ba-- sqft200 Piper Hollow Dr, Piperton, TN 38017Off Market
- $685,0004 bd4 ba4k sqft170 Piper Hollow Dr, Piperton, TN 38017New Construction
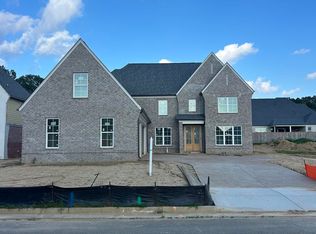
- $849,0005 bd6 ba4.2k sqft200 Piper Hollow Dr, Piperton, TN 38017New Construction

- $859,0005 bd5 ba4k sqft955 Piper Hollow Cv, Piperton, TN 38017Sold
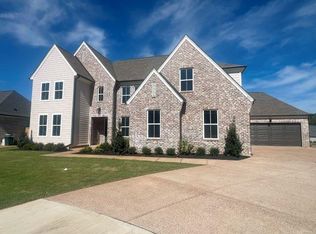
- $734,800-- bd3 ba3.2k sqft185 Piper Hollow Dr, Piperton, TN 38017Off Market
- $116,000-- bd-- ba-- sqft965 Piper Hollow Cv, Piperton, TN 38017Sold
- $685,0004 bd4 ba3.6k sqft175 Piper Hollow Dr, Piperton, TN 38017New Construction
- $110,000-- bd-- ba-- sqft160 Piper Hollow Dr, Piperton, TN 38017Off Market
A local agent can set up tours, give advice and negotiate with sellers.
Similar homes
- $875,0004 bd4 ba4.3k sqft15 Kimberly Cv, Piperton, TN 38017For Sale
 MLS ID #10226475, Jill McKnatt, Coldwell Banker Collins-Maury. MAAR
 - $799,9995 bd4 ba3.7k sqft680 Magnolia Ln, Piperton, TN 38017For Sale
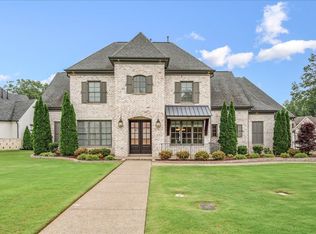 MLS ID #10221180, Vicki L Blackwell, Crye-Leike, Inc., REALTORS. MAAR
 - $815,0005 bd4 ba3.6k sqft125 Hunters Rest Ln, Piperton, TN 38017For Sale
 MLS ID #10219462, Christine DeColli, Marx-Bensdorf, REALTORS. MAAR
 - from $835,0415 bd5 ba3.4k sqftAngela Marie I Plan, Oak Hill, Collierville, TN 38017New Construction
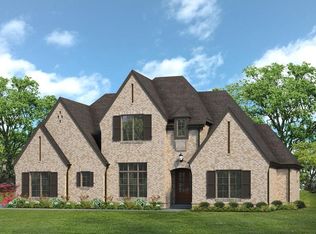 Magnolia Homes
 - from $855,9705 bd5 ba3.8k sqftRoncier Plan, Oak Hill, Collierville, TN 38017New ConstructionMagnolia Homes
- from $837,0225 bd6 ba3.5k sqftChateau Plan, Oak Hill, Collierville, TN 38017New ConstructionMagnolia Homes
- $899,9004 bd4 ba4.2k sqft55 New Pond Rd, Piperton, TN 38017New ConstructionMLS ID #10225233, Sarah E Maiden, The Firm. MAAR
- $765,0005 bd3 ba3.8k sqft867 Cypress Pond Dr, Collierville, TN 38017For SaleMLS ID #10219263, Maureen J Fraser, John Green & Co., REALTORS. MAAR
- $750,0004 bd4 ba3.7k sqft12387 Cascabel Ln, Collierville, TN 38017For SaleMLS ID #10226888, Allen T Green, John Green & Co., REALTORS. MAAR
- $975,0005 bd5 ba5.8k sqft224 S Monterey Farms Cv, Collierville, TN 38017New ConstructionMLS ID #10221865, Sheldon Rosengarten, Marx-Bensdorf, REALTORS. MAAR
- from $837,2455 bd5 ba3.5k sqftBlossom III Plan, Oak Hill, Collierville, TN 38017New ConstructionMagnolia Homes
- $859,9005 bd5 ba3.8k sqft297 Rolling Grove Blvd Lot 22, Collierville, TN 38017New ConstructionRegency Homebuilders
- from $835,2645 bd6 ba3.5k sqftChardonnay Plan, Oak Hill, Collierville, TN 38017New ConstructionMagnolia Homes
- from $792,4665 bd5 ba3.5k sqftChateau Plan, Cypress Grove, Collierville, TN 38017New ConstructionMagnolia Homes
- $799,9006 bd4 ba3.6k sqft336 Rolling Grove Blvd, Collierville, TN 38017New ConstructionMAAR
- from $893,4414 bd4 ba4k sqftLa Crema Plan, Oak Hill, Collierville, TN 38017New ConstructionMagnolia Homes
- $--4 bd3 ba3.9k sqft8173 Laurel Run Dr, Memphis, TN 38125AuctionServiceLink Auction
- $714,9004 bd4 ba2.9k sqft205 Rambling Rex Trl, Piperton, TN 38017New ConstructionMLS ID #10225265, Sarah E Maiden, The Firm. MAAR
- $859,0004 bd4 ba3.4k sqft10100 Hidden Brook Loop S, Collierville, TN 38017New ConstructionMAAR
- from $764,9005 bd4 ba3.5k sqftStonebridge Plan, The Grove at Clara's Ridge, Collierville, TN 38017New ConstructionRegency Homebuilders
