Discover this stunning 6-bedroom, 3.5-bath home in Collierville, Tennessee. Designed for elegance and everyday comfort, it features an inviting open-concept floor plan perfect for family living and entertaining. The chef’s kitchen boasts a large island, abundant cabinetry, and generous counter space. Enjoy meals in the formal dining room or the light-filled breakfast area overlooking the backyard. The primary suite offers a private retreat with a walk-through shower, freestanding soaking tub, and dual vanities. With six spacious bedrooms, there’s room for family, guests, or a home office. Step outside to the vaulted outdoor living area with a wood-burning fireplace, perfect for cozy gatherings. Additional highlights include a three-car garage, elegant finishes, and a prime location near Collierville’s top schools, parks, and shopping. Contact listing agent to learn about current builder incentives!
Pending
$799,900
336 Rolling Grove Blvd, Collierville, TN 38017
6beds
3,631sqft
Single Family Residence
Built in 2026
0.36 Acres Lot
$792,400 Zestimate®
$220/sqft
$54/mo HOA
What's special
Large islandThree-car garageElegant finishesInviting open-concept floor planWalk-through showerSix spacious bedroomsAbundant cabinetry
- 360 days
- 11
- 0
Zillow last checked:
Listing updated:
Listed by:
Kaylee Carlson,
Regency Realty, LLC 901-350-5050,
April Brown,
Regency Realty, LLC
Source: MAAR,MLS#: 10209308
Facts & features
Interior
Bedrooms & bathrooms
- Bedrooms: 6
- Bathrooms: 4
- Full bathrooms: 3
- 1/2 bathrooms: 1
Rooms
- Room types: Attic
Primary bedroom
- Features: Carpet, Smooth Ceiling, Vaulted/Coffered Ceiling, Walk-In Closet(s)
- Level: First
- Area: 238
- Dimensions: 14 x 17
Bedroom 2
- Features: Carpet, Shared Bath, Smooth Ceiling
- Level: First
- Area: 156
- Dimensions: 12 x 13
Bedroom 3
- Features: Carpet, Shared Bath, Smooth Ceiling
- Level: First
- Area: 110
- Dimensions: 10 x 11
Bedroom 4
- Features: Carpet, Shared Bath, Smooth Ceiling, Walk-In Closet(s)
- Level: Second
- Area: 156
- Dimensions: 12 x 13
Bedroom 5
- Features: Carpet, Shared Bath, Smooth Ceiling, Walk-In Closet(s)
- Level: Second
- Area: 323
- Dimensions: 17 x 19
Primary bathroom
- Features: Double Vanity, Separate Shower, Smooth Ceiling, Tile Floor, Full Bath
Dining room
- Features: Separate Dining Room
- Area: 132
- Dimensions: 11 x 12
Kitchen
- Features: Kitchen Island, Pantry, Separate Breakfast Room
- Area: 165
- Dimensions: 11 x 15
Living room
- Features: Great Room
- Dimensions: 0 x 0
Den
- Area: 414
- Dimensions: 18 x 23
Heating
- Central, Natural Gas
Cooling
- Ceiling Fan(s), Central Air
Appliances
- Included: Gas Water Heater, Vent Hood/Exhaust Fan, Cooktop, Dishwasher, Disposal, Double Oven, Gas Cooktop, Microwave, Range/Oven, Self Cleaning Oven
- Laundry: Laundry Room
Features
- 1 or More BR Down, Double Vanity Bath, Full Bath Down, Half Bath Down, Primary Down, Separate Tub & Shower, Split Bedroom Plan, Vaulted/Coffered Primary, High Ceilings, Smooth Ceiling, Vaulted/Coff/Tray Ceiling, Cable Wired, Powder/Dressing Room, Walk-In Closet(s), 1/2 Bath, 2 or More Baths, 2nd Bedroom, 3rd Bedroom, Breakfast Room, Den/Great Room, Dining Room, Kitchen, Laundry Room, Primary Bedroom, 1 Bath, 4th or More Bedrooms, Square Feet Source: Floor Plans (Builder/Architecture)
- Flooring: Part Carpet, Part Hardwood, Tile
- Windows: Double Pane Windows, Window Treatments
- Attic: Attic Access
- Number of fireplaces: 1
- Fireplace features: Gas Log, In Den/Great Room, Ventless
Interior area
- Total interior livable area: 3,631 sqft
Property
Parking
- Total spaces: 3
- Parking features: Garage Door Opener, Garage Faces Side
- Has garage: Yes
- Covered spaces: 3
Features
- Stories: 2
- Patio & porch: Porch, Covered Patio
- Pool features: None
- Fencing: Wood,Wood Fence
Lot
- Size: 0.36 Acres
- Dimensions: .36
- Features: Professionally Landscaped
Construction
Type & style
- Home type: SingleFamily
- Architectural style: Traditional
- Property subtype: Single Family Residence
Materials
- Brick Veneer, Wood/Composition
- Foundation: Slab
- Roof: Composition Shingles
Condition
- New construction: Yes
- Year built: 2026
Details
- Builder name: Regency Homebuilders
Utilities & green energy
- Sewer: Public Sewer
- Water: Public
Community & HOA
Community
- Security: Security System, Smoke Detector(s), Dead Bolt Lock(s)
- Subdivision: The Grove At Claras Ridge
HOA
- Has HOA: Yes
- HOA fee: $650 annually
Location
- Region: Collierville
Financial & listing details
- Price per square foot: $220/sqft
- Price range: $799.9K - $799.9K
- Date on market: 11/7/2025
- Cumulative days on market: 99 days
Estimated market value
$792,400
$753,000 - $832,000
$4,194/mo
Price history
| Date | Event | Price |
|---|---|---|
| 8/25/2026 | Pending sale | $799,900$220/sqft |
Source:  MAAR #10209308 Report a problem | ||
| 11/7/2025 | Listed for sale | $799,900$220/sqft |
Source: MAAR #10209308 Report a problem | ||
Public tax history
Tax history is unavailable.
Monthly payment
Est. payment
Payment breakdown
Explore the cost of this home by adjusting the details. Changes won't be saved.Climate risks
Neighborhood: 38017
- $793,7006 bd4 ba3.6k sqft336 Rolling Grove Blvd LOT 7, Collierville, TN 38017Off Market

- $744,9005 bd3 ba3.3k sqft344 Rolling Grove Blvd, Collierville, TN 38017Pending
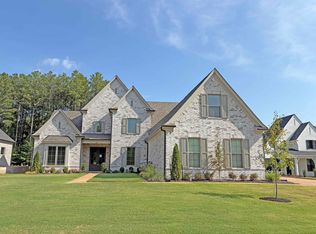
- $889,9005 bd5 ba3.7k sqft328 Rolling Grove Blvd, Collierville, TN 38017New Construction

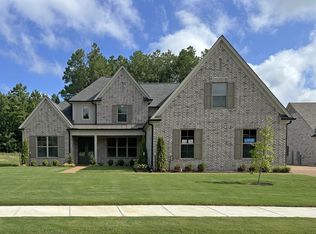
- $749,9005 bd4 ba3.5k sqft350 Rolling Grove Blvd LOT 5, Collierville, TN 38107New Construction
Similar homes
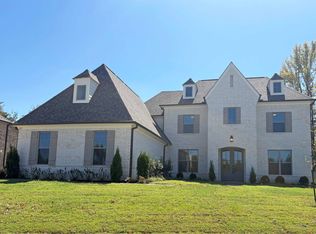
- $839,9005 bd5 ba3.8k sqft297 Rolling Grove Blvd, Collierville, TN 38017New Construction
 MAAR
- $759,9005 bd3 ba3.4k sqft289 Rolling Grove Blvd, Collierville, TN 38017New Construction
 MAAR
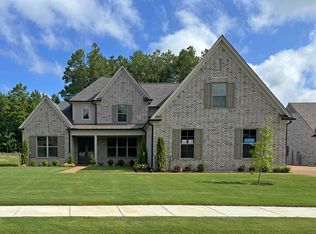
- $749,9005 bd4 ba3.5k sqft350 Rolling Grove Blvd, Collierville, TN 38017New Construction
 MAAR
- $889,9005 bd5 ba3.7k sqft328 Rolling Grove Blvd, Collierville, TN 38017New ConstructionMAAR
