Nestled in the heart of Collierville’s Historic District, this custom-built 2025 home offers 4 bed, 3 baths, & timeless design inspired by the character of Old Town. Recognized as a finalist for Collierville’s prestigious Main Street Preservation Award for Residential Renovation/Investment, this exceptional home showcases craftsmanship, charm, and a commitment to preserving the spirit of the community. Enjoy the rare opportunity to own a newly built home that blends modern luxury with historic district appeal—just moments from Collierville’s beloved Town Square. Featuring two bedrooms down, including the primary suite, ideal for today’s lifestyle. The chef’s kitchen features stunning quartzite tops, premium appliances, & an open layout designed for both everyday living & effortless entertainment. Step outside to a spacious backyard & enjoy year-round outdoor living from the covered patio equipped with Phantom Screens. One look and you'll understand what makes this home so special!
For sale
Price cut: $17.7K (10/9)
$729,900
185 Mills St, Collierville, TN 38017
4beds
3,632sqft
Single Family Residence
Built in 2025
0.46 Acres Lot
$740,200 Zestimate®
$201/sqft
$-- HOA
What's special
Spacious backyardStunning quartzite topsPremium appliances
- 14 days
- 1,063
- 54
Likely to sell faster than
Zillow last checked:
Listing updated:
Listed by:
Joyce A McKenzie,
Crye-Leike, Inc., REALTORS 901-854-5050
Source: MAAR,MLS#: 10231136
Facts & features
Interior
Bedrooms & bathrooms
- Bedrooms: 4
- Bathrooms: 3
- Full bathrooms: 3
Rooms
- Room types: Bonus Room, Entry Hall, Attic
Primary bedroom
- Features: Walk-In Closet(s), Vaulted/Coffered Ceiling, Smooth Ceiling, Hardwood Floor
- Level: First
- Area: 256
- Dimensions: 16 x 16
Bedroom 2
- Features: Walk-In Closet(s), Shared Bath, Smooth Ceiling, Hardwood Floor
- Level: First
- Area: 180
- Dimensions: 12 x 15
Bedroom 3
- Features: Walk-In Closet(s), Shared Bath, Smooth Ceiling, Carpet
- Level: Second
- Area: 195
- Dimensions: 13 x 15
Bedroom 4
- Features: Walk-In Closet(s), Shared Bath, Smooth Ceiling, Carpet
- Level: Second
- Area: 154
- Dimensions: 11 x 14
Primary bathroom
- Features: Double Vanity, Separate Shower, Smooth Ceiling, Tile Floor, Full Bath
Dining room
- Features: Separate Dining Room
- Area: 182
- Dimensions: 13 x 14
Kitchen
- Features: Eat-in Kitchen, Separate Breakfast Room, Pantry, Kitchen Island
Living room
- Features: Great Room
- Dimensions: 0 x 0
Bonus room
- Area: 352
- Dimensions: 16 x 22
Den
- Area: 306
- Dimensions: 18 x 17
Heating
- Central, Dual System
Cooling
- Central Air, Ceiling Fan(s), Dual, 220 Wiring
Appliances
- Included: 2+ Water Heaters, Vent Hood/Exhaust Fan, Self Cleaning Oven, Double Oven, Cooktop, Gas Cooktop, Disposal, Dishwasher, Microwave
- Laundry: Laundry Room, Laundry Closet
Features
- 1 or More BR Down, Primary Down, Vaulted/Coffered Primary, Luxury Primary Bath, Double Vanity Bath, Separate Tub & Shower, Full Bath Down, Smooth Ceiling, High Ceilings, Vaulted/Coff/Tray Ceiling, Cable Wired, Walk-In Closet(s), Mud Room, Dining Room, Den/Great Room, Kitchen, Primary Bedroom, 2nd Bedroom, 2 or More Baths, Laundry Room, Breakfast Room, 3rd Bedroom, 4th or More Bedrooms, 1 Bath, Play Room/Rec Room, Square Feet Source: Appraisal
- Flooring: Part Hardwood, Part Carpet, Tile
- Windows: Wood Frames, Excl Some Window Treatmnt
- Attic: Pull Down Stairs,Attic Access,Walk-In
- Number of fireplaces: 1
- Fireplace features: Ventless, In Den/Great Room
Interior area
- Total interior livable area: 3,632 sqft
Property
Parking
- Total spaces: 2
- Parking features: Driveway/Pad, Garage Door Opener, Garage Faces Front
- Has garage: Yes
- Covered spaces: 2
- Has uncovered spaces: Yes
Features
- Stories: 1.5
- Patio & porch: Porch, Screen Porch, Patio, Covered Patio
- Exterior features: Sidewalks
- Pool features: None
- Fencing: Wood,Wood Fence
Lot
- Size: 0.46 Acres
- Dimensions: 82 x 243
- Features: Some Trees, Level, Landscaped, Professionally Landscaped, Historic District
Details
- Parcel number: C0244 A00765
Construction
Type & style
- Home type: SingleFamily
- Architectural style: Traditional
- Property subtype: Single Family Residence
Materials
- Brick Veneer, Wood/Composition, Stone
- Foundation: Slab
- Roof: Composition Shingles
Condition
- New construction: No
- Year built: 2025
Utilities & green energy
- Sewer: Public Sewer
- Water: Public
- Utilities for property: Cable Available
Community & HOA
Community
- Security: Smoke Detector(s), Fire Alarm
- Subdivision: 191 Mills Street
Location
- Region: Collierville
Financial & listing details
- Price per square foot: $201/sqft
- Tax assessed value: $103,300
- Annual tax amount: $1,113
- Price range: $729.9K - $729.9K
- Date on market: 9/25/2026
- Cumulative days on market: 15 days
Estimated market value
$740,200
$703,000 - $777,000
$3,872/mo
Price history
| Date | Event | Price |
|---|---|---|
| 10/9/2026 | Price change | $729,900-2.4%$201/sqft |
Source:  MAAR #10231136 Report a problem MAAR #10231136 Report a problem | ||
| 9/25/2026 | Listed for sale | $747,550+475%$206/sqft |
Source: MAAR #10231136 Report a problem | ||
| 3/27/2024 | Sold | $130,000-18.8%$36/sqft |
Source:  RealTracs MLS as distributed by MLS GRID #3095198 Report a problem RealTracs MLS as distributed by MLS GRID #3095198 Report a problem | ||
| 3/13/2024 | Pending sale | $160,000$44/sqft |
Source: MAAR #10143768 Report a problem | ||
| 3/15/2023 | Listed for sale | $160,000$44/sqft |
Source: MAAR #10143768 Report a problem | ||
Public tax history
| Year | Property taxes | Tax assessment |
|---|---|---|
| 2025 | $1,113 +231.2% | $25,825 +301.9% |
| 2024 | $336 | $6,425 |
| 2023 | $336 | $6,425 |
Find assessor info on the county website
Monthly payment
Est. payment
Payment breakdown
Explore the cost of this home by adjusting the details. Changes won't be saved.Climate risks
Neighborhood: 38017
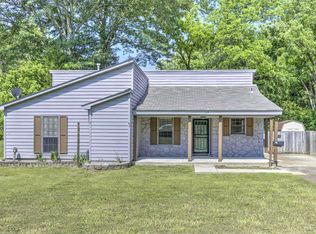
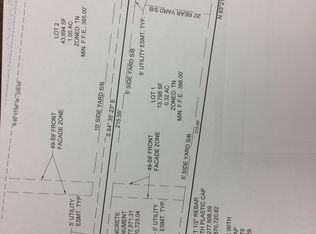
Similar homes
- $724,9005 bd3 ba3.7k sqft535 Tender Oaks Cv, Collierville, TN 38017For Sale
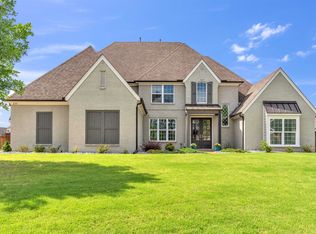 MLS ID #10231028, Nancy C Huddleston, Coldwell Banker Collins-Maury. MAAR
 - $729,9005 bd5 ba4k sqft408 Tender Oaks Ln N, Collierville, TN 38017For Sale
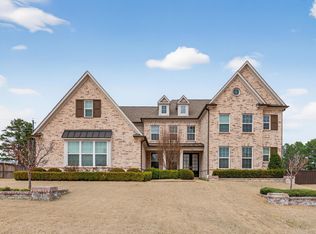 MLS ID #10219581, Trelise J Guest, C21 Patterson & Assoc. Real Es. MAAR
 - $749,9995 bd3 ba3.8k sqft867 Cypress Pond Dr, Collierville, TN 38017For Sale
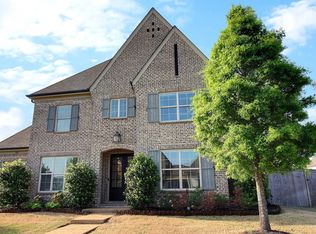 MLS ID #10219263, Maureen J Fraser, John Green & Co., REALTORS. MAAR
 - $599,9005 bd3 ba3.5k sqft106 Mindy Cir, Collierville, TN 38017For Sale
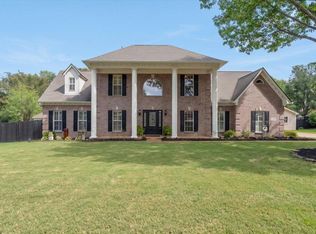 MLS ID #10231608, Violetta I Couture, Crye-Leike, Inc., REALTORS. MAAR
 - $799,0004 bd3 ba3.9k sqft888 Cypress Vine Cv, Collierville, TN 38017For Sale
 MLS ID #3211788, Elizabeth Duke. RealTracs MLS as distributed by MLS GRID
