CUSTOM BUILT 1 OWNER HOME ON 6.5 ACRES. PEACEFUL & QUIET. GREAT FLOOR PLAN W/ PRIMARY BR & BA DOWN + GUEST BA. 3 BR, 1 BA + REC RM (W/ CLOSET) UPSTAIRS. SQ FTG IS INCORRECT ON INTAX -- SELLER SAYS 2986. SELLER SAYS YOU CAN BUILD ADDITIONAL HOMES ON LAND - HAVE YOUR OWN COMMUNITY. WIRED DETACHED WORKSHOP W/ SHELVING = LOTS OF STORAGE & TWO ADDITIONAL COVERED PARKING PLACES. THIS WILL BE AN AS IS SALE BUT SELLERS KNOWS OF NOTHING THAT NEEDS REPAIRING. SUPER EASY TO SHOW & READY FOR NEW OWNERS.
For sale
Price cut: $24.5K (6/24)
$724,999
3255 Highway 196 Hwy S, Collierville, TN 38017
4beds
2,986sqft
:
Get pre-qualified$4,613/mo
Single Family Residence
Built in 1998
6.5 Acres Lot
$700,700 Zestimate®
$243/sqft
$-- HOA
What's special
Great floor plan
- 100 days |
- 284 |
- 8 |
Zillow last checked:
Listing updated:
Listed by:
Jana S West,
Sowards & Associates, REALTORS 901-759-7077
Source: MAAR,MLS#: 10219420
Facts & features
Interior
Bedrooms & bathrooms
- Bedrooms: 4
- Bathrooms: 3
- Full bathrooms: 2
- 1/2 bathrooms: 1
Rooms
- Room types: Sun Room, Bonus Room
Primary bedroom
- Features: Walk-In Closet(s)
- Level: First
- Area: 208
- Dimensions: 13 x 16
Bedroom 2
- Features: Shared Bath
- Level: Second
- Area: 192
- Dimensions: 16 x 12
Bedroom 3
- Features: Shared Bath
- Level: Second
- Area: 231
- Dimensions: 21 x 11
Bedroom 4
- Features: Shared Bath
- Level: Second
- Area: 374
- Dimensions: 17 x 22
Primary bathroom
- Features: Double Vanity, Separate Shower, Whirlpool Tub, Full Bath
Dining room
- Features: Separate Dining Room
- Area: 192
- Dimensions: 12 x 16
Kitchen
- Features: Breakfast Bar, Eat-in Kitchen, Pantry
- Area: 273
- Dimensions: 13 x 21
Living room
- Features: Separate Living Room
- Area: 234
- Dimensions: 18 x 13
Bonus room
- Area: 240
- Dimensions: 15 x 16
Den
- Dimensions: 0 x 0
Heating
- Central, Dual System, Natural Gas
Cooling
- 220 Wiring, Ceiling Fan(s), Central Air, Dual
Appliances
- Included: Gas Water Heater, Range/Oven, Gas Cooktop, Disposal, Dishwasher, Microwave
- Laundry: Laundry Room
Features
- 1 or More BR Down, Primary Down, Luxury Primary Bath, Double Vanity Bath, Separate Tub & Shower, Half Bath Down, Walk-In Closet(s), Living Room, Dining Room, Kitchen, Primary Bedroom, 1/2 Bath, 1 Bath, Laundry Room, Sun Room, 1 Bath, 2nd Bedroom, 3rd Bedroom, 4th or More Bedrooms, Play Room/Rec Room, Square Feet Source: Appraisal
- Flooring: Part Hardwood, Part Carpet, Tile
- Windows: Storm Window(s), Window Treatments
- Basement: Crawl Space
- Attic: Pull Down Stairs,Attic Access,Walk-In
- Number of fireplaces: 1
- Fireplace features: Living Room
Interior area
- Total interior livable area: 2,986 sqft
Property
Parking
- Total spaces: 2
- Parking features: Driveway/Pad, Workshop in Garage, Garage Door Opener, Garage Faces Side
- Has garage: Yes
- Covered spaces: 2
- Has uncovered spaces: Yes
Features
- Stories: 2
- Patio & porch: Porch, Deck
- Pool features: None
- Has spa: Yes
- Spa features: Whirlpool(s), Bath
Lot
- Size: 6.5 Acres
- Dimensions: 6.5 ACRES
- Features: Level, Wooded, Wooded Grounds
Details
- Parcel number: 164 164 10307
Construction
Type & style
- Home type: SingleFamily
- Architectural style: Traditional
- Property subtype: Single Family Residence
Materials
- Brick Veneer
- Roof: Composition Shingles
Condition
- New construction: No
- Year built: 1998
Utilities & green energy
- Sewer: Septic Tank
Community & HOA
Location
- Region: Collierville
Financial & listing details
- Price per square foot: $243/sqft
- Annual tax amount: $2,361
- Price range: $725K - $725K
- Date on market: 4/16/2026
- Cumulative days on market: 101 days
Estimated market value
$700,700
$666,000 - $736,000
$3,263/mo
Price history
| Date | Event | Price |
|---|---|---|
| 6/24/2026 | Price change | $724,999-3.3%$243/sqft |
Source:  MAAR #10219420 Report a problem MAAR #10219420 Report a problem | ||
| 4/16/2026 | Listed for sale | $749,500+0.1%$251/sqft |
Source: MAAR #10219420 Report a problem | ||
| 7/11/2025 | Listing removed | $749,000$251/sqft |
Source: MAAR #10182844 Report a problem | ||
| 4/8/2025 | Price change | $749,000-5.1%$251/sqft |
Source: MAAR #10182844 Report a problem | ||
| 1/10/2025 | Price change | $789,000-10.2%$264/sqft |
Source: MAAR #10182844 Report a problem | ||
| 10/8/2024 | Listed for sale | $879,000$294/sqft |
Source: MAAR #10182844 Report a problem | ||
Public tax history
Tax history is unavailable.
Monthly payment
Est. payment
Payment breakdown
Explore the cost of this home by adjusting the details. Changes won't be saved.Climate risks
Neighborhood: 38017
Nearby schools
GreatSchools rating
- 6/10Southwest Elementary SchoolGrades: PK-5Distance: 10.1 mi
- 4/10West Junior High SchoolGrades: 6-8Distance: 12.7 mi
- 3/10Fayette Ware Comprehensive High SchoolGrades: 9-12Distance: 22.1 mi
- $670,5004 bd3 ba2.6k sqft3255 Highway 196 S, Piperton, TN 38017Off Market
- $985,0004 bd5 ba3.9k sqft390 Forest Ridge Way, Piperton, TN 38017Off Market
- $1,287,500-- bd6 ba6.7k sqft3265 Highway 196 S, Piperton, TN 38017Off Market
- $1,567,300-- bd4 ba4.4k sqft480 Forest Ridge Way, Piperton, TN 38017Off Market
- $896,1004 bd5 ba4.2k sqft360 Forest Ridge Way, Piperton, TN 38017Off Market
- $791,9004 bd4 ba4k sqft360 New Chulahoma Rd, Piperton, TN 38017Off Market
- $587,8003 bd2 ba2.7k sqft2995 Highway 196 S, Piperton, TN 38017Off Market
- $1,243,500-- bd4 ba5.2k sqft3285 Highway 196 S, Piperton, TN 38017Off Market
A local agent can set up tours, give advice and negotiate with sellers.
Similar homes
- $649,0004 bd4 ba2.8k sqft205 Oak Tree Dr, Piperton, TN 38017For Sale
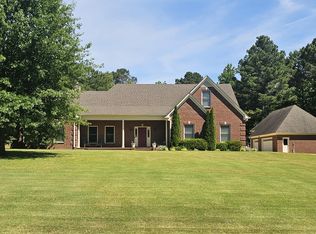 MLS ID #10221673, Adam Stanford, My Home Realty, LLC. MAAR
 - $664,9004 bd4 ba3.2k sqft160 Ballard Cv, Piperton, TN 38017For Sale
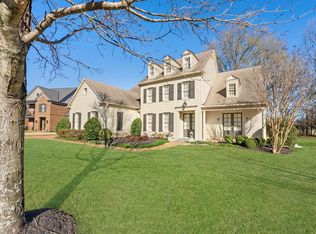 MLS ID #10218263, Michael Beck, eXp Realty. MAAR
 - $440,0004 bd3 ba2.8k sqft986 Heather Lake Dr, Collierville, TN 38017For Sale
 MLS ID #10215513, Mary L Williams, Coldwell Banker Collins-Maury. MAAR
 - $494,0003 bd2 ba2.4k sqft11380 Sycamore Farms Dr, Collierville, TN 38017For Sale
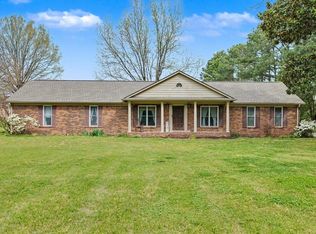 MLS ID #10219100, Courtney Perkins, Integrity Real Estate Services. MAAR
 - $650,0004 bd4 ba3.2k sqft1370 Reid Hooker Rd, Eads, TN 38028For SaleMLS ID #10225537, Kenisha M Martin, JK Homes & Realty Services. MAAR
- $509,9004 bd3 ba3.1k sqft732 N Tree Dr, Collierville, TN 38017For SaleMLS ID #10224468, Joyce A McKenzie, Crye-Leike, Inc., REALTORS. MAAR
- $549,0004 bd4 ba3.5k sqft10820 Whisper Hollow Cv, Collierville, TN 38017For SaleMLS ID #10224743, Jen L Carstensen, Real Estate Agency. MAAR
- $599,0004 bd3 ba3.7k sqft2800 Levee Oaks E, Collierville, TN 38017For SaleMLS ID #10219105, Kay Y Paul, Crye-Leike, Inc., REALTORS. MAAR
- $539,0004 bd4 ba3.2k sqft10427 Shea Woods Dr, Collierville, TN 38017For SaleMLS ID #10222028, Allen T Green, John Green & Co., REALTORS. MAAR
- $627,5005 bd4 ba3.9k sqft845 Hatton Cv, Collierville, TN 38017For SaleMLS ID #10223212, Marty Smith, Coldwell Banker Collins-Maury. MAAR
- $655,0005 bd5 ba4.1k sqft1769 Mossy Oak Ln, Collierville, TN 38017For SaleMLS ID #10224230, Jaya Bhatlapenumarthy, Adaro Realty, Inc.. MAAR
- $525,0003 bd2 ba2.5k sqft348 N Rowlett St, Fisherville, TN 38017For SaleMLS ID #10219928, Allen T Green, John Green & Co., REALTORS. MAAR
- $419,9004 bd3 ba2.5k sqft540 Wilkes Cv, Collierville, TN 38017For SaleMLS ID #10220686, Jason Wallace, Keller Williams Realty. MAAR
- $700,0004 bd5 ba4.3k sqft580 Hickory Lake Rd, Eads, TN 38028For SaleMLS ID #10211132, Allen T Green, John Green & Co., REALTORS. MAAR
- $625,0005 bd4 ba4k sqft300 N Country Way Dr, Cordova, TN 38018For SaleMLS ID #10224443, Tracy M Duggan, Real Broker. MAAR
- $600,0005 bd4 ba4k sqft1039 Autumn Oaks Cres, Collierville, TN 38017For SaleMLS ID #10220622, Gay S Young, eXp Realty, LLC. MAAR
- $637,0004 bd4 ba3.8k sqft9324 Oak Knoll Cv, Cordova, TN 38018For SaleMLS ID #10224192, Betty J Carter, Crye-Leike, Inc., REALTORS. MAAR
- $449,5004 bd3 ba2.6k sqft3605 Neyland Cv, Collierville, TN 38017For SaleMLS ID #10224824, Sherry Hulen, Crye-Leike, Inc., REALTORS. MAAR
- $419,9004 bd2 ba2.3k sqft365 Scarletts Way, Collierville, TN 38017For SaleMLS ID #10221903, Ric Bowman, Weichert, REALTORS-BenchMark. MAAR
- $575,0004 bd3 ba3.9k sqft1835 Bobbitt Rd, Williston, TN 38076For SaleMLS ID #10225855, Julie G Jenkins, REMAX Experts. MAAR
