Amazing 5 bdrm (or 4 plus bonus), 3 & 1/2 bath home in Rolling Oaks. Two Primary bdrms—one up AND one down—over 4000 sf on a large lot w/inground pool (new 27 mil liner), sunroom, covered patio, outdoor fireplace & new fence. Renovations incl a massive sunroom (32x16'), an incredible must-see Primary closet (21'x10'), whole-house Generac generator, a kitchen reno w/granite counters, 24x12" tile, moveable island & mudroom, plus a luxurious Primary bath w/granite, soaker tub & tiled walk-in shower w/two showerheads! Fresh designer paint in/out, LVP & tile in living areas, plush new carpet in bdrms. Bedrooms are generously-sized w/walk-in closets & ceiling fans. Stylish updated lighting. Over $160K in recent improvements! Enjoy cocktails or coffee on the covered patio overlooking a sparkling pool & manicured yard—perfect for entertaining! Sought-after Collierville Schools. Private, yet convenient to all things Collierville!
For sale
Price cut: $25K (6/6)
$600,000
1039 Autumn Oaks Cres, Collierville, TN 38017
5beds
4,041sqft
:
Get pre-qualified$3,821/mo
Single Family Residence
Built in 1987
0.45 Acres Lot
$589,600 Zestimate®
$148/sqft
$7/mo HOA
What's special
New fenceOutdoor fireplaceMoveable islandCovered patioLarge lotStylish updated lighting
- 84 days |
- 494 |
- 28 |
Zillow last checked:
Listing updated:
Listed by:
Gay S Young,
eXp Realty, LLC 888-519-5113
Source: MAAR,MLS#: 10220622
Facts & features
Interior
Bedrooms & bathrooms
- Bedrooms: 5
- Bathrooms: 4
- Full bathrooms: 3
- 1/2 bathrooms: 1
Rooms
- Room types: Attic, Sun Room
Primary bedroom
- Features: Built-In Cabinets/Bkcases, Carpet, Smooth Ceiling, Walk-In Closet(s)
- Level: First
- Area: 240
- Dimensions: 15 x 16
Bedroom 2
- Features: Built-in Features, Carpet, Private Full Bath, Walk-In Closet(s)
- Level: Second
- Area: 260
- Dimensions: 13 x 20
Bedroom 3
- Features: Carpet, Shared Bath, Walk-In Closet(s)
- Level: Second
- Area: 180
- Dimensions: 10 x 18
Bedroom 4
- Features: Built-in Features, Carpet, Shared Bath, Walk-In Closet(s)
- Level: Second
- Area: 288
- Dimensions: 16 x 18
Bedroom 5
- Features: Carpet, Shared Bath, Walk-In Closet(s)
- Level: Second
- Area: 156
- Dimensions: 12 x 13
Primary bathroom
- Features: Double Vanity, Separate Shower, Smooth Ceiling, Tile Floor, Vaulted/Coffered Ceiling, Full Bath
Dining room
- Features: Separate Dining Room
- Area: 156
- Dimensions: 12 x 13
Kitchen
- Features: Breakfast Bar, Kitchen Island, Pantry, Separate Breakfast Room, Updated/Renovated Kitchen, Washer/Dryer Connections
- Area: 288
- Dimensions: 12 x 24
Living room
- Features: Great Room, Separate Living Room
- Area: 391
- Dimensions: 17 x 23
Den
- Area: 512
- Dimensions: 16 x 32
Heating
- Central, Dual System, Natural Gas
Cooling
- Ceiling Fan(s), Central Air, Dual
Appliances
- Included: 2+ Water Heaters, Gas Water Heater, Dishwasher, Disposal, Double Oven, Microwave, Self Cleaning Oven
- Laundry: Laundry Room
Features
- 1 or More BR Down, 2 Full Primary Baths, Half Bath Down, Luxury Primary Bath, Primary Down, Primary Up, Renovated Bathroom, Separate Tub & Shower, Two Primaries, High Ceilings, Smooth Ceiling, Vaulted/Coff/Tray Ceiling, Cable Wired, Walk-In Closet(s), Cedar Closet(s), Mud Room, 1 1/2 Bath, Breakfast Room, Den/Great Room, Dining Room, Kitchen, Laundry Room, Living Room, Primary Bedroom, 2 or More Baths, 3rd Bedroom, 4th or More Bedrooms, Primary Bedroom, Storage, Square Feet Source: Appraisal
- Flooring: Concrete, Part Carpet, Tile, Vinyl
- Windows: Casement Window(s), Double Pane Windows, Window Treatments
- Attic: Pull Down Stairs,Walk-In
- Number of fireplaces: 1
- Fireplace features: Gas Log, Gas Starter, Living Room, Masonry, Other (See Remarks), Vented Gas Fireplace
Interior area
- Total interior livable area: 4,041 sqft
Property
Parking
- Total spaces: 2
- Parking features: Driveway/Pad, Garage Door Opener, Garage Faces Side, Storage
- Has garage: Yes
- Covered spaces: 2
- Has uncovered spaces: Yes
Features
- Stories: 1.5
- Patio & porch: Covered Patio
- Has private pool: Yes
- Pool features: In Ground
- Fencing: Wood,Wood Fence
Lot
- Size: 0.45 Acres
- Dimensions: 142 x 160
- Features: Corner Lot, Landscaped, Level
Details
- Parcel number: C0233E A00044
Construction
Type & style
- Home type: SingleFamily
- Architectural style: Traditional
- Property subtype: Single Family Residence
Materials
- Brick Veneer
- Foundation: Slab
- Roof: Composition Shingles
Condition
- New construction: No
- Year built: 1987
Utilities & green energy
- Sewer: Public Sewer
- Water: Public
Community & HOA
Community
- Security: Security System, Smoke Detector(s), Burglar Alarm, Dead Bolt Lock(s)
- Subdivision: Rolling Oaks Sec A
HOA
- Has HOA: Yes
- HOA fee: $85 annually
Location
- Region: Collierville
Financial & listing details
- Price per square foot: $148/sqft
- Tax assessed value: $655,600
- Annual tax amount: $7,064
- Price range: $600K - $600K
- Date on market: 5/1/2026
- Cumulative days on market: 85 days
- Listing terms: Conventional,FHA,VA Loan
Estimated market value
$589,600
$560,000 - $619,000
$3,964/mo
Price history
| Date | Event | Price |
|---|---|---|
| 6/6/2026 | Price change | $600,000-4%$148/sqft |
Source:  MAAR #10220622 Report a problem MAAR #10220622 Report a problem | ||
| 5/9/2026 | Price change | $625,000-0.8%$155/sqft |
Source: MAAR #10220622 Report a problem | ||
| 5/1/2026 | Listed for sale | $629,900+125%$156/sqft |
Source: MAAR #10220622 Report a problem | ||
| 10/8/2004 | Sold | $280,000$69/sqft |
Source: Public Record Report a problem | ||
Public tax history
| Year | Property taxes | Tax assessment |
|---|---|---|
| 2025 | $7,064 +15.3% | $163,900 +39.9% |
| 2024 | $6,128 | $117,175 |
| 2023 | $6,128 | $117,175 |
| 2022 | -- | $117,175 |
| 2021 | -- | $117,175 +13.3% |
| 2020 | $4,188 | $103,400 |
| 2019 | $4,188 | $103,400 |
| 2018 | $4,188 -29.4% | $103,400 |
| 2017 | $5,935 +97.3% | $103,400 +25.7% |
| 2016 | $3,008 +165% | $82,250 +19.5% |
| 2014 | $1,135 | $68,825 |
| 2013 | -- | $68,825 -13.3% |
| 2012 | -- | $79,375 |
| 2011 | -- | $79,375 |
| 2010 | -- | $79,375 |
| 2009 | -- | $79,375 +9.1% |
| 2008 | -- | $72,725 |
| 2007 | -- | $72,725 |
| 2006 | -- | $72,725 |
| 2005 | -- | $72,725 +11.8% |
| 2004 | -- | $65,075 |
| 2003 | -- | $65,075 |
| 2002 | -- | $65,075 |
| 2001 | -- | $65,075 +14.2% |
| 2000 | -- | $57,000 |
Find assessor info on the county website
Monthly payment
Est. payment
Payment breakdown
Explore the cost of this home by adjusting the details. Changes won't be saved.Climate risks
Neighborhood: 38017
Nearby schools
GreatSchools rating
- 9/10Bailey Station Elementary SchoolGrades: PK-5Distance: 1.6 mi
- 9/10West Collierville Middle SchoolGrades: 6-8Distance: 2.4 mi
- 9/10Collierville High SchoolGrades: 9-12Distance: 3.8 mi
- $538,7004 bd3 ba3.4k sqft1181 Frank Rd, Collierville, TN 38017Off Market
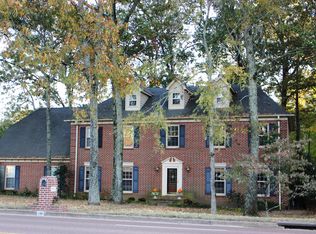
- $530,2004 bd3 ba3.4k sqft1035 Autumn Oaks Cres, Collierville, TN 38017Off Market
- $585,0004 bd3 ba3.9k sqft1040 Autumn Oaks Cres, Collierville, TN 38017Sold
- $429,2003 bd2 ba3k sqft1052 Rolling Oaks Ln, Collierville, TN 38017Off Market
- $585,0005 bd3 ba3.5k sqft1040 Autumn Oaks Cir, Collierville, TN 38017Sold
- $504,9004 bd3 ba3.5k sqft1161 Frank Rd, Collierville, TN 38017Off Market
- $470,0005 bd3 ba3.1k sqft1195 Frank Rd, Collierville, TN 38017Sold
- $444,1003 bd2 ba2.9k sqft1033 Autumn Oaks Cres, Collierville, TN 38017Off Market
A local agent can set up tours, give advice and negotiate with sellers.
Similar homes
- $585,0005 bd4 ba3.9k sqft1405 Asbury Dr, Collierville, TN 38017For Sale
 MLS ID #10224327, Leah B Mooney, Keller Williams. MAAR
 - $627,5005 bd4 ba3.9k sqft845 Hatton Cv, Collierville, TN 38017For Sale
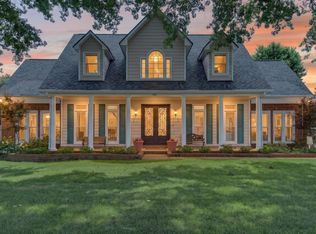 MLS ID #10223212, Marty Smith, Coldwell Banker Collins-Maury. MAAR
 - $544,0006 bd5 ba3.8k sqft1030 Courtfield Cv, Collierville, TN 38017For Sale
 MLS ID #10224212, Suzanne R Smith, Enterprise, REALTORS. MAAR
 - $549,9004 bd3 ba3.1k sqft1572 John Ridge Dr, Collierville, TN 38017For Sale
 MLS ID #10224518, Joyce A McKenzie, Crye-Leike, Inc., REALTORS. MAAR
 - $655,0005 bd5 ba4.1k sqft1769 Mossy Oak Ln, Collierville, TN 38017For SaleMLS ID #10224230, Jaya Bhatlapenumarthy, Adaro Realty, Inc.. MAAR
- $549,0005 bd4 ba3.6k sqft1837 Northcross Pl N, Collierville, TN 38017For SaleMLS ID #10212901, Michael A Jacques, Reid, REALTORS. MAAR
- $549,9004 bd4 ba3.4k sqft10830 Whisper Hollow Cv, Collierville, TN 38017For SaleMLS ID #10225810, Michelle Creamer, Groome & Co.. MAAR
- $540,0004 bd4 ba3.3k sqft895 Joe Dr, Collierville, TN 38017For SaleMLS ID #10220901, Lance Vaughn, eXp Realty. MAAR
- $549,0004 bd4 ba3.5k sqft10820 Whisper Hollow Cv, Collierville, TN 38017For SaleMLS ID #10224743, Jen L Carstensen, Real Estate Agency. MAAR
- $699,8605 bd5 ba4k sqft1644 Brackenshire Ln, Collierville, TN 38017For SaleMLS ID #10221978, David Ralph, Crye-Leike, Inc., REALTORS. MAAR
- $589,0004 bd4 ba3.7k sqft2004 W Houston Way, Germantown, TN 38139For SaleMLS ID #10223686, Cat M Wright, The Firm. MAAR
- $605,0004 bd4 ba3.7k sqft2018 W Houston Way, Collierville, TN 38139For SaleMLS ID #10216215, Ric Bowman, Weichert, REALTORS-BenchMark. MAAR
- $499,0004 bd4 ba3.9k sqft1853 Northcross Pl S, Collierville, TN 38017For SaleMLS ID #10222949, Kelli N Hobbs, Crye-Leike, Inc., REALTORS. MAAR
- $825,0005 bd5 ba4.7k sqft1482 Grand Cypress Dr, Collierville, TN 38017For SaleMLS ID #10225785, Gary Garrison, BHHS McLemore & Co. Realty. MAAR
- $519,9004 bd3 ba3k sqft1715 Goldsmith Ct, Collierville, TN 38017For SaleMLS ID #10219678, Amy Alaina, Diamond Properties, Inc.. MAAR
- $500,0004 bd3 ba3.1k sqft740 Sugarbush Cv N, Fisherville, TN 38017For SaleMLS ID #10220129, Julianne P Carney, Keller Williams. MAAR
- $650,0005 bd4 ba3.3k sqft1951 Chelsea Park Dr, Germantown, TN 38139For SaleMLS ID #10225308, Stacia R Rosatti, Crye-Leike, Inc., REALTORS. MAAR
- $649,9005 bd4 ba3.5k sqft9533 Dogwood Estates Dr, Germantown, TN 38139For SaleMLS ID #10225682, Jason Wallace, Keller Williams Realty. MAAR
- $649,9005 bd5 ba3.6k sqft8986 Cairn Ridge Dr, Germantown, TN 38139For SaleMLS ID #10223043, Adam Kalin, Keller Williams. MAAR
- $535,0005 bd3 ba3.3k sqft1991 Kilbirnie Dr, Germantown, TN 38139For SaleMLS ID #10224980, Connie L Lester, Crye-Leike, Inc., REALTORS. MAAR
