Welcome to water front living in Piperton Preserve! This thoughtfully designed home offers beautiful water views and an open-concept floor plan. Large sliding glass doors open to the outdoor living area, creating an entertainer’s dream and an effortless flow between indoor and outdoor spaces. The main level features a luxurious primary suite, a private home office, and a secondary bedroom and full bath—ideal for guests or multigenerational living. Upstairs, a spacious flex room overlooks the water and offers endless possibilities as a media room, game room, or second living area. A third bedroom and full bath complete the upper level. Builder's Incentives: Preferred lender Sam McMullen @ Cross Country Mortgage NMLS3029 NMLS1605300 is offering up to 1% of loan amount towards buyer's interest rate buydown or closing costs. Additional builders incentives available with use of preferred lenders.
New construction
$734,900
195 Rambling Rex Trl, Piperton, TN 38482
4beds
2,994sqft
Single Family Residence
Built in 2026
10,018 Square Feet Lot
$732,700 Zestimate®
$245/sqft
$54/mo HOA
What's special
Private home officeOpen-concept floor planWater front livingBeautiful water viewsLarge sliding glass doorsLuxurious primary suite
- 47 days
- 16
- 0
Zillow last checked:
Listing updated:
Listed by:
Lynn Ruch,
The Bogetti Partners, LLC 615-527-6947
Source: MAAR,MLS#: 10231304
Facts & features
Interior
Bedrooms & bathrooms
- Bedrooms: 4
- Bathrooms: 4
- Full bathrooms: 3
- 1/2 bathrooms: 1
Rooms
- Room types: Attic
Primary bedroom
- Features: Hardwood Floor, Smooth Ceiling, Tile Floor, Walk-In Closet(s)
- Level: First
- Area: 240
- Dimensions: 15 x 16
Bedroom 2
- Features: Hardwood Floor, Shared Bath, Smooth Ceiling
- Level: First
Bedroom 3
- Features: Carpet, Shared Bath, Smooth Ceiling
- Level: Second
Bedroom 4
- Features: Carpet, Shared Bath, Smooth Ceiling
- Level: Second
Primary bathroom
- Features: Double Vanity, Dressing Area, Separate Shower, Smooth Ceiling, Tile Floor, Full Bath
Dining room
- Area: 170
- Dimensions: 17 x 10
Kitchen
- Features: Eat-in Kitchen, Kitchen Island, Pantry
- Area: 190
- Dimensions: 19 x 10
Living room
- Features: Great Room, LR/DR Combination
- Area: 306
- Dimensions: 17 x 18
Office
- Features: Hardwood Floor, Shared Bath, Smooth Ceiling
- Level: First
- Area: 168
- Dimensions: 12 x 14
Den
- Width: 0
Heating
- Central, Natural Gas
Cooling
- Central Air
Appliances
- Included: Gas Water Heater, Self Cleaning Oven, Double Oven, Cooktop, Gas Cooktop, Disposal, Dishwasher, Microwave
- Laundry: Laundry Room
Features
- 1 or More BR Down, Primary Down, Split Bedroom Plan, Luxury Primary Bath, Double Vanity Bath, Separate Tub & Shower, Full Bath Down, Half Bath Down, High Ceilings, Smooth Ceiling, Vaulted/Coff/Tray Ceiling, 1/2 Bath, 2 or More Baths, 2nd Bedroom, Den/Great Room, Dining Room, Kitchen, Laundry Room, Living Room, Office, Primary Bedroom, 1 Bath, 3rd Bedroom, 4th or More Bedrooms, Square Feet Source: Floor Plans (Builder/Architecture)
- Flooring: Part Carpet, Part Hardwood, Tile
- Windows: Double Pane Windows
- Attic: Walk-In
- Number of fireplaces: 1
- Fireplace features: Decorative, Living Room
Interior area
- Total interior livable area: 2,994 sqft
Property
Parking
- Total spaces: 2
- Parking features: Garage Faces Rear, Driveway/Pad, Garage Door Opener, On Street
- Has garage: Yes
- Covered spaces: 2
- Has uncovered spaces: Yes
Features
- Stories: 2
- Patio & porch: Porch, Covered Patio
- Exterior features: Auto Lawn Sprinkler, Sidewalks
- Pool features: None
- Has view: Yes
- View description: Water
- Has water view: Yes
- Water view: Water
Lot
- Size: 10,018 Square Feet
- Dimensions: 130' x 77.50
- Features: Corner Lot, Level, Professionally Landscaped
Construction
Type & style
- Home type: SingleFamily
- Architectural style: Traditional
- Property subtype: Single Family Residence
Materials
- Brick Veneer, Wood/Composition
- Foundation: Slab
- Roof: Composition Shingles
Condition
- New construction: Yes
- Year built: 2026
Details
- Builder name: Leipers Creek Homes
Utilities & green energy
- Sewer: Public Sewer
- Water: Public
Community & HOA
Community
- Security: Fire Sprinkler System, Security System, Smoke Detector(s)
- Subdivision: Piperton Preserve
HOA
- Has HOA: Yes
- HOA fee: $650 annually
Location
- Region: Piperton
Financial & listing details
- Price per square foot: $245/sqft
- Price range: $734.9K - $734.9K
- Date on market: 9/28/2026
- Listing terms: Conventional,FHA,VA Loan
Estimated market value
$732,700
$696,000 - $769,000
$3,331/mo
Price history
| Date | Event | Price |
|---|---|---|
| 9/28/2026 | Listed for sale | $734,900$245/sqft |
Source:  MAAR #10231304 Report a problem | ||
Public tax history
Tax history is unavailable.
Monthly payment
Est. payment
Payment breakdown
Explore the cost of this home by adjusting the details. Changes won't be saved.Climate risks
Neighborhood: 38482
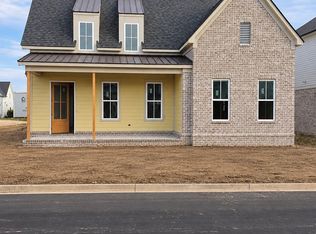
- $734,9004 bd4 ba2.9k sqft195 Rambling Rex Trl, Piperton, TN 38017New Construction
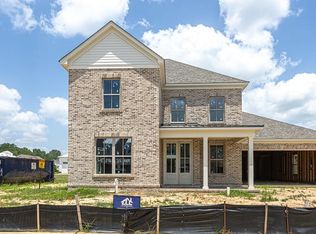
- $714,9004 bd4 ba2.9k sqft205 Rambling Rex Trl, Piperton, TN 38017New Construction
- $729,9003 bd4 ba2.5k sqft215 Rambling Rex Trl, Piperton, TN 38017New Construction

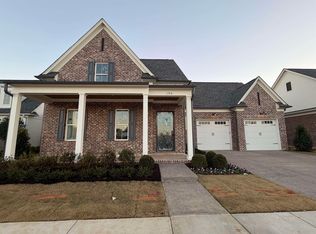
- $734,1003 bd4 ba3.3k sqft190 Rambling Rex Trl, Collierville, TN 38017Sold
Similar homes
- $749,0004 bd4 ba3.4k sqft120 Sunflower Vw, Piperton, TN 38017For Sale
 MLS ID #10218727, Jennifer Williams, Hobson, REALTORS. MAAR
- $725,0004 bd5 ba3.6k sqft115 Brier Hills Dr, Collierville, TN 38017For Sale
 MLS ID #10233239, Joyce A McKenzie, Crye-Leike, Inc., REALTORS. MAAR
- $729,9003 bd4 ba2.5k sqft215 Rambling Rex Trl, Piperton, TN 38017New ConstructionMLS ID #10231630, Lisa W Fitzgerald, Main Street, REALTORS. MAAR
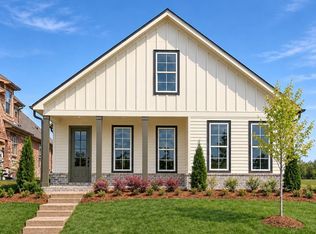
- $676,5003 bd3 ba2.6k sqft70 September Sage Trl, Piperton, TN 38017New Construction
 MLS ID #10234186, Lynn Ruch, The Bogetti Partners, LLC. MAAR
- $734,9004 bd4 ba2.9k sqft195 Rambling Rex Trl, Piperton, TN 38017New Construction
 MLS ID #3613009, Lynn Ruch. RealTracs MLS as distributed by MLS GRID
