Welcome to this beautiful Inglewood home in sought-after Piperton Preserve! This 3-bedroom, 2.5-bath home offers the convenience of having all bedrooms on the main level along with stylish details throughout. Coffered ceilings add character to both the primary and second bedrooms, while the kitchen features a large island and a convenient scullery for added prep and storage space. Hardwood throughout. Outside, enjoy a spacious covered porch for relaxation or entertaining. The 2-car garage is finished with durable epoxy flooring for a clean, polished look. With thoughtful design, comfortable living spaces, and desirable features throughout, this home is a wonderful opportunity in beautiful Piperton Preserve! Enjoy Low Fayette Co. Taxes!
New construction
$619,900
60 September Sage Trl, Piperton, TN 38017
3beds
2,355sqft
Single Family Residence
Built in 2026
6,969 Square Feet Lot
$619,000 Zestimate®
$263/sqft
$54/mo HOA
What's special
Hardwood throughoutComfortable living spaces
- 14 days
- 119
- 1
Likely to sell faster than
Zillow last checked:
Listing updated:
Listed by:
Lisa W Fitzgerald,
Main Street, REALTORS 901-853-5077
Source: MAAR,MLS#: 10231634
Facts & features
Interior
Bedrooms & bathrooms
- Bedrooms: 3
- Bathrooms: 3
- Full bathrooms: 2
- 1/2 bathrooms: 1
Rooms
- Room types: Entry Hall, Attic
Primary bedroom
- Features: Walk-In Closet(s), Vaulted/Coffered Ceiling, Smooth Ceiling, Hardwood Floor
- Level: First
- Area: 225
- Dimensions: 15 x 15
Bedroom 2
- Features: Shared Bath, Vaulted/Coffered Ceilings, Smooth Ceiling, Hardwood Floor
- Level: First
- Area: 182
- Dimensions: 14 x 13
Bedroom 3
- Features: Shared Bath, Smooth Ceiling, Hardwood Floor
- Level: First
- Area: 144
- Dimensions: 12 x 12
Primary bathroom
- Features: Double Vanity, Separate Shower, Smooth Ceiling, Tile Floor, Full Bath
Dining room
- Features: Separate Dining Room
- Area: 180
- Dimensions: 10 x 18
Kitchen
- Features: Breakfast Bar, Pantry, Kitchen Island, Washer/Dryer Connections
- Area: 180
- Dimensions: 10 x 18
Living room
- Features: Great Room
- Dimensions: 0 x 0
Den
- Area: 324
- Dimensions: 18 x 18
Heating
- Central, Natural Gas
Cooling
- Ceiling Fan(s), Central Air
Appliances
- Included: Vent Hood/Exhaust Fan, Double Oven, Cooktop, Gas Cooktop, Disposal, Dishwasher, Microwave
- Laundry: Laundry Room
Features
- All Bedrooms Down, 1 or More BR Down, Primary Down, Vaulted/Coffered Primary, Split Bedroom Plan, Luxury Primary Bath, Double Vanity Bath, Separate Tub & Shower, Full Bath Down, Half Bath Down, Smooth Ceiling, High Ceilings, Vaulted/Coff/Tray Ceiling, Walk-In Closet(s), Dining Room, Den/Great Room, Kitchen, Primary Bedroom, 2nd Bedroom, 3rd Bedroom, 1/2 Bath, 2 or More Baths, Laundry Room, Square Feet Source: Floor Plans (Builder/Architecture)
- Flooring: Hardwood, Tile
- Windows: Double Pane Windows
- Attic: Permanent Stairs
- Number of fireplaces: 1
- Fireplace features: Ventless, In Den/Great Room, Gas Starter, Gas Log
Interior area
- Total interior livable area: 2,355 sqft
Property
Parking
- Total spaces: 2
- Parking features: Driveway/Pad, Garage Door Opener, Garage Faces Front
- Has garage: Yes
- Covered spaces: 2
- Has uncovered spaces: Yes
Features
- Stories: 1
- Patio & porch: Porch, Covered Patio
- Pool features: None
Lot
- Size: 6,969 Square Feet
- Dimensions: .16 Acres
- Features: Level, Professionally Landscaped
Construction
Type & style
- Home type: SingleFamily
- Architectural style: Traditional
- Property subtype: Single Family Residence
Materials
- Brick Veneer
- Foundation: Slab
- Roof: Composition Shingles
Condition
- New construction: Yes
- Year built: 2026
Details
- Builder name: Inglewood Homes, LLC
Utilities & green energy
- Sewer: Public Sewer
- Water: Public
- Utilities for property: Cable Available
Community & HOA
Community
- Features: Lake
- Security: Fire Sprinkler System, Security System, Smoke Detector(s)
- Subdivision: Piperton Preserve - Phase 6
HOA
- Has HOA: Yes
- HOA fee: $650 annually
Location
- Region: Piperton
Financial & listing details
- Price per square foot: $263/sqft
- Price range: $619.9K - $619.9K
- Date on market: 10/2/2026
- Listing terms: Conventional,VA Loan
Estimated market value
$619,000
$588,000 - $650,000
$3,014/mo
Price history
| Date | Event | Price |
|---|---|---|
| 10/2/2026 | Listed for sale | $619,900$263/sqft |
Source:  MAAR #10231634 Report a problem MAAR #10231634 Report a problem | ||
Public tax history
Tax history is unavailable.
Monthly payment
Est. payment
Payment breakdown
Explore the cost of this home by adjusting the details. Changes won't be saved.Climate risks
Neighborhood: 38017
- $624,9003 bd3 ba2.2k sqft20 September Sage Trl, Collierville, TN 38017Sold

- $624,9003 bd3 ba2.4k sqft10 Rambling Rex Trl, Piperton, TN 38017New Construction
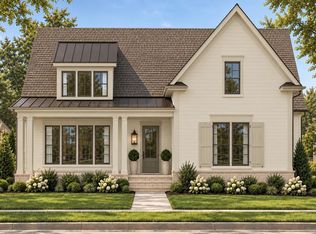
- $629,9004 bd3 ba2.7k sqft30 Rambling Rex Trl, Collierville, TN 38017New Construction

- $899,0004 bd5 ba3.4k sqft85 Piperton Preserve Pkwy, Piperton, TN 38017Pending
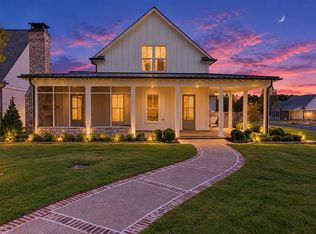
Similar homes
- $729,9003 bd4 ba2.5k sqft215 Rambling Rex Trl, Piperton, TN 38017New Construction
 MLS ID #10231630, Lisa W Fitzgerald, Main Street, REALTORS. MAAR
 - $592,9004 bd3 ba2.8k sqft115 Rolling Hill Dr, Collierville, TN 38017For Sale
 MLS ID #10218316, Lisa W Fitzgerald, Main Street, REALTORS. MAAR
 - $779,9003 bd4 ba3.1k sqft210 Rambling Rex Trl, Piperton, TN 38017New Construction
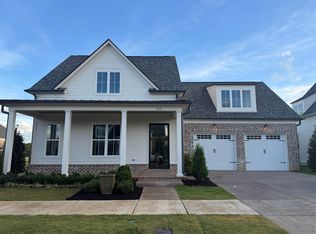 MLS ID #10231631, Lisa W Fitzgerald, Main Street, REALTORS. MAAR
 - $619,9004 bd3 ba2.6k sqft832 Goldenrod Way, Collierville, TN 38017New Construction
 MAAR
MAAR
