Featured in the 2026 Vesta Home Show, this exceptional custom home by East Construction is professionally designed by The Feathered Nest. Timeless architecture, elevated finishes, and thoughtful design come together in this 4-bedroom, 4.5-bath home offering 3,334 heated square feet. The open-concept floor plan features a luxurious main-level primary suite, a second bedroom down, spacious living and dining areas, and a dreamy front porch with a wood-burning fireplace. Upstairs offers two additional bedrooms, a flexible bonus living space, and abundant storage. Complete with a three-car garage and East Construction's signature craftsmanship, this home is a showcase of intentional design and quality built to last. Expected Completion late September.
New construction
Price increase: $19.1K (8/3)
$879,000
85 Piperton Preserve Pkwy, Piperton, TN 38017
4beds
3,334sqft
Single Family Residence
Built in 2026
-- sqft lot
$877,000 Zestimate®
$264/sqft
$54/mo HOA
What's special
Three-car garageTimeless architectureOpen-concept floor planAbundant storageFlexible bonus living spaceElevated finishesLuxurious main-level primary suite
- 49 days
- 115
- 4
Zillow last checked:
Listing updated:
Listed by:
Sarah E Maiden,
The Firm 901-459-8922
Source: MAAR,MLS#: 10226520
Facts & features
Interior
Bedrooms & bathrooms
- Bedrooms: 4
- Bathrooms: 5
- Full bathrooms: 4
- 1/2 bathrooms: 1
Primary bedroom
- Features: Walk-In Closet(s), Hardwood Floor
- Level: First
- Area: 221
- Dimensions: 13 x 17
Primary bathroom
- Features: Full Bath
Dining room
- Area: 308
- Dimensions: 14 x 22
Kitchen
- Features: Eat-in Kitchen, Pantry, Kitchen Island
- Area: 182
- Dimensions: 13 x 14
Living room
- Features: Great Room
- Dimensions: 0 x 0
Den
- Area: 288
- Dimensions: 18 x 16
Heating
- Central
Cooling
- Central Air
Features
- 1 or More BR Down, Primary Down, Smooth Ceiling, High Ceilings, Vaulted/Coff/Tray Ceiling, Square Feet Source: Floor Plans (Builder/Architecture)
- Flooring: Hardwood, Tile
- Windows: Double Pane Windows
- Number of fireplaces: 2
- Fireplace features: Masonry, Vented Gas Fireplace, In Den/Great Room, Gas Log
Interior area
- Total interior livable area: 3,334 sqft
Property
Parking
- Total spaces: 3
- Parking features: Driveway/Pad, Garage Faces Rear
- Has garage: Yes
- Covered spaces: 3
- Has uncovered spaces: Yes
Features
- Stories: 2
- Patio & porch: Porch, Patio
- Pool features: None
Lot
- Features: Level, Corner Lot
Details
- Parcel number: 024183D F 04400
Construction
Type & style
- Home type: SingleFamily
- Architectural style: Soft Contemporary
- Property subtype: Single Family Residence
Materials
- Brick Veneer, Wood/Composition
Condition
- New construction: Yes
- Year built: 2026
Details
- Builder name: Bobby East - East Construction Co
Community & HOA
Community
- Subdivision: Piperton Preserve
HOA
- Has HOA: Yes
- HOA fee: $648 annually
Location
- Region: Piperton
Financial & listing details
- Price per square foot: $264/sqft
- Price range: $879K - $879K
- Date on market: 7/20/2026
Estimated market value
$877,000
$833,000 - $921,000
$3,900/mo
Price history
| Date | Event | Price |
|---|---|---|
| 8/3/2026 | Price change | $879,000+2.2%$264/sqft |
Source:  MAAR #10226520 Report a problem MAAR #10226520 Report a problem | ||
| 8/3/2026 | Pending sale | $859,900$258/sqft |
Source: MAAR #10226520 Report a problem | ||
| 7/20/2026 | Listed for sale | $859,900$258/sqft |
Source: MAAR #10226520 Report a problem | ||
Public tax history
Tax history is unavailable.
Monthly payment
Est. payment
Payment breakdown
Explore the cost of this home by adjusting the details. Changes won't be saved.Climate risks
Neighborhood: 38017
- $624,9003 bd3 ba2.2k sqft20 September Sage Trl, Collierville, TN 38017Pending

- $629,9004 bd3 ba2.7k sqft30 Rambling Rex Trl, Collierville, TN 38017New Construction

- $579,9003 bd3 ba2.2k sqft20 Rambling Rex Trl, Collierville, TN 38017Sold
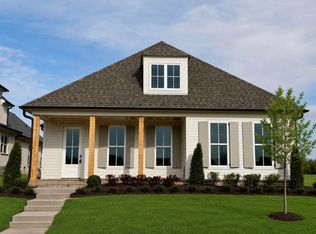
- $696,700-- bd3 ba3.2k sqft2130 Greenbrier Lakes Blvd N, Piperton, TN 38017Sold
Similar homes
- $929,5004 bd4 ba2.5k sqft2005 Keough Dr, Piperton, TN 38017For Sale
 MLS ID #10226604, Nancy C Huddleston, Coldwell Banker Collins-Maury. MAAR
 - $875,0004 bd4 ba4.3k sqft15 Kimberly Cv, Piperton, TN 38017For Sale
 MLS ID #10226475, Jill McKnatt, Coldwell Banker Collins-Maury. MAAR
 - $849,9005 bd5 ba4.5k sqft385 Magnolia Ln, Piperton, TN 38017For Sale
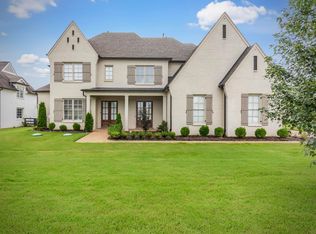 MLS ID #10228701, Evan P Mottley, C21 Patterson & Assoc. Real Es. MAAR
 - $899,9004 bd4 ba4.2k sqft55 New Pond Rd, Piperton, TN 38017New Construction
 MLS ID #10225233, Sarah E Maiden, The Firm. MAAR
