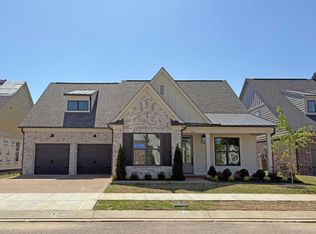
The hardest part about touring this home? Leaving it. Welcome to 30 Rambling Rex Trail, a beautifully crafted new construction home by East Construction in Piperton Preserve. Offering 4 bedrooms, 3 full baths, and 2,701 square feet, this home blends timeless design with thoughtful functionality. Hardwood floors, designer finishes, abundant natural light, and an open floor plan create a space that's equally suited for entertaining or everyday living. The kitchen features custom cabinetry, stainless steel appliances, and an island overlooking the spacious great room, while the covered patio and fenced side yard offer the perfect place to unwind with views of the neighborhood pond. Located just minutes from Collierville, you'll enjoy the peaceful setting of Piperton with convenient access to shopping, dining, and top-rated schools. This is East Construction. Built with intention. Finished with pride. Welcome home.
New construction
$629,900
30 Rambling Rex Trl, Collierville, TN 38017
4beds
2,701sqft
Single Family Residence
Built in 2025
-- sqft lot
$627,000 Zestimate®
$233/sqft
$54/mo HOA
What's special
Fenced side yardDesigner finishesOpen floor planStainless steel appliancesCovered patioAbundant natural lightHardwood floors
- 91 days
- 150
- 5
Zillow last checked:
Listing updated:
Listed by:
Sarah E Maiden,
The Firm 901-459-8922
Source: MAAR,MLS#: 10225119
Facts & features
Interior
Bedrooms & bathrooms
- Bedrooms: 4
- Bathrooms: 3
- Full bathrooms: 3
Primary bedroom
- Area: 256
- Dimensions: 16 x 16
Dining room
- Area: 182
- Dimensions: 13 x 14
Kitchen
- Features: Kitchen Island, Pantry
Living room
- Width: 0
Den
- Area: 342
- Dimensions: 18 x 19
Heating
- Central
Cooling
- Central Air
Features
- 1 or More BR Down, Full Bath Down, Primary Down, Separate Tub & Shower, High Ceilings, Smooth Ceiling, Square Feet Source: Floor Plans (Builder/Architecture)
- Flooring: Part Carpet, Part Hardwood, Tile
- Windows: Double Pane Windows
- Number of fireplaces: 1
Interior area
- Total interior livable area: 2,701 sqft
Property
Parking
- Total spaces: 2
- Parking features: Garage Faces Rear, Driveway/Pad
- Has garage: Yes
- Covered spaces: 2
- Has uncovered spaces: Yes
Features
- Stories: 2
- Patio & porch: Porch, Patio
- Exterior features: Courtyard
- Pool features: None
- Fencing: Wrought Iron,Iron Fence
- Has view: Yes
- View description: Water
- Has water view: Yes
- Water view: Water
Lot
- Features: Level, Professionally Landscaped
Details
- Parcel number: 183DF01500000
Construction
Type & style
- Home type: SingleFamily
- Architectural style: Soft Contemporary
- Property subtype: Single Family Residence
Condition
- New construction: Yes
- Year built: 2025
Details
- Builder name: East Construction Co
Community & HOA
Community
- Subdivision: Piperton Preserve
HOA
- Has HOA: Yes
- HOA fee: $650 annually
Location
- Region: Collierville
Financial & listing details
- Price per square foot: $233/sqft
- Tax assessed value: $580,700
- Annual tax amount: $1,940
- Price range: $629.9K - $629.9K
- Date on market: 7/1/2026
- Cumulative days on market: 481 days
Estimated market value
$627,000
$596,000 - $658,000
$3,411/mo
Price history
| Date | Event | Price |
|---|---|---|
| 7/1/2026 | Listed for sale | $629,900-2.7%$233/sqft |
Source:  MAAR #10225119 Report a problem MAAR #10225119 Report a problem | ||
| 6/30/2026 | Listing removed | $647,500$240/sqft |
Source: MAAR #10220588 Report a problem | ||
| 5/1/2026 | Listed for sale | $647,500-0.4%$240/sqft |
Source: MAAR #10220588 Report a problem | ||
| 5/1/2026 | Listing removed | $649,900$241/sqft |
Source: MAAR #10191878 Report a problem | ||
| 3/10/2026 | Price change | $649,900-1.4%$241/sqft |
Source: MAAR #10191878 Report a problem | ||
| 2/21/2026 | Price change | $659,000-3.9%$244/sqft |
Source: MAAR #10191878 Report a problem | ||
| 10/2/2025 | Price change | $685,800-0.5%$254/sqft |
Source: MAAR #10191878 Report a problem | ||
| 7/31/2025 | Price change | $689,000-1.6%$255/sqft |
Source: MAAR #10191878 Report a problem | ||
| 3/13/2025 | Listed for sale | $699,900$259/sqft |
Source: MAAR #10191878 Report a problem | ||
Public tax history
| Year | Property taxes | Tax assessment |
|---|---|---|
| 2025 | $1,940 | $145,175 |
Find assessor info on the county website
Monthly payment
Est. payment
Payment breakdown
Explore the cost of this home by adjusting the details. Changes won't be saved.Climate risks
Neighborhood: 38017
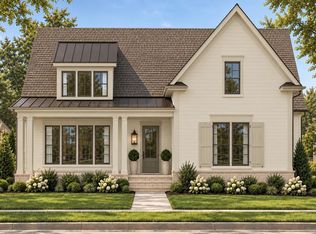
- $624,9003 bd3 ba2.4k sqft10 Rambling Rex Trl, Piperton, TN 38017New Construction
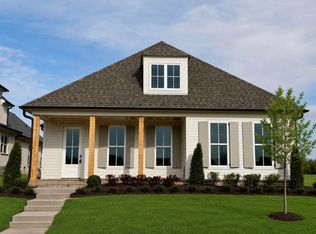
- $579,9003 bd3 ba2.2k sqft20 Rambling Rex Trl, Collierville, TN 38017Sold
- $624,9003 bd3 ba2.2k sqft20 September Sage Trl, Collierville, TN 38017Sold

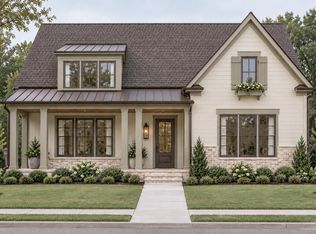
- $634,9003 bd3 ba2.4k sqft70 Rambling Rex Trl, Piperton, TN 38017New Construction
Similar homes
- $679,9005 bd4 ba3.5k sqft100 Grange St, Piperton, TN 38017For Sale
 MLS ID #10222853, Amber M Beard Bean, Groome & Co.. MAAR
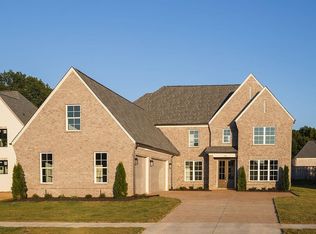
 - $685,0004 bd4 ba4k sqft170 Piper Hollow Dr, Piperton, TN 38017New Construction
 MLS ID #10225850, Caleb Criswell, Crye-Leike, Inc., REALTORS. MAAR
 - $634,9004 bd3 ba2.7k sqft836 Goldenrod Way, Collierville, TN 38017New Construction
 MAAR
MAAR - $619,9004 bd3 ba2.6k sqft832 Goldenrod Way, Collierville, TN 38017New Construction
 MAAR
MAAR - $699,9004 bd3 ba3.8k sqft1283 Belfair Dr, Collierville, TN 38017For Sale
 MLS ID #3242682, Brian Mallory. RealTracs MLS as distributed by MLS GRID
