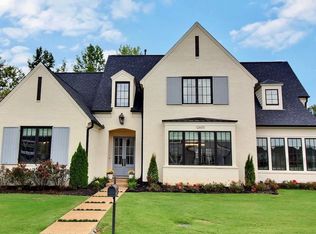
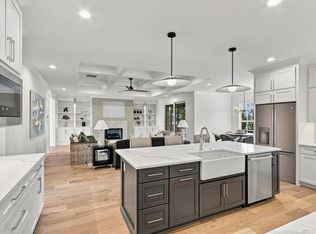
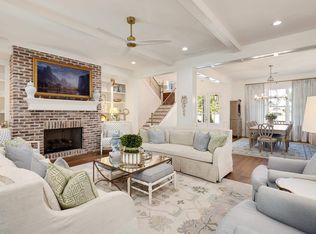
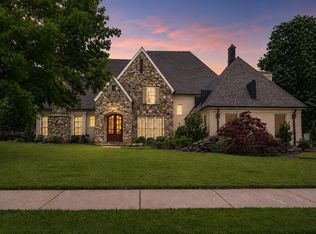
Designed by renowned architect David Anderson, this exceptional Spring Creek Ranch home showcases timeless architecture, elevated craftsmanship, and thoughtfully curated designer finishes throughout. Offering 5 bedrooms, 4.5 baths, and nearly 4,000 square feet, the home features two bedrooms on the main level, including a luxurious primary suite. The chef’s kitchen is beautifully appointed with custom cabinetry, soapstone countertops, marble backsplash, double ovens, gas cooking, and an oversized island that opens seamlessly to the spacious great room highlighted by a stunning Texas limestone fireplace. Rich hardwood floors, custom lighting, designer fixtures, detailed millwork, and elegant finishes create a sophisticated yet inviting atmosphere. Enjoy a formal dining room, screened porch, covered patio, professionally landscaped yard with irrigation, and side-load 3-car garage. Every detail has been carefully selected to create a home that is as functional as it is beautiful. Luxury,
For sale
$885,000
12592 Miss Carson Ln, Collierville, TN 38017
5beds
3,967sqft
Single Family Residence
Built in 2022
0.31 Acres Lot
$860,300 Zestimate®
$223/sqft
$125/mo HOA
What's special
Oversized islandDesigner fixturesScreened porchSpacious great roomDouble ovensGas cookingThoughtfully curated designer finishes
- 93 days
- 148
- 11
Zillow last checked:
Listing updated:
Listed by:
Kelly Day,
SimpliHOM 855-856-9466
Source: MAAR,MLS#: 10226338
Facts & features
Interior
Bedrooms & bathrooms
- Bedrooms: 5
- Bathrooms: 5
- Full bathrooms: 4
- 1/2 bathrooms: 1
Rooms
- Room types: Attic, Entry Hall
Primary bedroom
- Features: Hardwood Floor, Smooth Ceiling, Vaulted/Coffered Ceiling, Walk-In Closet(s)
- Level: First
- Area: 306
- Dimensions: 17 x 18
Bedroom 2
- Features: Hardwood Floor, Private Full Bath, Smooth Ceiling, Walk-In Closet(s)
- Level: First
- Area: 169
- Dimensions: 13 x 13
Bedroom 3
- Features: Carpet, Private Full Bath, Smooth Ceiling, Walk-In Closet(s)
- Level: Second
- Area: 195
- Dimensions: 13 x 15
Bedroom 4
- Features: Carpet, Shared Bath, Smooth Ceiling, Walk-In Closet(s)
- Level: Second
- Area: 208
- Dimensions: 13 x 16
Bedroom 5
- Features: Carpet, Shared Bath, Smooth Ceiling, Walk-In Closet(s)
- Level: Second
- Area: 208
- Dimensions: 13 x 16
Primary bathroom
- Features: Double Vanity, Separate Shower, Smooth Ceiling, Tile Floor, Full Bath
Dining room
- Features: Separate Dining Room
- Area: 221
- Dimensions: 13 x 17
Kitchen
- Features: Breakfast Bar, Kitchen Island, Pantry, Separate Breakfast Room, Updated/Renovated Kitchen, Washer/Dryer Connections
- Area: 280
- Dimensions: 14 x 20
Living room
- Dimensions: 0 x 0
Den
- Area: 440
- Dimensions: 20 x 22
Heating
- Central
Cooling
- 220 Wiring, Central Air
Appliances
- Included: 2+ Water Heaters, Vent Hood/Exhaust Fan, Dishwasher, Disposal, Double Oven, Gas Cooktop, Microwave, Refrigerator, Self Cleaning Oven
- Laundry: Laundry Room
Features
- 1 or More BR Down, Double Vanity Bath, Full Bath Down, Half Bath Down, Luxury Primary Bath, Primary Down, Separate Tub & Shower, Vaulted/Coffered Primary, High Ceilings, Smooth Ceiling, Vaulted/Coff/Tray Ceiling, Cable Wired, Mud Room, Walk-In Closet(s), 1/2 Bath, 2 or More Baths, 2nd Bedroom, Den/Great Room, Dining Room, Kitchen, Laundry Room, Primary Bedroom, 2 or More Baths, 3rd Bedroom, 4th or More Bedrooms, Storage, Square Feet Source: AutoFill (MAARdata) or Public Records (Cnty Assessor Site)
- Flooring: Part Carpet, Part Hardwood, Tile
- Windows: Double Pane Windows, Window Treatments
- Attic: Walk-In
- Number of fireplaces: 2
- Fireplace features: Gas Starter, In Den/Great Room, In Other Room
Interior area
- Total interior livable area: 3,967 sqft
Property
Parking
- Total spaces: 3
- Parking features: Driveway/Pad, Garage Door Opener, Garage Faces Side
- Has garage: Yes
- Covered spaces: 3
- Has uncovered spaces: Yes
Features
- Stories: 2
- Patio & porch: Screen Porch, Covered Patio
- Exterior features: Auto Lawn Sprinkler
- Pool features: Community, Neighborhood
- Fencing: Wood,Wood Fence
Lot
- Size: 0.31 Acres
- Dimensions: 85.89 x 157.34 IRR
- Features: Level, Professionally Landscaped, Well Landscaped Grounds
Details
- Parcel number: D0223I A00024
Construction
Type & style
- Home type: SingleFamily
- Architectural style: Traditional
- Property subtype: Single Family Residence
Materials
- Brick Veneer, Wood/Composition
- Foundation: Slab
- Roof: Composition Shingles
Condition
- New construction: No
- Year built: 2022
Utilities & green energy
- Sewer: Public Sewer
- Water: Public
Community & HOA
Community
- Features: Lake, Tennis Court(s)
- Security: Security System, Smoke Detector(s), Burglar Alarm
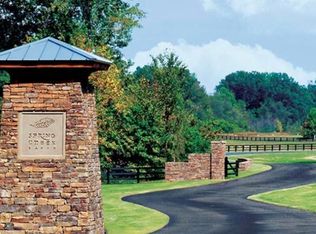
- Subdivision: Spring Creek Ranch
HOA
- Has HOA: Yes
- HOA fee: $1,500 annually
Location
- Region: Collierville
Financial & listing details
- Price per square foot: $223/sqft
- Tax assessed value: $795,700
- Annual tax amount: $5,351
- Price range: $885K - $885K
- Date on market: 7/17/2026
- Cumulative days on market: 95 days
- Listing terms: Conventional,FHA,VA Loan
Estimated market value
$860,300
$817,000 - $903,000
$4,622/mo
Price history
| Date | Event | Price |
|---|---|---|
| 7/17/2026 | Listed for sale | $885,000+21.2%$223/sqft |
Source:  MAAR #10226338 Report a problem MAAR #10226338 Report a problem | ||
| 6/3/2022 | Sold | $730,000+655.3%$184/sqft |
Source: Public Record Report a problem | ||
| 12/21/2020 | Sold | $96,645$24/sqft |
Source: Public Record Report a problem | ||
Public tax history
| Year | Property taxes | Tax assessment |
|---|---|---|
| 2025 | $5,351 +15.3% | $198,925 +45.3% |
| 2024 | $4,640 | $136,875 |
| 2023 | $4,640 | $136,875 |
| 2022 | -- | $136,875 +397.7% |
| 2021 | -- | $27,500 +4.8% |
| 2020 | -- | $26,250 |
Find assessor info on the county website
Monthly payment
Est. payment
Payment breakdown
Explore the cost of this home by adjusting the details. Changes won't be saved.Climate risks
Neighborhood: 38017

Similar homes
- $950,0005 bd4 ba4k sqft12671 Miss Cloud Rd, Collierville, TN 38017For Sale
 MLS ID #10228533, Magen Bryant, BHHS McLemore & Co. Realty. MAAR
 - $720,0005 bd4 ba3.8k sqft12602 Tiempo Ln, Collierville, TN 38017For Sale
 MLS ID #10216285, Kelly Moore, Reid, REALTORS. MAAR
 - $870,0005 bd4 ba5.7k sqft1218 Braystone Trl, Collierville, TN 38017For Sale
 MLS ID #10219857, Alli Echlin, Bluff City Realty Group, LLC. MAAR
 - from $829,9994 bd4 ba3.5k sqftChardonnay Plan, Oak Hill, Collierville, TN 38017New Construction
 Magnolia Homes
 - $579,9005 bd4 ba3.8k sqft947 Valleyview Ln, Collierville, TN 38017For Sale
 MLS ID #3515342, Cheryl M Brogdon. RealTracs MLS as distributed by MLS GRID
