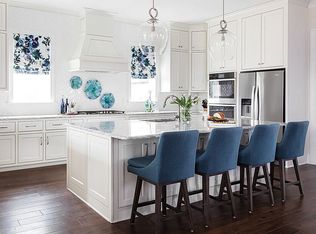
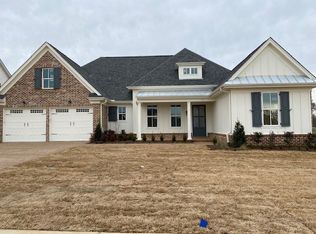
Stunning 3BR/2.5BA Modern Farmhouse in the Highly Sought-After Piperton Preserve Subdivision Built by Mack Andrews! This 3 Bedroom 2.5 Bath Home features All 3 Bedrooms and 2.5 Baths Down. Beautiful Kitchen with Large Island and Custom Cabinets. Front Facing Screened Patio has Built-In Grill and Prep area that overlooks 5 Acre Park. Home is Directly Across from This Years 2026 Vesta Home Show by West TN Home Builders Association.
For sale
$629,900
30 September Sage Trl, Collierville, TN 38017
3beds
2,472sqft
Single Family Residence
Built in 2026
7,155 Square Feet Lot
$-- Zestimate®
$255/sqft
$54/mo HOA
What's special
Front facing screened patioCustom cabinets
- 3 days
- 69
- 2
Zillow last checked:
Listing updated:
Listed by:
Gary Garrison,
BHHS McLemore & Co. Realty 901-701-7555
Source: MAAR,MLS#: 10229851
Facts & features
Interior
Bedrooms & bathrooms
- Bedrooms: 3
- Bathrooms: 3
- Full bathrooms: 2
- 1/2 bathrooms: 1
Rooms
- Room types: Entry Hall, Sun Room
Primary bedroom
- Features: Hardwood Floor, Smooth Ceiling, Walk-In Closet(s)
- Level: First
- Area: 210
- Dimensions: 14 x 15
Bedroom 2
- Features: Hardwood Floor, Shared Bath, Smooth Ceiling
- Level: First
- Area: 169
- Dimensions: 13 x 13
Bedroom 3
- Features: Hardwood Floor, Shared Bath, Smooth Ceiling
- Level: First
- Area: 156
- Dimensions: 12 x 13
Primary bathroom
- Features: Separate Shower, Smooth Ceiling, Tile Floor, Full Bath
Dining room
- Area: 171
- Dimensions: 9 x 19
Kitchen
- Features: Breakfast Bar, Eat-in Kitchen, Kitchen Island, Pantry
- Area: 260
- Dimensions: 13 x 20
Living room
- Features: Great Room, LR/DR Combination
- Dimensions: 0 x 0
Den
- Area: 323
- Dimensions: 17 x 19
Heating
- Central, Natural Gas
Cooling
- 220 Wiring, Ceiling Fan(s), Central Air
Appliances
- Included: Gas Water Heater, Vent Hood/Exhaust Fan, Dishwasher, Disposal, Gas Cooktop, Microwave, Range/Oven
- Laundry: Laundry Room
Features
- All Bedrooms Down, Double Vanity Bath, Full Bath Down, Half Bath Down, Luxury Primary Bath, Primary Down, Separate Tub & Shower, Split Bedroom Plan, Vaulted/Coffered Primary, High Ceilings, Smooth Ceiling, Vaulted/Coff/Tray Ceiling, Walk-In Closet(s), 1/2 Bath, 2 or More Baths, 2nd Bedroom, 3rd Bedroom, Den/Great Room, Dining Room, Kitchen, Laundry Room, Primary Bedroom, Sun Room, Square Feet Source: AutoFill (MAARdata) or Public Records (Cnty Assessor Site)
- Flooring: Hardwood, Tile
- Windows: Double Pane Windows
- Attic: Permanent Stairs
- Number of fireplaces: 1
- Fireplace features: Gas Log, In Den/Great Room, Factory Built, Ventless
Interior area
- Total interior livable area: 2,472 sqft
Property
Parking
- Total spaces: 2
- Parking features: Garage Faces Rear, Guest, Garage Door Opener, Storage
- Has garage: Yes
- Covered spaces: 2
Features
- Stories: 1
- Patio & porch: Screen Porch, Covered Patio
- Exterior features: Auto Lawn Sprinkler, Gas Grill
- Pool features: None
Lot
- Size: 7,155 Square Feet
- Dimensions: 135 x 53
- Features: Level, Professionally Landscaped
Construction
Type & style
- Home type: SingleFamily
- Architectural style: Traditional
- Property subtype: Single Family Residence
Materials
- Brick Veneer, Wood/Composition
- Foundation: Slab
- Roof: Composition Shingles
Condition
- New construction: No
- Year built: 2026
Details
- Builder name: Mack Andrews
Utilities & green energy
- Sewer: Public Sewer
- Water: Public
Community & HOA
Community
- Security: Fire Sprinkler System, Security System, Smoke Detector(s), Burglar Alarm, Dead Bolt Lock(s), Fire Alarm
- Subdivision: Piperton Preserve Ph6
HOA
- Has HOA: Yes
- HOA fee: $650 annually
Location
- Region: Collierville
Financial & listing details
- Price per square foot: $255/sqft
- Price range: $629.9K - $629.9K
- Date on market: 9/4/2026
- Listing terms: Conventional,VA Loan
Estimated market value
Not available
Estimated sales range
Not available
Not available
Price history
| Date | Event | Price |
|---|---|---|
| 9/4/2026 | Listed for sale | $629,900$255/sqft |
Source:  MAAR #10229851 Report a problem MAAR #10229851 Report a problem | ||
Public tax history
Tax history is unavailable.
Monthly payment
Est. payment
Payment breakdown
Explore the cost of this home by adjusting the details. Changes won't be saved.Climate risks
Neighborhood: 38017
Similar homes
- $660,0003 bd4 ba2.9k sqft80 Old Pasture Ln, Piperton, TN 38017For Sale
 MLS ID #10225679, Kelly Moore, Reid, REALTORS. MAAR
 - $629,9004 bd3 ba2.7k sqft30 Rambling Rex Trl, Collierville, TN 38017New Construction
 MLS ID #10225119, Sarah E Maiden, The Firm. MAAR
 - $479,9003 bd3 ba2.1k sqft306 W Poplar Ave, Collierville, TN 38017For Sale
 MLS ID #10229942, Rhea Douglas, BHHS McLemore & Co. Realty. MAAR
 - $593,9004 bd3 ba2.8k sqft100 Rolling Hill Dr, Piperton, TN 38017New Construction
 MLS ID #10222995, Lisa W Fitzgerald, Main Street, REALTORS. MAAR
