Construction beginning March 2026 in The Trails at Spring Creek Ranch. This new, GATED subdivision backs up to the golf course at Spring Creek Ranch and is only 8 minutes from the Historic Collierville Town Square and 8 minutes from I-269. Enjoy the outdoors while sitting on your back covered porch w/ Fireplace. Low Maintenance home great for easy living and lock & leave. "Wynbrook" plan w/ Craftsman elevation. 4BR (2 down), 3BA plus Large Bonus. Luxury Primary Suite. Lots of Hardwood. Gorgeous Dining Room w/ Wainscoting. Walking Trail w/ water feature. AWESOME PRICE! NO CITY TAXES!
Pending
$513,900
484 Ranch Trl, Collierville, TN 38017
4beds
2,506sqft
Single Family Residence
Built in 2026
9,147 Square Feet Lot
$512,700 Zestimate®
$205/sqft
$63/mo HOA
What's special
- 199 days
- 93
- 2
Zillow last checked:
Listing updated:
Listed by:
Lisa W Fitzgerald,
Main Street, REALTORS 901-853-5077
Source: MAAR,MLS#: 10216610
Facts & features
Interior
Bedrooms & bathrooms
- Bedrooms: 4
- Bathrooms: 3
- Full bathrooms: 3
Rooms
- Room types: Bonus Room, Entry Hall, Attic
Primary bedroom
- Features: Hardwood Floor, Smooth Ceiling, Vaulted/Coffered Ceiling, Walk-In Closet(s)
- Level: First
- Area: 208
- Dimensions: 16 x 13
Bedroom 2
- Features: Carpet, Shared Bath, Smooth Ceiling
- Level: First
- Area: 156
- Dimensions: 13 x 12
Bedroom 3
- Features: Carpet, Shared Bath, Smooth Ceiling, Walk-In Closet(s)
- Level: Second
- Area: 132
- Dimensions: 12 x 11
Bedroom 4
- Features: Carpet, Shared Bath, Smooth Ceiling
- Level: Second
- Area: 132
- Dimensions: 11 x 12
Primary bathroom
- Features: Double Vanity, Separate Shower, Smooth Ceiling, Tile Floor, Full Bath
Dining room
- Features: Separate Dining Room
- Area: 143
- Dimensions: 13 x 11
Kitchen
- Features: Breakfast Bar, Separate Breakfast Room, Pantry, Kitchen Island, Washer/Dryer Connections
- Area: 117
- Dimensions: 13 x 9
Living room
- Features: Great Room
- Dimensions: 0 x 0
Bonus room
- Area: 308
- Dimensions: 22 x 14
Den
- Area: 288
- Dimensions: 18 x 16
Heating
- Central, Dual System, Natural Gas
Cooling
- Ceiling Fan(s), Central Air, Dual
Appliances
- Included: Gas Water Heater, Vent Hood/Exhaust Fan, Self Cleaning Oven, Double Oven, Cooktop, Gas Cooktop, Disposal, Dishwasher, Microwave
- Laundry: Laundry Room
Features
- 1 or More BR Down, Primary Down, Vaulted/Coffered Primary, Split Bedroom Plan, Luxury Primary Bath, Double Vanity Bath, Separate Tub & Shower, Full Bath Down, Smooth Ceiling, High Ceilings, Vaulted/Coff/Tray Ceiling, Walk-In Closet(s), Dining Room, Den/Great Room, Kitchen, Primary Bedroom, 2nd Bedroom, 2 or More Baths, Laundry Room, Breakfast Room, 1 Bath, 3rd Bedroom, 4th or More Bedrooms, Bonus Room, Storage, Square Feet Source: Floor Plans (Builder/Architecture)
- Flooring: Part Hardwood, Part Carpet, Tile
- Windows: Double Pane Windows
- Attic: Walk-In
- Number of fireplaces: 1
- Fireplace features: Gas Log, Gas Starter, In Den/Great Room, In Other Room, Ventless
Interior area
- Total interior livable area: 2,506 sqft
Property
Parking
- Total spaces: 2
- Parking features: Driveway/Pad, Storage, Garage Door Opener, Garage Faces Front
- Has garage: Yes
- Covered spaces: 2
- Has uncovered spaces: Yes
Features
- Stories: 1.5
- Patio & porch: Porch, Covered Patio
- Pool features: None
Lot
- Size: 9,147 Square Feet
- Dimensions: .21 Acres
- Features: Landscaped, Level
Construction
Type & style
- Home type: SingleFamily
- Architectural style: Other (See Remarks)
- Property subtype: Single Family Residence
Materials
- Brick Veneer, Wood/Composition
- Foundation: Slab
- Roof: Composition Shingles
Condition
- New construction: Yes
- Year built: 2026
Details
- Builder name: Creekside Homes, LLC
Utilities & green energy
- Sewer: Public Sewer
- Water: Public
- Utilities for property: Cable Available
Community & HOA
Community
- Features: Gated, Other (See Remarks)
- Security: Smoke Detector(s)
- Subdivision: The Trails At Spring Creek Ranch
HOA
- Has HOA: Yes
- HOA fee: $750 annually
Location
- Region: Collierville
Financial & listing details
- Price per square foot: $205/sqft
- Price range: $513.9K - $513.9K
- Date on market: 3/12/2026
- Cumulative days on market: 40 days
- Listing terms: Conventional,FHA,VA Loan
Estimated market value
$512,700
$487,000 - $538,000
$3,322/mo
Price history
| Date | Event | Price |
|---|---|---|
| 9/16/2026 | Pending sale | $513,900$205/sqft |
Source:  MAAR #10216610 Report a problem MAAR #10216610 Report a problem | ||
| 3/12/2026 | Price change | $513,900-5.2%$205/sqft |
Source: MAAR #10216610 Report a problem | ||
| 2/12/2026 | Listed for sale | $541,900$216/sqft |
Source: MAAR #10214502 Report a problem | ||
Public tax history
Tax history is unavailable.
Monthly payment
Est. payment
Payment breakdown
Explore the cost of this home by adjusting the details. Changes won't be saved.Climate risks
Neighborhood: 38017
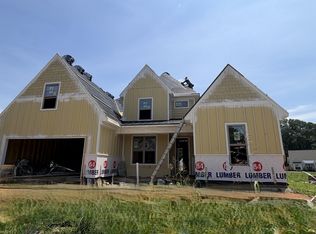
- $541,9004 bd5 ba2.6k sqft504 Sugar Magnolia Loop W, Collierville, TN 38017New Construction
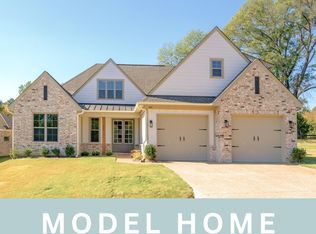
- $558,9003 bd2 ba2.6k sqft495 Sugar Magnolia Loop W, Collierville, TN 38017Sold
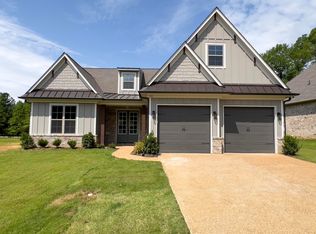
- $609,9003 bd3 ba3k sqft501 Sugar Magnolia Loop W, Collierville, TN 38017Sold

- $681,3003 bd2 ba2.4k sqft474 S Collierville Arlington Rd, Collierville, TN 38017Off Market
Similar homes
- $541,9004 bd5 ba2.6k sqft504 Sugar Magnolia Loop W, Collierville, TN 38017New ConstructionMLS ID #10216611, Lisa W Fitzgerald, Main Street, REALTORS. MAAR
- $597,9004 bd3 ba2.8k sqft185 Drake Dr, Collierville, TN 38017For Sale
 MLS ID #10225610, Lisa W Fitzgerald, Main Street, REALTORS. MAAR
 - $620,9004 bd3 ba2.9k sqft175 Drake Dr, Collierville, TN 38017For Sale
 MLS ID #10225692, Lisa W Fitzgerald, Main Street, REALTORS. MAAR
 - $592,9004 bd3 ba2.8k sqft115 Rolling Hill Dr, Collierville, TN 38017For Sale
 MLS ID #10218316, Lisa W Fitzgerald, Main Street, REALTORS. MAAR
