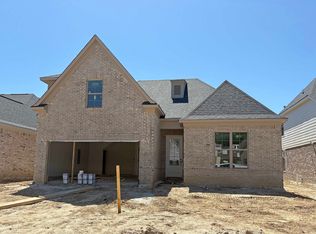
Ellington B Lot 48 1,924 SqFt 4 BR / 2 Bath Currently under construction: est completion Nov 2026 Introducing the brand-new Ellington plan! This 4-bedroom, 2-bathroom home features an open-concept kitchen & living room, perfect for family & entertaining. Everything is on one level! No stairs. The gourmet kitchen boasts quartz countertops, gas range & oven, microwave, & plenty of pantry space w/ custom wood shelving. The owner's suite offers a frameless glass shower, double vanity, & walk-in closet. Come see how we're making it affordable to own a brand-new single-family home in Collierville, TN!
New construction
$449,800
10260 Louanne Dr, Collierville, TN 38017
4beds
1,924sqft
:
Get pre-qualified$3,007/mo
Single Family Residence
Built in 2026
9,147 Square Feet Lot
$449,000 Zestimate®
$234/sqft
$179/mo HOA
What's special
Walk-in closetGas range and ovenGourmet kitchenQuartz countertopsDouble vanityFrameless glass shower
- 21 days |
- 227 |
- 10 |
Zillow last checked:
Listing updated:
Listed by:
Sara Clolinger,
Grant & Co., REALTORS 901-854-0525
Source: MAAR,MLS#: 10225558
Facts & features
Interior
Bedrooms & bathrooms
- Bedrooms: 4
- Bathrooms: 2
- Full bathrooms: 2
Primary bedroom
- Area: 208
- Dimensions: 13 x 16
Dining room
- Dimensions: 0 x 0
Kitchen
- Features: Kitchen Island, Pantry
- Area: 234
- Dimensions: 18 x 13
Living room
- Features: Great Room
- Dimensions: 0 x 0
Den
- Area: 300
- Dimensions: 15 x 20
Heating
- Central
Cooling
- Central Air
Appliances
- Included: Gas Water Heater, Gas Cooktop, Microwave, Range/Oven, Refrigerator
- Laundry: Laundry Room
Features
- All Bedrooms Down, Primary Down, 2 or More Baths, 2nd Bedroom, 3rd Bedroom, 4th of More Bedrooms, Den/Great Room, Kitchen, Laundry Room, Primary Bedroom, Square Feet Source: Floor Plans (Builder/Architecture)
- Flooring: Part Carpet, Part Hardwood, Tile
- Number of fireplaces: 1
- Fireplace features: Ventless
Interior area
- Total interior livable area: 1,924 sqft
Property
Parking
- Total spaces: 2
- Parking features: Garage Faces Rear, Driveway/Pad
- Has garage: Yes
- Covered spaces: 2
- Has uncovered spaces: Yes
Features
- Stories: 1
- Patio & porch: Covered Patio
- Exterior features: Auto Lawn Sprinkler
- Pool features: Neighborhood
Lot
- Size: 9,147 Square Feet
- Dimensions: 8,975 SF
- Features: Professionally Landscaped
Construction
Type & style
- Home type: SingleFamily
- Architectural style: Soft Contemporary,Traditional
- Property subtype: Single Family Residence
Materials
- Brick Veneer
- Foundation: Slab
Condition
- New construction: Yes
- Year built: 2026
Details
- Builder name: Grant & Co
Community & HOA
Community
- Subdivision: Lockwood
HOA
- Has HOA: Yes
- HOA fee: $2,150 annually
Location
- Region: Collierville
Financial & listing details
- Price per square foot: $234/sqft
- Price range: $449.8K - $449.8K
- Date on market: 7/7/2026
- Listing terms: Conventional,FHA,VA Loan
Estimated market value
$449,000
$427,000 - $471,000
$2,851/mo
Price history
| Date | Event | Price |
|---|---|---|
| 7/7/2026 | Listed for sale | $449,800$234/sqft |
Source:  MAAR #10225558 Report a problem MAAR #10225558 Report a problem | ||
Public tax history
Tax history is unavailable.
Monthly payment
Est. payment
Payment breakdown
Explore the cost of this home by adjusting the details. Changes won't be saved.Climate risks
Neighborhood: 38017
Nearby schools
GreatSchools rating
- 9/10Schilling Farms Elementary SchoolGrades: PK-5Distance: 1.7 mi
- 9/10West Collierville Middle SchoolGrades: 6-8Distance: 1.7 mi
- 9/10Collierville High SchoolGrades: 9-12Distance: 2.6 mi
- $458,9554 bd3 ba2k sqft10254 Louanne Dr, Collierville, TN 38017New Construction

- $499,9503 bd3 ba2.4k sqft4845 Lyla Ln, Collierville, TN 38017Sold

- $489,9504 bd3 ba2.7k sqft10250 Louanne Dr, Collierville, TN 38017New Construction
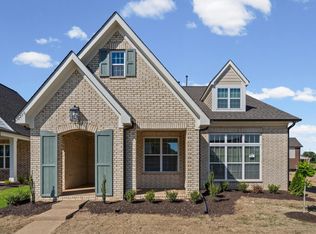
- $523,5704 bd3 ba2.5k sqft4865 Zander Ln, Collierville, TN 38017Sold
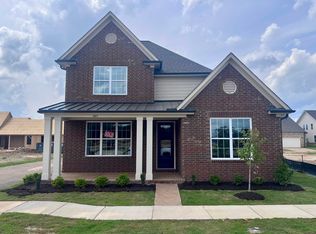
- $588,8854 bd4 ba2.4k sqft10253 Louanne Dr, Collierville, TN 38017Sold
- $566,3854 bd3 ba2.5k sqft10249 Louanne Dr, Collierville, TN 38017Sold
- $499,9504 bd4 ba2.7k sqft10246 Louanne Dr, Collierville, TN 38017Sold
- $516,7653 bd3 ba2.4k sqft10242 Louanne Dr, Collierville, TN 38017Sold
A local agent can set up tours, give advice and negotiate with sellers.
Similar homes
- $458,9554 bd3 ba2k sqft10254 Louanne Dr, Collierville, TN 38017New ConstructionMLS ID #10225556, Sara Clolinger, Grant & Co., REALTORS. MAAR
- from $429,0003 bd3 ba2k sqftThe Ashford Plan, The Towne, Collierville, TN 38017New Construction
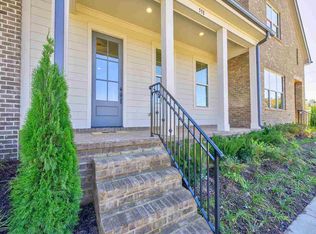 Eagle Builders
 - $446,9005 bd3 ba2.2k sqft9609 Cotton Feed St, Cordova, TN 38018New Construction
 MAAR
MAAR - $439,9004 bd3 ba2.2k sqft9603 Cotton Feed St, Cordova, TN 38018New Construction
 MAAR
MAAR - $439,9004 bd3 ba2.2k sqft9603 Cotton Feed St Lot 31, Cordova, TN 38018New ConstructionRegency Homebuilders
- from $599,9004 bd3 ba2.7k sqftMeredith Plan, The Meadows at Clara's Ridge, Collierville, TN 38017New ConstructionRegency Homebuilders
- $654,9004 bd3 ba2.6k sqft832 Goldenrod Way, Collierville, TN 38017New ConstructionMAAR
- $439,9004 bd3 ba2.2k sqft189 Bitter Branch Rd, Cordova, TN 38018New ConstructionMAAR
- $450,0003 bd2 ba1.5k sqft3290 Raleigh Lagrange Dr, Rossville, TN 38066For SaleMLS ID #10208836, David J Fraser, John Green & Co., REALTORS. MAAR
- $446,9005 bd3 ba2.2k sqft9609 Cotton Feed St Lot 30, Cordova, TN 38018New ConstructionRegency Homebuilders
- $664,9004 bd3 ba2.7k sqft836 Goldenrod Way, Collierville, TN 38017New ConstructionMAAR
- $439,9004 bd3 ba2.2k sqft189 Bitter Branch Rd Lot 7, Cordova, TN 38018New ConstructionRegency Homebuilders
- $439,9005 bd3 ba2.2k sqft9602 Cotton Feed St Lot 28, Cordova, TN 38018New ConstructionRegency Homebuilders
- $439,9005 bd4 ba2.2k sqft9602 Cotton Feed St, Cordova, TN 38018New ConstructionMAAR
- $434,9004 bd3 ba2.2k sqft9608 Lost Creek Ln Lot 36, Cordova, TN 38018New ConstructionRegency Homebuilders
- $437,9904 bd3 ba2.5k sqft8370 Bankhead Dr, Olive Branch, MS 38654New ConstructionMLS ID #4154299, Tona A Heard, D R Horton Inc (Memphis). MLS United
- $298,9904 bd2 ba1.7k sqft99 Pine St, Byhalia, MS 38611New ConstructionMLS ID #4156774, Rebecca A Kuntzman, D R Horton Inc (Memphis). MLS United
- from $459,9005 bd3 ba2.5k sqftStella Plan, Walnut Green, Cordova, TN 38018New ConstructionRegency Homebuilders
- $399,5554 bd2 ba2k sqft9940 Delphinium Dr N, Cordova, TN 38018New ConstructionMLS ID #10220702, Aaron Clolinger, Grant & Co., REALTORS. MAAR
- $664,9004 bd3 ba2.7k sqft836 Goldenrod Way Lot 26, Collierville, TN 38017New ConstructionRegency Homebuilders
