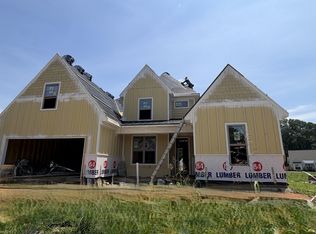
Pre Sale - "Wynbrook" plan w/ Craftsman elevation - 2 Car Garage
Pending
$513,900
496 Sugar Magnolia Loop E, Collierville, TN 38017
4beds
2,518sqft
Single Family Residence
Built in 2026
0.27 Acres Lot
$-- Zestimate®
$204/sqft
$63/mo HOA
What's special
- 6 days
- 144
- 6
Zillow last checked:
Listing updated:
Listed by:
Lisa W Fitzgerald,
Main Street, REALTORS 901-853-5077
Source: MAAR,MLS#: 10232841
Facts & features
Interior
Bedrooms & bathrooms
- Bedrooms: 4
- Bathrooms: 3
- Full bathrooms: 3
Rooms
- Room types: Attic, Bonus Room
Primary bedroom
- Features: Smooth Ceiling, Vaulted/Coffered Ceiling, Walk-In Closet(s)
- Level: First
- Area: 208
- Dimensions: 16 x 13
Bedroom 2
- Features: Carpet, Shared Bath, Smooth Ceiling
- Level: First
- Area: 143
- Dimensions: 13 x 11
Bedroom 3
- Features: Carpet, Shared Bath, Smooth Ceiling, Walk-In Closet(s)
- Level: Second
- Area: 132
- Dimensions: 12 x 11
Bedroom 4
- Features: Carpet, Shared Bath, Smooth Ceiling
- Level: Second
- Area: 132
- Dimensions: 11 x 12
Primary bathroom
- Features: Double Vanity, Separate Shower, Smooth Ceiling, Tile Floor
Dining room
- Features: Separate Dining Room
- Area: 143
- Dimensions: 13 x 11
Kitchen
- Features: Breakfast Bar, Kitchen Island, Pantry, Separate Breakfast Room, Washer/Dryer Connections
- Area: 117
- Dimensions: 13 x 9
Living room
- Features: Great Room
- Dimensions: 0 x 0
Bonus room
- Area: 308
- Dimensions: 22 x 14
Den
- Area: 288
- Dimensions: 18 x 16
Heating
- Central, Dual System, Natural Gas
Cooling
- Ceiling Fan(s), Central Air, Dual
Appliances
- Included: Gas Water Heater, Vent Hood/Exhaust Fan, Double Oven, Cooktop, Gas Cooktop, Disposal, Dishwasher, Microwave
- Laundry: Laundry Room
Features
- 1 or More BR Down, Primary Down, Vaulted/Coffered Primary, Split Bedroom Plan, Luxury Primary Bath, Double Vanity Bath, Separate Tub & Shower, Full Bath Down, High Ceilings, Smooth Ceiling, Vaulted/Coff/Tray Ceiling, Walk-In Closet(s), 2 or More Baths, 2nd Bedroom, Breakfast Room, Den/Great Room, Dining Room, Kitchen, Laundry Room, Primary Bedroom, 1 Bath, 3rd Bedroom, 4th or More Bedrooms, Bonus Room, Square Feet Source: Floor Plans (Builder/Architecture)
- Flooring: Part Carpet, Tile, Vinyl
- Windows: Double Pane Windows
- Attic: Walk-In
- Number of fireplaces: 2
- Fireplace features: Gas Log, Gas Starter, In Den/Great Room, In Other Room, Ventless
Interior area
- Total interior livable area: 2,518 sqft
Property
Parking
- Total spaces: 2
- Parking features: Driveway/Pad, Garage Faces Front, Garage Door Opener
- Has garage: Yes
- Covered spaces: 2
- Has uncovered spaces: Yes
Features
- Stories: 2
- Patio & porch: Porch, Covered Patio
- Pool features: None
Lot
- Size: 0.27 Acres
- Dimensions: .27 acres
- Features: Corner Lot, Landscaped, Level
Construction
Type & style
- Home type: SingleFamily
- Architectural style: Other (See Remarks)
- Property subtype: Single Family Residence
Materials
- Brick Veneer, Wood/Composition
- Foundation: Slab
- Roof: Composition Shingles
Condition
- New construction: Yes
- Year built: 2026
Details
- Builder name: Creekside Homes, LLC
Utilities & green energy
- Sewer: Public Sewer
- Water: Public
- Utilities for property: Cable Available
Community & HOA
Community
- Features: Gated, Lake, Other (See Remarks)
- Security: Smoke Detector(s), Dead Bolt Lock(s), Security Gate
- Subdivision: The Trails At Spring Creek Ranch - Phase 6b
HOA
- Has HOA: Yes
- HOA fee: $750 annually
Location
- Region: Collierville
Financial & listing details
- Price per square foot: $204/sqft
- Price range: $513.9K - $513.9K
- Date on market: 10/20/2026
- Listing terms: Conventional,VA Loan
Estimated market value
Not available
Estimated sales range
Not available
Not available
Price history
| Date | Event | Price |
|---|---|---|
| 10/20/2026 | Pending sale | $513,900$204/sqft |
Source:  MAAR #10232841 Report a problem | ||
| 10/20/2026 | Listed for sale | $513,900$204/sqft |
Source: MAAR #10232841 Report a problem | ||
Public tax history
Tax history is unavailable.
Monthly payment
Est. payment
Payment breakdown
Explore the cost of this home by adjusting the details. Changes won't be saved.Climate risks
Neighborhood: 38017
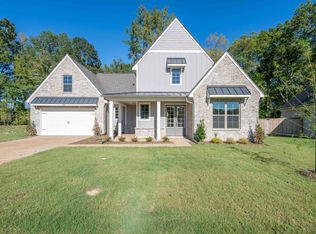
- $619,0504 bd3 ba3k sqft512 Sugar Magnolia Loop E, Unincorporated, TN 38017Sold
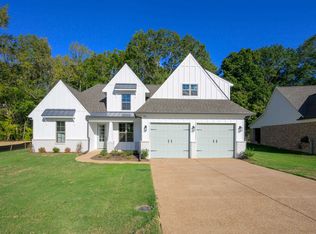
- $531,2404 bd3 ba2.5k sqft514 Sugar Magnolia Loop E, Collierville, TN 38017Sold
- $513,9004 bd3 ba2.5k sqft484 Ranch Trl, Collierville, TN 38017New Construction

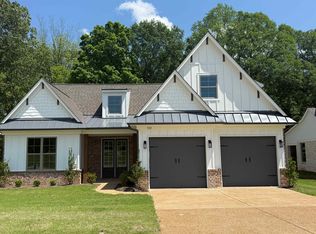
- $621,9003 bd3 ba3k sqft522 Sugar Magnolia Loop E, Collierville, TN 38017Sold
Similar homes
- $513,9004 bd3 ba2.5k sqft484 Ranch Trl, Collierville, TN 38017New ConstructionMLS ID #10216610, Lisa W Fitzgerald, Main Street, REALTORS. MAAR
- $632,0004 bd3 ba3k sqft12159 Sugar Magnolia Loop S, Collierville, TN 38017For Sale
 MLS ID #10232982, Jason Wallace, Keller Williams Realty. MAAR
- $541,9004 bd5 ba2.6k sqft504 Sugar Magnolia Loop W, Collierville, TN 38017New Construction
 MLS ID #10216611, Lisa W Fitzgerald, Main Street, REALTORS. MAAR
- from $594,9004 bd3 ba2.7k sqftBlake Plan, The Meadows at Clara's Ridge, Collierville, TN 38017New Construction
 Regency Homebuilders
- $569,9003 bd3 ba2.1k sqft2165 Greenbrier Lake Blvd, Piperton, TN 38017For Sale
 MLS ID #3613106, Lynn Ruch. RealTracs MLS as distributed by MLS GRID
