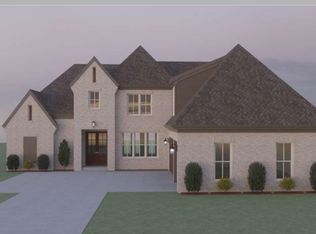
The “Willow” floor plan offers a spacious and thoughtfully designed layout with 3,669 square feet of total living space. The first floor features a luxurious primary suite with a private bath, a vaulted great room, a chef style kitchen with a walk-in pantry, and a dining area that opens to a cozy porch. Additional spaces on the main level include a versatile study, a guest bedroom, and a convenient mudroom and utility area located near the triple courtyard-style garage. The second floor includes three additional bedrooms, a shared bath, and a versatile bonus/game room, perfect for entertainment or relaxation. Located just minutes from Brand New Lakeland Schools, local shops, restaurants, parks and so much more! Purchaser can still select all finishes at this time. Call today to customize your new home! Proudly built by Creekside Homes. (use GPS address 10200 Old Brownsville Rd to reach subdivision entrance)
For sale
$678,900
10181 Kaitlynn Rose Dr, Lakeland, TN 38002
4beds
3,669sqft
Single Family Residence
Built in 2026
10,454 Square Feet Lot
$677,600 Zestimate®
$185/sqft
$54/mo HOA
What's special
Vaulted great roomCozy porchShared bathThree additional bedroomsGuest bedroomVersatile studyTriple courtyard-style garage
- 159 days
- 25
- 0
Zillow last checked:
Listing updated:
Listed by:
Leah C Newton,
Main Street, REALTORS 901-853-5077
Source: MAAR,MLS#: 10217626
Facts & features
Interior
Bedrooms & bathrooms
- Bedrooms: 4
- Bathrooms: 4
- Full bathrooms: 3
- 1/2 bathrooms: 1
Rooms
- Room types: Attic, Bonus Room, Entry Hall, Library/Study
Primary bedroom
- Features: Hardwood Floor, Sitting Area, Smooth Ceiling, Walk-In Closet(s)
- Level: First
- Area: 270
- Dimensions: 18 x 15
Bedroom 2
- Features: Carpet, Shared Bath, Smooth Ceiling
- Level: First
- Area: 156
- Dimensions: 13 x 12
Bedroom 3
- Features: Carpet, Shared Bath, Smooth Ceiling
- Level: Second
- Area: 165
- Dimensions: 11 x 15
Bedroom 4
- Features: Carpet, Shared Bath, Smooth Ceiling
- Level: Second
- Area: 132
- Dimensions: 11 x 12
Primary bathroom
- Features: Double Vanity, Separate Shower, Smooth Ceiling, Tile Floor, Full Bath
Dining room
- Features: Separate Dining Room
- Area: 192
- Dimensions: 16 x 12
Kitchen
- Features: Breakfast Bar, Eat-in Kitchen, Kitchen Island, Pantry, Washer/Dryer Connections
- Area: 216
- Dimensions: 18 x 12
Living room
- Features: Separate Living Room
- Area: 336
- Dimensions: 21 x 16
Office
- Area: 88
- Dimensions: 11 x 8
Bonus room
- Area: 459
- Dimensions: 27 x 17
Den
- Dimensions: 0 x 0
Heating
- Central, Dual System, Natural Gas
Cooling
- 220 Wiring, Central Air, Dual
Appliances
- Included: Gas Water Heater, Cooktop, Dishwasher, Disposal, Double Oven, Gas Cooktop, Microwave, Self Cleaning Oven
- Laundry: Laundry Room
Features
- 1 or More BR Down, Double Vanity Bath, Full Bath Down, Luxury Primary Bath, Primary Down, Separate Tub & Shower, Split Bedroom Plan, Vaulted/Coffered Primary, High Ceilings, Smooth Ceiling, Walk-In Closet(s), 2 or More Baths, 2nd Bedroom, Dining Room, Kitchen, Laundry Room, Living Room, Office, Primary Bedroom, 1 Bath, 2nd Bedroom, 3rd Bedroom, Play Room/Rec Room, Square Feet Source: Floor Plans (Builder/Architecture)
- Flooring: Part Carpet, Part Hardwood, Tile
- Windows: Double Pane Windows
- Attic: Attic Access
- Number of fireplaces: 1
- Fireplace features: Gas Log, Gas Starter, Living Room, Ventless
Interior area
- Total interior livable area: 3,669 sqft
Property
Parking
- Total spaces: 3
- Parking features: Driveway/Pad, Garage Door Opener
- Has garage: Yes
- Covered spaces: 3
- Has uncovered spaces: Yes
Features
- Stories: 2
- Patio & porch: Porch, Covered Patio
- Exterior features: Sidewalks
- Pool features: None
Lot
- Size: 10,454 Square Feet
- Dimensions: 116.87 x 133.68
- Features: Corner Lot, Landscaped, Level, Well Landscaped Grounds
Details
- Parcel number: L0140A F00037
Construction
Type & style
- Home type: SingleFamily
- Architectural style: Traditional
- Property subtype: Single Family Residence
Materials
- Brick Veneer
- Foundation: Slab
- Roof: Composition Shingles
Condition
- New construction: No
- Year built: 2026
Details
- Builder name: Creekside Homes
Utilities & green energy
- Sewer: Public Sewer
- Water: Public
- Utilities for property: Cable Available
Community & HOA
Community
- Features: Lake
- Security: Smoke Detector(s), Dead Bolt Lock(s)
- Subdivision: Evergreen
HOA
- Has HOA: Yes
- HOA fee: $650 annually
Location
- Region: Lakeland
Financial & listing details
- Price per square foot: $185/sqft
- Annual tax amount: $920
- Price range: $678.9K - $678.9K
- Date on market: 3/25/2026
- Listing terms: Conventional
Estimated market value
$677,600
$644,000 - $711,000
$3,676/mo
Price history
| Date | Event | Price |
|---|---|---|
| 3/25/2026 | Price change | $678,900+9.3%$185/sqft |
Source:  MAAR #10217626 Report a problem MAAR #10217626 Report a problem | ||
| 2/26/2026 | Listed for sale | $620,900$169/sqft |
Source:  Creekside Homes, LLC Report a problem Creekside Homes, LLC Report a problem | ||
Public tax history
Tax history is unavailable.
Monthly payment
Est. payment
Payment breakdown
Explore the cost of this home by adjusting the details. Changes won't be saved.Climate risks
Neighborhood: 38002
Similar homes
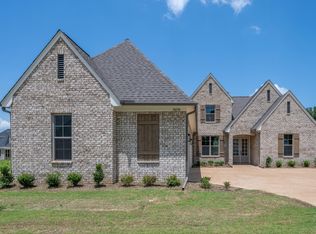
- $619,9004 bd3 ba3.3k sqft10175 Conner Field Ln, Lakeland, TN 38002New Construction
 MLS ID #10229224, Cindy Diaz, MidSouth Residential, LLC. MAAR

 - $679,9004 bd3 ba3.5k sqft5345 Buttercup Ln, Lakeland, TN 38002New Construction
 MLS ID #10217605, Brian M Lurie, Crye-Leike, Inc., REALTORS. MAAR

 - $675,0004 bd3 ba3.6k sqft5325 Buttercup Ln, Lakeland, TN 38002New Construction
 MLS ID #10217604, Brian M Lurie, Crye-Leike, Inc., REALTORS. MAAR
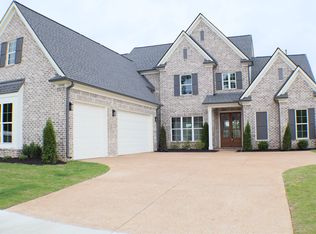
 - $662,8004 bd4 ba3.6k sqft5300 Thunder Bolt Cv, Lakeland, TN 38002New Construction
 MLS ID #10225651, Mary F Ballard, Crown Realty Company. MAAR
