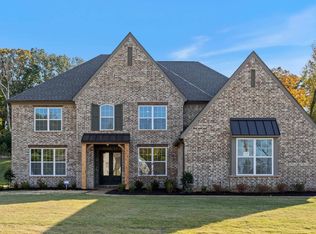
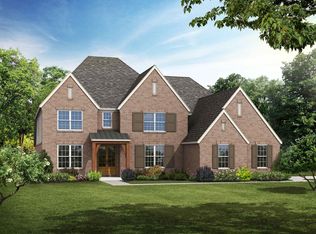
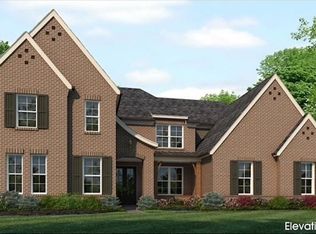
Rhodes floor plan, elevation A. Situated on 2/3 acre wooded, cove lot. The Rhodes floor plan brings all the bells and whistles. 3 Car Garage, Butler's Pantry to Formal Dining, built-in Mudroom Cubbies, TWO Primary Closets plus dual access to Laundry Room, downstairs private Guest Ensuite with WIC, half bath downstairs, Jack & Jill Bath upstairs with 3 bedrooms plus Playroom. Sunroom included off Breakfast Room plus Covered Porch in front AND Covered Patio in back! New 'Smart Features' include a video monitoring system located at driveway plus access to the home's thermostat, video, locks and garage doors through an app. ASK ABOUT BUILDER BONUSES!
New construction
Price cut: $10K (10/12)
$649,950
12763 Heather Mist Cv, Arlington, TN 38002
5beds
3,648sqft
Single Family Residence
Built in 2026
0.67 Acres Lot
$648,800 Zestimate®
$178/sqft
$48/mo HOA
What's special
Built-in mudroom cubbiesCovered porch in frontHalf bath downstairsCovered patio in backTwo primary closets
- 95 days
- 148
- 13
Zillow last checked:
Listing updated:
Listed by:
Evette Reaves,
Grant & Co., REALTORS 901-854-0525
Source: MAAR,MLS#: 10226644
Facts & features
Interior
Bedrooms & bathrooms
- Bedrooms: 5
- Bathrooms: 4
- Full bathrooms: 3
- 1/2 bathrooms: 1
Rooms
- Room types: Entry Hall, Play Room, Sun Room
Primary bedroom
- Features: Hardwood Floor, Smooth Ceiling, Walk-In Closet(s)
- Level: First
- Area: 240
- Dimensions: 16 x 15
Bedroom 2
- Features: Carpet, Private Full Bath, Smooth Ceiling, Walk-In Closet(s)
- Level: First
- Area: 156
- Dimensions: 13 x 12
Bedroom 3
- Features: Carpet, Shared Bath, Smooth Ceiling
- Level: Second
- Area: 156
- Dimensions: 13 x 12
Bedroom 4
- Features: Carpet, Pullman Bath, Smooth Ceiling, Walk-In Closet(s)
- Level: Second
- Area: 168
- Dimensions: 14 x 12
Bedroom 5
- Features: Carpet, Pullman Bath, Smooth Ceiling
- Level: Second
- Area: 132
- Dimensions: 11 x 12
Primary bathroom
- Features: Double Vanity, Separate Shower, Smooth Ceiling, Tile Floor, Full Bath
Dining room
- Features: Separate Dining Room
- Area: 156
- Dimensions: 13 x 12
Kitchen
- Features: Kitchen Island, Keeping/Hearth Room, Pantry, Separate Breakfast Room
- Area: 168
- Dimensions: 14 x 12
Living room
- Features: Great Room
Bonus room
- Area: 286
- Dimensions: 13 x 22
Den
- Area: 323
- Dimensions: 19 x 17
Heating
- Central, Dual System, Natural Gas
Cooling
- 220 Wiring, Ceiling Fan(s), Central Air, Dual
Appliances
- Included: Gas Water Heater, Vent Hood/Exhaust Fan, Cooktop, Dishwasher, Disposal, Double Oven, Gas Cooktop, Microwave, Other (See REMARKS), Self Cleaning Oven
- Laundry: Laundry Room
Features
- 1 or More BR Down, Full Bath Down, Half Bath Down, Luxury Primary Bath, Primary Down, Separate Tub & Shower, Split Bedroom Plan, High Ceilings, Smooth Ceiling, Cable Wired, Mud Room, Walk-In Closet(s), 1/2 Bath, 2 or More Baths, 2nd Bedroom, Breakfast Room, Den/Great Room, Dining Room, Kitchen, Laundry Room, Primary Bedroom, Sun Room, 1 Bath, 3rd Bedroom, 4th or More Bedrooms, Play Room/Rec Room, Square Feet Source: Floor Plans (Builder/Architecture)
- Flooring: Part Carpet, Part Hardwood
- Windows: Storm Window(s)
- Attic: Walk-In
- Number of fireplaces: 1
- Fireplace features: Gas Log, Ventless
Interior area
- Total interior livable area: 3,648 sqft
Property
Parking
- Total spaces: 3
- Parking features: Garage Door Opener, Garage Faces Side
- Has garage: Yes
- Covered spaces: 3
Features
- Stories: 2
- Patio & porch: Porch, Covered Patio
- Exterior features: Sidewalks
- Pool features: None
- Waterfront features: Cove
Lot
- Size: 0.67 Acres
- Dimensions: 29153
- Features: Professionally Landscaped, Some Trees, Well Landscaped Grounds
Details
- Parcel number: A0142GE00015
Construction
Type & style
- Home type: SingleFamily
- Architectural style: Traditional
- Property subtype: Single Family Residence
Materials
- Brick Veneer
- Foundation: Slab
- Roof: Composition Shingles
Condition
- New construction: Yes
- Year built: 2026
Details
- Builder name: Grant & Co
Utilities & green energy
- Sewer: Public Sewer
Community & HOA
Community
- Features: Other (See Remarks)
- Security: Security System, Smoke Detector(s), Burglar Alarm
- Subdivision: Villages At White Oak Ph 17
HOA
- Has HOA: Yes
- HOA fee: $575 annually
Location
- Region: Arlington
Financial & listing details
- Price per square foot: $178/sqft
- Tax assessed value: $140,000
- Annual tax amount: $1,337
- Price range: $650K - $650K
- Date on market: 7/21/2026
Estimated market value
$648,800
$616,000 - $681,000
$3,426/mo
Price history
| Date | Event | Price |
|---|---|---|
| 10/12/2026 | Price change | $649,950-1.5%$178/sqft |
Source:  MAAR #10226644 Report a problem MAAR #10226644 Report a problem | ||
| 9/8/2026 | Price change | $659,950-2.2%$181/sqft |
Source: MAAR #10226644 Report a problem | ||
| 7/21/2026 | Listed for sale | $674,950+382.1%$185/sqft |
Source: MAAR #10226644 Report a problem | ||
| 3/27/2026 | Sold | $140,000$38/sqft |
Source: Public Record Report a problem | ||
Public tax history
| Year | Property taxes | Tax assessment |
|---|---|---|
| 2025 | $1,337 -15.2% | $35,000 +3.7% |
| 2024 | $1,576 | $33,750 |
Find assessor info on the county website
Monthly payment
Est. payment
Payment breakdown
Explore the cost of this home by adjusting the details. Changes won't be saved.Climate risks
Neighborhood: 38002

Similar homes
- $669,9504 bd4 ba3.8k sqft12735 Heather Mist Cv, Arlington, TN 38002New Construction
 MLS ID #10227447, Evette Reaves, Grant & Co., REALTORS. MAAR
 - $620,5006 bd5 ba3.7k sqft6400 Clarkson Cir W, Arlington, TN 38002For Sale
 MLS ID #10215247, Chauntay Harris, Faith First Realty. MAAR
 - $566,7205 bd3 ba3.1k sqft12729 Penrose Dr, Arlington, TN 38002New Construction
 MLS ID #10230228, Evette Reaves, Grant & Co., REALTORS. MAAR
 - from $649,9005 bd5 ba3.2k sqftSalem Plan, Providence Place - Single Family, Arlington, TN 38002New Construction
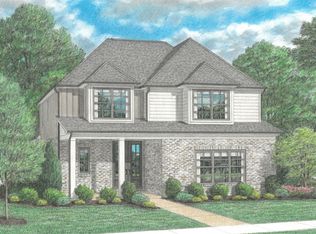 Regency Homebuilders
