Skip main navigation
Sold for $674,950
  • $674,950

    12773 Heather Mist Cv, Arlington, TN 38002

    4beds
    3,934sqft
    Single Family Residence
    Built in 2025
    0.82 Acres Lot
    $673,900 Zestimate®
    $172/sqft
    $4,409 Estimated rent

    Home value

    $673,900

    $640,000 - $708,000

    $4,409/mo

    Zestimate® history
    Loading
    Loading...

    Owner options

    List your home for rent

    $4,409/mo

    Rent Zestimate®

    Find your next renter with Zillow Rental Manager. Plus, with online applications, you can quickly screen prospective tenants – for free.

    Learn more

    $4,409/mo

    Rent Zestimate®

    Refinance and save

    $4,394/mo

    Est. payment

    Refinancing to a lower rate could help reduce your monthly payments and save thousands over the life of the loan.

    See today's rates

    $4,394/mo

    Est. payment

    Explore your selling options

    Work with a Zillow partner agent

    Leverage their expertise and Zillow's premium Showcase listings to get your home seen by more buyers.

    Get started

    List with your own agent

    Get your home in front of millions of buyers by listing it on Zillow.

    Learn how to do it

    Sell it yourself

    Take full control of how buyers see your home on Zillow by listing For Sale by Owner (FSBO).

    List your home

    What's special

    Mudroom cubbiesPrivate cove lotCovered porchGuest ensuiteHuge upstairs game room
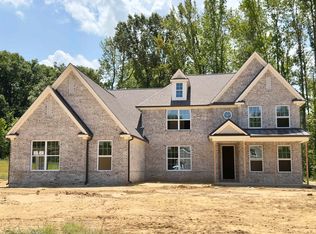
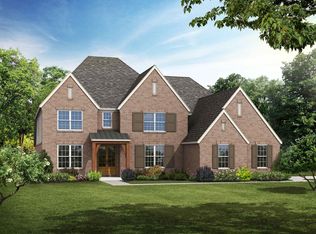
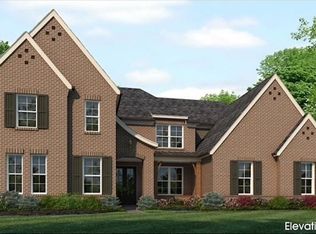
    Huntington Floor Plan, Elevation A - includes 3 Car Garage, Butler's Pantry, Mudroom Cubbies, Side 'Friend's Entrance', spacious 24x12 Covered Porch, Guest Ensuite, Half Bath, HUGE upstairs Game Room, all on a large .82 acre private cove lot backing up to a natural area. Every bedroom has it's own private bath! Neighborhood features lakes, green spaces with gazebos and park benches, and walking trails in highly desirable ARLINGTON! 21+ floor plans and several market homes to choose from! Fast, easy access to I-40, I-269/TN-385, and US 70 and home to Award-Winning Arlington schools! All new construction homes are equipped with Smart Features. 1st year monitoring included. Builder Bonuses can cover some items such as Closing Costs, Rate Buy-Downs, or Fencing, Blinds, Refrigerator, etc. Ask listing agent! Visit our Model Home located at 5796 Milton Wilson Blvd for a complete list of available new homes and for directions to each home located in White Oak.

    Zillow last checked:

    Listing updated:

    Listed by:

    Evette Reaves,

    Grant & Co., REALTORS

    Bought with:

    Evette Reaves

    Grant & Co., REALTORS

    Source: MAAR,MLS#: 10200841MLS Logo

    Facts & features

    Interior

    Bedrooms & bathrooms
    • Bedrooms: 4
    • Bathrooms: 5
    • Full bathrooms: 4
    • 1/2 bathrooms: 1
    Primary bedroom
    • Features: Hardwood Floor, Smooth Ceiling, Walk-In Closet(s)
    • Level: First
    • Area: 300
    • Dimensions: 15 x 20
    Bedroom 2
    • Features: Smooth Ceiling
    • Level: First
    • Area: 182
    • Dimensions: 13 x 14
    Bedroom 3
    • Features: Carpet, Private Full Bath, Smooth Ceiling, Walk-In Closet(s)
    • Level: Second
    • Area: 182
    • Dimensions: 13 x 14
    Bedroom 4
    • Features: Carpet, Shared Bath, Smooth Ceiling, Walk-In Closet(s)
    • Level: Second
    • Area: 196
    • Dimensions: 14 x 14
    Primary bathroom
    • Features: Double Vanity, Separate Shower, Smooth Ceiling, Tile Floor, Vaulted/Coffered Ceiling, Full Bath
    Dining room
    • Features: Separate Dining Room
    • Area: 154
    • Dimensions: 14 x 11
    Kitchen
    • Features: Separate Breakfast Room, Pantry, Kitchen Island
    • Area: 240
    • Dimensions: 20 x 12
    Living room
    • Features: Great Room
    Bonus room
    • Area: 418
    • Dimensions: 22 x 19
    Den
    • Area: 460
    • Dimensions: 20 x 23
    Heating
    • Central, Natural Gas, Dual System
    Cooling
    • 220 Wiring, Ceiling Fan(s), Central Air, Dual
    Appliances
    • Included: 2+ Water Heaters, Gas Water Heater, Vent Hood/Exhaust Fan, Self Cleaning Oven, Double Oven, Cooktop, Gas Cooktop, Disposal, Dishwasher, Microwave
    • Laundry: Laundry Room
    Features
    • 1 or More BR Down, Primary Down, Vaulted/Coffered Primary, Split Bedroom Plan, Double Vanity Bath, Separate Tub & Shower, Full Bath Down, Half Bath Down, Smooth Ceiling, High Ceilings, Two Story Foyer, Cable Wired, Walk-In Closet(s), Mud Room, Dining Room, Den/Great Room, Kitchen, Primary Bedroom, 2nd Bedroom, 1/2 Bath, 2 or More Baths, Laundry Room, Breakfast Room, 3rd Bedroom, 4th or More Bedrooms, 2 or More Baths, Play Room/Rec Room, Square Feet Source: Floor Plans (Builder/Architecture)
    • Flooring: Part Hardwood, Part Carpet, Tile
    • Windows: Double Pane Windows
    • Attic: Walk-In
    • Number of fireplaces: 1
    • Fireplace features: Ventless, Gas Log
    Interior area
    • Total interior livable area: 3,934 sqft

    Property

    Parking
    • Total spaces: 3
    • Parking features: Garage Door Opener, Garage Faces Side
    • Has garage: Yes
    • Covered spaces: 3
    Features
    • Stories: 2
    • Patio & porch: Porch, Covered Patio
    • Exterior features: Sidewalks
    • Pool features: None
    • Waterfront features: Cove
    Lot
    • Size: 0.82 Acres
    • Dimensions: 35891
    • Features: Some Trees, Professionally Landscaped, Well Landscaped Grounds
    Details
    • Parcel number: A0142GE00014

    Construction

    Type & style
    • Home type: SingleFamily
    • Architectural style: Traditional
    • Property subtype: Single Family Residence
    Materials
    • Brick Veneer
    • Foundation: Slab
    • Roof: Composition Shingles
    Condition
    • New construction: Yes
    • Year built: 2025
    Details
    • Builder name: Grant & Co

    Utilities & green energy

    • Sewer: Public Sewer
    • Water: Public

    Community & neighborhood

    Security
    • Security features: Security System, Smoke Detector(s), Burglar Alarm, Dead Bolt Lock(s)
    Community
    • Community features: Other (See Remarks)
    Location
    • Region: Arlington
    • Subdivision: White Oak

    HOA & financial

    HOA
    • Has HOA: Yes
    • HOA fee: $575 annually

    Other

    Other facts
    • Price range: $675K - $675K

    Price history

    DateEventPrice
    1/20/2026Sold$674,950$172/sqft
    Source: MAAR #10200841 Report a problem
    12/19/2025Pending sale$674,950$172/sqft
    Source: MAAR #10200841 Report a problem
    11/24/2025Price change$674,950-0.7%$172/sqft
    Source: MAAR #10200841 Report a problem
    10/6/2025Price change$679,950-0.2%$173/sqft
    Source: MAAR #10200841 Report a problem
    7/9/2025Listed for sale$681,585+386.8%$173/sqft
    Source: MAAR #10200841 Report a problem
    5/13/2025Sold$140,000$36/sqft
    Source: Public Record Report a problem

    Public tax history

    YearProperty taxesTax assessment
    2025$1,337 -15.2%$35,000 +3.7%
    2024$1,576 $33,750

    Find assessor info on the county website

    Neighborhood: 38002

    Nearby schools

    GreatSchools rating
    Get pre-qualified for a loan
    At Zillow Home Loans, we can pre-qualify you in as little as 5 minutes with no impact to your credit score.

    An equal housing lender. NMLS #10287.

    Sell for more on Zillow
    Get a Zillow Showcase℠ listing at no additional cost and you could sell for .
    $673,900
    2% more
    +$13,478
    With Zillow Showcase(estimated)
    $687,378