Luxury and Class combined!! Seller Motivated!!! Corner Lot, 6 bedrooms, 4 1/2 baths , 2 master bedrooms, 6th bedroom could be used as a bonus room.. 3 large pantries. Refrigerator stays.... Welcome all Buyers!!!!!!!!.practically new home!! Bring your large large family to the wonderful Belmont neighborhood!! Seller motivated to sell!! book your appointment today or call listing agent.
For sale
Price cut: $7K (7/6)
$628,000
6400 Clarkson Cir W, Arlington, TN 38002
6beds
3,704sqft
:
Get pre-qualified$3,780/mo
Single Family Residence
Built in 2022
0.37 Acres Lot
$622,100 Zestimate®
$170/sqft
$-- HOA
What's special
Refrigerator staysCorner lot
- 156 days |
- 141 |
- 7 |
Zillow last checked:
Listing updated:
Listed by:
Chauntay Harris,
Faith First Realty 901-308-4772
Source: MAAR,MLS#: 10215247
Facts & features
Interior
Bedrooms & bathrooms
- Bedrooms: 6
- Bathrooms: 5
- Full bathrooms: 4
- 1/2 bathrooms: 1
Rooms
- Room types: Bonus Room, Loft/Balcony, Media Room
Primary bedroom
- Area: 288
- Dimensions: 16 x 18
Dining room
- Area: 143
- Dimensions: 11 x 13
Kitchen
- Features: Breakfast Bar, Eat-in Kitchen, Kitchen Island, Keeping/Hearth Room, Washer/Dryer Connections
- Area: 180
- Dimensions: 12 x 15
Living room
- Features: Great Room
- Dimensions: 0 x 0
Den
- Area: 336
- Dimensions: 16 x 21
Heating
- Central, Natural Gas
Cooling
- Ceiling Fan(s), Central Air
Appliances
- Included: Cooktop, Dishwasher, Disposal, Gas Cooktop, Microwave, Range/Oven, Refrigerator, Self Cleaning Oven
- Laundry: Laundry Room
Features
- 1 or More BR Down, 2 Full Primary Baths, Double Vanity Bath, Full Bath Down, Jacuzzi, Luxury Primary Bath, Primary Down, Separate Tub & Shower, Split Bedroom Plan, Two Primaries, Vaulted/Coffered Primary, High Ceilings, Smooth Ceiling, Cable Wired, Central Vacuum, Mud Room, Walk-In Closet(s), Storage, Square Feet Source: AutoFill (MAARdata) or Public Records (Cnty Assessor Site)
- Flooring: Hardwood, Marble/Terrazzo, Part Carpet, Part Hardwood, Tile, Vinyl, Wood Laminate Floors
- Windows: Aluminum Frames
- Attic: Attic Access,Pull Down Stairs
- Number of fireplaces: 1
Interior area
- Total interior livable area: 3,704 sqft
Property
Parking
- Total spaces: 3
- Parking features: Garage Door Opener, Garage Faces Side, Storage
- Has garage: Yes
- Covered spaces: 3
Features
- Stories: 2
- Patio & porch: Porch, Patio, Covered Patio
- Pool features: None
- Has spa: Yes
- Spa features: Whirlpool(s)
Lot
- Size: 0.37 Acres
- Dimensions: 224.35 x 134 IRR
- Features: Corner Lot, Landscaped, Level
Details
- Parcel number: A0142V B00084
Construction
Type & style
- Home type: SingleFamily
- Architectural style: Traditional
- Property subtype: Single Family Residence
- Attached to another structure: Yes
Materials
- Brick Veneer, Vinyl Siding
Condition
- New construction: No
- Year built: 2022
Utilities & green energy
- Utilities for property: Cable Available
Community & HOA
Community
- Security: Security System, Smoke Detector(s)
- Subdivision: Belmont Pud
Location
- Region: Arlington
Financial & listing details
- Price per square foot: $170/sqft
- Annual tax amount: $6,731
- Price range: $628K - $628K
- Date on market: 2/23/2026
- Cumulative days on market: 157 days
Estimated market value
$622,100
$591,000 - $653,000
$4,241/mo
Price history
| Date | Event | Price |
|---|---|---|
| 7/6/2026 | Price change | $628,000-1.1%$170/sqft |
Source:  MAAR #10215247 Report a problem MAAR #10215247 Report a problem | ||
| 3/30/2026 | Price change | $635,000-0.8%$171/sqft |
Source: MAAR #10215247 Report a problem | ||
| 3/10/2026 | Price change | $640,000-2.3%$173/sqft |
Source: MAAR #10215247 Report a problem | ||
| 2/23/2026 | Listed for sale | $655,000+9.3%$177/sqft |
Source: MAAR #10215247 Report a problem | ||
| 4/6/2023 | Sold | $599,000-0.2%$162/sqft |
Source: MAAR #10126844 Report a problem | ||
| 3/10/2023 | Pending sale | $599,900$162/sqft |
Source: MAAR #10126844 Report a problem | ||
| 1/20/2023 | Price change | $599,900-6.3%$162/sqft |
Source: MAAR #10126844 Report a problem | ||
| 10/4/2022 | Price change | $639,900-1.5%$173/sqft |
Source: MAAR #10126844 Report a problem | ||
| 6/21/2022 | Listed for sale | $649,900$175/sqft |
Source: MAAR #10126844 Report a problem | ||
Public tax history
Tax history is unavailable.
Monthly payment
Est. payment
Payment breakdown
Explore the cost of this home by adjusting the details. Changes won't be saved.Climate risks
Neighborhood: 38002
Nearby schools
GreatSchools rating
- 9/10Arlington Elementary SchoolGrades: PK-5Distance: 2.1 mi
- 7/10Arlington Middle SchoolGrades: 6-8Distance: 3.5 mi
- 8/10Arlington High SchoolGrades: 9-12Distance: 2.4 mi
- $659,4006 bd5 ba-- sqft6400 Clarkson Cir LOT 83, Arlington, TN 38002Off Market

- $607,4006 bd4 ba3.5k sqft6388 Clarkson Cres W, Arlington, TN 38002Off Market

- $644,9005 bd4 ba-- sqft6389 Clarkson Cir LOT 95, Arlington, TN 38002Off Market

- $560,5004 bd3 ba-- sqft6432 Clarkson Cres W, Arlington, TN 38002Off Market
- $557,2004 bd3 ba3.4k sqft6440 Clarkson Cir W, Arlington, TN 38002Off Market
- $570,8004 bd3 ba3k sqft6432 Clarkson Cir W, Arlington, TN 38002Off Market
- $640,0004 bd3 ba3.5k sqft6433 McCord Loop, Arlington, TN 38002Off Market
- $616,7005 bd4 ba-- sqft6391 Clarkson Cir, Arlington, TN 38002Off Market
A local agent can set up tours, give advice and negotiate with sellers.
Similar homes
- $549,9005 bd4 ba3.3k sqft12802 Longmire Loop S, Arlington, TN 38002For Sale
 MLS ID #10220416, Diane S Peterson, Keller Williams. MAAR
 - $559,9004 bd3 ba3.1k sqft6261 Longmire Loop W, Lakeland, TN 38002For Sale
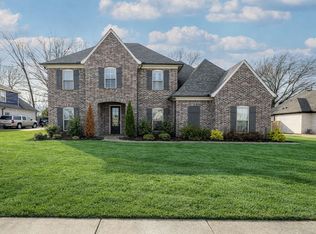 MLS ID #10215470, Jason Wallace, Keller Williams Realty. MAAR
 - $659,8504 bd4 ba3.3k sqft12783 Clarkson Cir N, Arlington, TN 38002New Construction
 MLS ID #10214687, Gary Garrison, BHHS McLemore & Co. Realty. MAAR
 - $569,9005 bd3 ba2.9k sqft12345 Wilson Lake Dr, Arlington, TN 38002For Sale
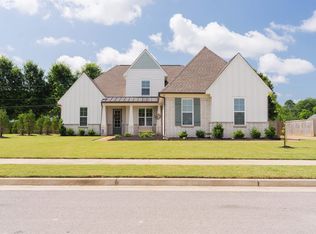 MLS ID #10224862, Alissa Dunn, Coldwell Banker Collins-Maury. MAAR
 - $599,0006 bd5 ba3.7k sqft5143 Lawrenceburg Ln E, Arlington, TN 38002For SaleMLS ID #10226416, Kevin E Muller, Keller Williams. MAAR
- $609,0004 bd3 ba3.6k sqft5096 Moudry Run Cv, Arlington, TN 38002For SaleMLS ID #10216280, Holly T Mount, Compass RE. MAAR
- $609,9005 bd3 ba3.7k sqft10155 Conner Field Ln, Lakeland, TN 38002New ConstructionMLS ID #10222700, Brian M Lurie, Crye-Leike, Inc., REALTORS. MAAR
- $639,9504 bd4 ba3.2k sqft5296 Thunder Bolt Cv, Lakeland, TN 38002New ConstructionMLS ID #10216716, Michael J Bryan, Bryan Realty Group. MAAR
- $679,9005 bd5 ba3.2k sqft12111 Providence Center Loop, Arlington, TN 38002New ConstructionMAAR
- $642,8004 bd4 ba3.9k sqft5372 Kaitlynn Rose Dr W, Lakeland, TN 38002New ConstructionMLS ID #10201917, Mary F Ballard, Crown Realty Company. MAAR
- $639,9004 bd4 ba3k sqft12125 Providence Center Loop Lot 23, Arlington, TN 38002New ConstructionRegency Homebuilders
- $662,8004 bd4 ba3.6k sqft5287 Buttercup Ln, Lakeland, TN 38002New ConstructionMLS ID #10204524, Mary F Ballard, Crown Realty Company. MAAR
- $659,9004 bd4 ba3.3k sqft5383 Kaitlynn Rose Dr, Lakeland, TN 38002New ConstructionMLS ID #10209159, Billy C Rodgers, Crye-Leike, Inc., REALTORS. MAAR
- $629,0005 bd3 ba3.3k sqft6439 Wells Grove Dr, Bartlett, TN 38135For SaleMLS ID #10221584, Tracie Gaia, BHHS McLemore & Co., Realty. MAAR
- $485,0005 bd4 ba3.7k sqft3015 Bramblebush Ln, Lakeland, TN 38002For SaleMLS ID #10221942, Matthew J Wheeler, The Stamps Real Estate Company. MAAR
- $583,9004 bd3 ba3k sqft5384 Kaitlynn Rose Dr, Lakeland, TN 38002For SaleMLS ID #10223633, Leah C Newton, Main Street, REALTORS. MAAR
- $589,8004 bd3 ba4.1k sqft10161 Conner Field Ln, Lakeland, TN 38002New ConstructionMLS ID #10199964, Mary F Ballard, Crown Realty Company. MAAR
- $769,8006 bd5 ba4.1k sqft5393 Buttercup Ln, Lakeland, TN 38002New ConstructionMLS ID #10216195, Angela F Correale, Correale Builders and Realtors. MAAR
- $758,8005 bd5 ba3.9k sqft5387 Buttercup Ln, Lakeland, TN 38002New ConstructionMLS ID #10219001, Angela F Correale, Correale Builders and Realtors. MAAR
- $675,0005 bd3 ba3.9k sqft707 Justana Dr, Collierville, TN 38017For SaleMLS ID #10224314, Sissy A Vaughan, BHHS McLemore & Co., Realty. MAAR
