**SUMMER MOVE-IN EVENT!** Qualified buyers may choose from a closing-cost allowance, an interest-rate incentive through our preferred lender, or an approved upgrade package. Located in one of Lakeland’s newest subdivisions, just minutes from Lakeland Prep Middle & High School, this home is situated on a premium lot backing to a protected, undisturbed area. The Alderbrook Plan offers 4 bedrooms, including the Primary Suite and a second en suite bedroom downstairs, plus 2 bedrooms upstairs and 3.5 baths. The open, spacious family room flows into a beautifully appointed kitchen featuring abundant cabinet and counter space, KitchenAid appliances, gas cooking, and quartz countertops. Additional features include an oversized insulated laundry room with sink, a convenient half bath, a gas line for grilling, and low-maintenance brick exterior columns.
Pending
Price cut: $4.9K (7/7)
$659,900
5383 Kaitlynn Rose Dr, Lakeland, TN 38002
4beds
3,380sqft
Single Family Residence
Built in 2025
0.32 Acres Lot
$658,300 Zestimate®
$195/sqft
$-- HOA
What's special
Gas cookingLow-maintenance brick exterior columnsBeautifully appointed kitchenKitchenaid appliancesOpen spacious family roomQuartz countertopsGas line for grilling
- 300 days
- 37
- 0
Zillow last checked:
Listing updated:
Listed by:
Billy C Rodgers,
Crye-Leike, Inc., REALTORS 901-260-4780
Source: MAAR,MLS#: 10209159
Facts & features
Interior
Bedrooms & bathrooms
- Bedrooms: 4
- Bathrooms: 4
- Full bathrooms: 3
- 1/2 bathrooms: 1
Rooms
- Room types: Bonus Room, Attic
Primary bedroom
- Features: Smooth Ceiling, Walk-In Closet(s)
- Level: First
- Area: 238
- Dimensions: 17 x 14
Bedroom 2
- Features: Private Full Bath, Walk-In Closet(s)
- Level: First
- Area: 169
- Dimensions: 13 x 13
Bedroom 3
- Features: Carpet, Shared Bath, Smooth Ceiling, Walk-In Closet(s)
- Level: Second
- Area: 238
- Dimensions: 17 x 14
Bedroom 4
- Features: Carpet, Shared Bath, Smooth Ceiling, Walk-In Closet(s)
- Level: Second
- Area: 156
- Dimensions: 12 x 13
Primary bathroom
- Features: Double Vanity, Separate Shower, Smooth Ceiling, Tile Floor
Dining room
- Features: Separate Dining Room
- Area: 195
- Dimensions: 15 x 13
Kitchen
- Features: Breakfast Bar, Pantry, Kitchen Island
- Area: 322
- Dimensions: 14 x 23
Living room
- Features: Separate Living Room
- Dimensions: 0 x 0
Bonus room
- Area: 361
- Dimensions: 19 x 19
Den
- Area: 414
- Dimensions: 18 x 23
Heating
- Central, Natural Gas
Cooling
- 220 Wiring, Ceiling Fan(s), Central Air
Appliances
- Included: Gas Water Heater, Range/Oven, Self Cleaning Oven, Double Oven, Gas Cooktop, Disposal, Dishwasher, Microwave
- Laundry: Laundry Room
Features
- 1 or More BR Down, Primary Down, Split Bedroom Plan, Full Bath Down, Half Bath Down, Smooth Ceiling, High Ceilings, Walk-In Closet(s), Mud Room, Living Room, Dining Room, Kitchen, Primary Bedroom, 2nd Bedroom, 1/2 Bath, 2 or More Baths, Laundry Room, 1 Bath, 3rd Bedroom, 4th or More Bedrooms, Play Room/Rec Room, Square Feet Source: Floor Plans (Builder/Architecture)
- Flooring: Wood Laminate Floors, Part Carpet, Tile
- Attic: Attic Access,Walk-In
- Number of fireplaces: 1
- Fireplace features: Ventless, Living Room, Gas Log
Interior area
- Total interior livable area: 3,380 sqft
Property
Parking
- Total spaces: 3
- Parking features: Driveway/Pad, Garage Door Opener, Garage Faces Side
- Has garage: Yes
- Covered spaces: 3
- Has uncovered spaces: Yes
Features
- Stories: 2
- Patio & porch: Covered Patio
- Exterior features: Sidewalks
- Pool features: None
Lot
- Size: 0.32 Acres
- Dimensions: 70 x 200
- Features: Some Trees, Level, Professionally Landscaped
Details
- Parcel number: L0140AF00014
Construction
Type & style
- Home type: SingleFamily
- Architectural style: Traditional
- Property subtype: Single Family Residence
Materials
- Brick Veneer, Wood/Composition
- Foundation: Slab
- Roof: Composition Shingles
Condition
- New construction: Yes
- Year built: 2025
Details
- Builder name: True North Homes, LLC
Utilities & green energy
- Sewer: Public Sewer
- Water: Public
- Utilities for property: Cable Available
Community & HOA
Community
- Security: Security System, Smoke Detector(s), Burglar Alarm, Dead Bolt Lock(s)
- Subdivision: Evergreen Pd
Location
- Region: Lakeland
Financial & listing details
- Price per square foot: $195/sqft
- Tax assessed value: $101,400
- Annual tax amount: $920
- Price range: $659.9K - $659.9K
- Date on market: 11/5/2025
- Cumulative days on market: 228 days
- Listing terms: Conventional,VA Loan
Estimated market value
$658,300
$625,000 - $691,000
$3,340/mo
Price history
| Date | Event | Price |
|---|---|---|
| 8/3/2026 | Pending sale | $659,900$195/sqft |
Source:  MAAR #10209159 Report a problem MAAR #10209159 Report a problem | ||
| 7/7/2026 | Price change | $659,900-0.7%$195/sqft |
Source: MAAR #10209159 Report a problem | ||
| 6/22/2026 | Price change | $664,8000%$197/sqft |
Source: MAAR #10209159 Report a problem | ||
| 1/13/2026 | Price change | $664,900+2.3%$197/sqft |
Source: MAAR #10209159 Report a problem | ||
| 11/5/2025 | Listed for sale | $649,900$192/sqft |
Source: MAAR #10209159 Report a problem | ||
Public tax history
| Year | Property taxes | Tax assessment |
|---|---|---|
| 2025 | $920 | $25,350 |
Find assessor info on the county website
Monthly payment
Est. payment
Payment breakdown
Explore the cost of this home by adjusting the details. Changes won't be saved.Climate risks
Neighborhood: 38002
- $675,5004 bd4 ba3.3k sqft5379 Kaitlynn Rose Dr, Arlington, TN 38002Sold

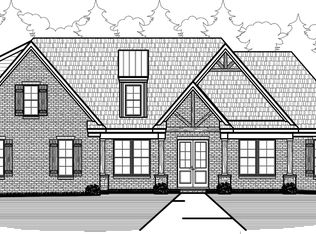
- $648,9005 bd3 ba3.5k sqft5375 Kaitlynn Rose Dr, Lakeland, TN 38002For Sale
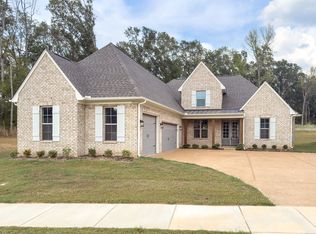
- $583,9004 bd3 ba3k sqft5384 Kaitlynn Rose Dr, Lakeland, TN 38002For Sale
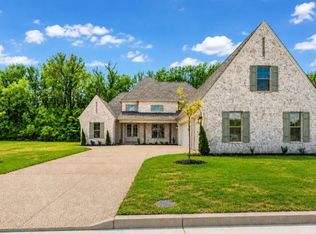
- $639,9994 bd3 ba3.1k sqft5371 Kaitlynn Rose Dr W, Lakeland, TN 38002New Construction
Similar homes
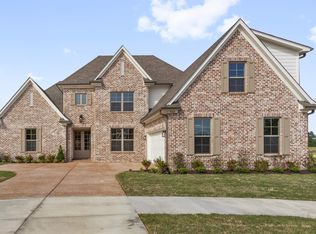
- $649,9504 bd3 ba3.3k sqft5301 Thunder Bolt Cv, Lakeland, TN 38002New Construction
 MLS ID #10216720, Michael J Bryan, Bryan Realty Group. MAAR
 - $639,9504 bd4 ba3.2k sqft5296 Thunder Bolt Cv, Lakeland, TN 38002New Construction
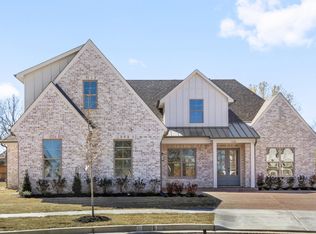 MLS ID #10216716, Michael J Bryan, Bryan Realty Group. MAAR
 - $609,9005 bd3 ba3.7k sqft10155 Conner Field Ln, Lakeland, TN 38002New Construction
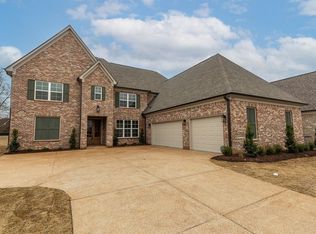 MLS ID #10222700, Brian M Lurie, Crye-Leike, Inc., REALTORS. MAAR
 - $634,8004 bd4 ba3.3k sqft5400 Buttercup Ln, Lakeland, TN 38002New Construction
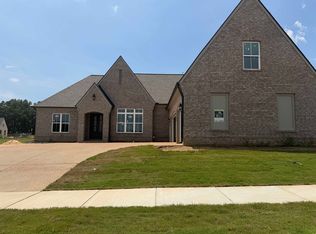 MLS ID #10213098, Mary F Ballard, Crown Realty Company. MAAR
