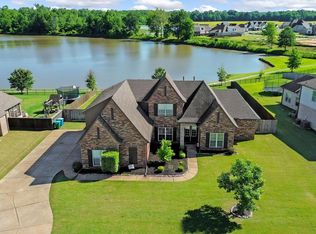
MOTIVATED SELLERS! Bring all offers. Rare opportunity on nearly 1/2 acre lot, backing up to a beautiful lake w/ gated access to fishing & walking paths. Big backyard comes w/ extended covered patio w/ gas line for grilling & TV hookup, perfect for entertaining or relaxing. A big bright kitchen features a HUGE island w/ beverage fridge, ample cabinet space, double oven, & custom backsplash. The flexible floor plan includes 4 bedrooms w/ big bonus room + additional room perfect for a 5th br or office, 3 full baths, large dining area off the kitchen, & entry flex room that can be used as a den or formal dining room. A 3 car garage, large attic, big laundry room w/ closet, pantry under stairs w/ wooden shelving & additional hall pantry, all provide abundant storage. Schedule your showing today, before it's gone!
For sale
Price cut: $10K (8/20)
$514,900
6446 Anglia Valley Dr, Arlington, TN 38002
5beds
3,077sqft
Single Family Residence
Built in 2016
0.45 Acres Lot
$512,400 Zestimate®
$167/sqft
$38/mo HOA
What's special
Big backyardAmple cabinet spaceExtended covered patioBig bright kitchenBig bonus roomDouble ovenAdditional hall pantry
- 23 days |
- 1,556 |
- 91 |
Likely to sell faster than
Zillow last checked:
Listing updated:
Listed by:
Christine G Rogers,
Bascom Realty 901-867-7988,
Christine M Gaiennie,
Bascom Realty
Source: MAAR,MLS#: 10227604
Facts & features
Interior
Bedrooms & bathrooms
- Bedrooms: 5
- Bathrooms: 3
- Full bathrooms: 3
Primary bedroom
- Features: Carpet, Smooth Ceiling, Vaulted/Coffered Ceiling, Walk-In Closet(s)
- Level: First
- Area: 221
- Dimensions: 13 x 17
Bedroom 2
- Features: Smooth Ceiling
- Level: First
- Area: 132
- Dimensions: 12 x 11
Bedroom 3
- Features: Carpet, Smooth Ceiling
- Level: Second
- Area: 132
- Dimensions: 12 x 11
Bedroom 4
- Features: Carpet, Smooth Ceiling
- Level: Second
- Area: 132
- Dimensions: 12 x 11
Bedroom 5
- Features: Carpet, Smooth Ceiling
- Level: Second
- Area: 140
- Dimensions: 14 x 10
Primary bathroom
- Features: Double Vanity, Separate Shower, Smooth Ceiling, Tile Floor, Whirlpool Tub, Full Bath
Dining room
- Features: Separate Dining Room
- Area: 154
- Dimensions: 11 x 14
Kitchen
- Features: Breakfast Bar, Eat-in Kitchen, Kitchen Island, Pantry, Separate Breakfast Room, Updated/Renovated Kitchen, Washer/Dryer Connections
- Area: 220
- Dimensions: 11 x 20
Living room
- Features: Great Room
- Area: 187
- Dimensions: 17 x 11
Office
- Features: Carpet, Smooth Ceiling
- Level: Second
Bonus room
- Area: 324
- Dimensions: 18 x 18
Den
- Area: 380
- Dimensions: 20 x 19
Heating
- Central
Cooling
- Central Air
Appliances
- Included: Electric Water Heater
- Laundry: Laundry Room
Features
- Primary Down, Vaulted/Coffered Primary, Mud Room, 2 or More Baths, Den/Great Room, Dining Room, Keeping/Hearth Room, Kitchen, Laundry Room, Primary Bedroom, 1 Bath, 2nd Bedroom, 3rd Bedroom, 4th or More Bedrooms, Play Room/Rec Room, Square Feet Source: AutoFill (MAARdata) or Public Records (Cnty Assessor Site)
- Flooring: Part Carpet, Vinyl
- Attic: Walk-In
- Number of fireplaces: 1
- Fireplace features: Gas Starter
Interior area
- Total interior livable area: 3,077 sqft
Property
Parking
- Total spaces: 3
- Parking features: Driveway/Pad, Garage Faces Front, Garage Door Opener, More than 3 Coverd Spaces
- Has garage: Yes
- Covered spaces: 3
- Has uncovered spaces: Yes
Features
- Stories: 1.5
- Patio & porch: Covered Patio
- Pool features: None
- Has spa: Yes
- Spa features: Whirlpool(s), Bath
- Fencing: Iron Fence
- Has view: Yes
- View description: Water
- Has water view: Yes
- Water view: Water
- Waterfront features: Cove, Water Access
Lot
- Size: 0.45 Acres
- Dimensions: 198.82 x 182.03 IRR
- Features: Corner Lot, Landscaped
Details
- Parcel number: A0142V A00012
Construction
Type & style
- Home type: SingleFamily
- Architectural style: Traditional
- Property subtype: Single Family Residence
Materials
- Brick Veneer, Stone, Wood/Composition
- Foundation: Slab
- Roof: Composition Shingles
Condition
- New construction: No
- Year built: 2016
Utilities & green energy
- Sewer: Public Sewer
- Water: Public
Community & HOA
Community
- Features: Lake
- Subdivision: Cambridge Manor
HOA
- Has HOA: Yes
- HOA fee: $450 annually
Location
- Region: Arlington
Financial & listing details
- Price per square foot: $167/sqft
- Tax assessed value: $521,000
- Annual tax amount: $4,976
- Price range: $514.9K - $514.9K
- Date on market: 8/4/2026
- Cumulative days on market: 24 days
Estimated market value
$512,400
$487,000 - $538,000
$3,168/mo
Price history
| Date | Event | Price |
|---|---|---|
| 8/20/2026 | Price change | $514,900-1.9%$167/sqft |
Source:  MAAR #10227604 Report a problem MAAR #10227604 Report a problem | ||
| 8/4/2026 | Listed for sale | $524,900+54.1%$171/sqft |
Source: MAAR #10227604 Report a problem | ||
| 1/31/2017 | Sold | $340,670$111/sqft |
Source: MAAR #9986552 Report a problem | ||
Public tax history
| Year | Property taxes | Tax assessment |
|---|---|---|
| 2025 | $4,976 +8.6% | $130,250 +32.7% |
| 2024 | $4,582 | $98,125 |
| 2023 | $4,582 | $98,125 |
| 2022 | -- | $98,125 |
| 2021 | -- | $98,125 +15.2% |
| 2020 | $1,167 | $85,175 |
| 2019 | $1,167 -66.2% | $85,175 |
| 2018 | $3,450 +83.1% | $85,175 +137.8% |
| 2017 | $1,884 +1453.1% | $35,825 +239.6% |
| 2016 | $121 | $10,550 |
Find assessor info on the county website
Monthly payment
Est. payment
Payment breakdown
Explore the cost of this home by adjusting the details. Changes won't be saved.Climate risks
Neighborhood: 38002
Nearby schools
GreatSchools rating
- 9/10Arlington Elementary SchoolGrades: PK-5Distance: 2 mi
- 7/10Arlington Middle SchoolGrades: 6-8Distance: 3.5 mi
- 8/10Arlington High SchoolGrades: 9-12Distance: 2.3 mi
- $485,0004 bd3 ba2.8k sqft6460 Anglia Valley Dr, Arlington, TN 38002Sold
- $471,7005 bd3 ba2.7k sqft6442 Anglia Valley Dr, Arlington, TN 38002Off Market

- $472,7004 bd3 ba2.7k sqft6470 Anglia Valley Dr, Arlington, TN 38002Off Market
- $543,4004 bd3 ba3.3k sqft6453 Anglia Valley Dr, Lakeland, TN 38002Off Market
- $472,7005 bd3 ba2.9k sqft6438 Anglia Valley Dr, Lakeland, TN 38002Off Market
- $499,4004 bd3 ba2.8k sqft6438 Anglia Valley Dr, Arlington, TN 38002Off Market
- $481,7004 bd3 ba3k sqft6434 Anglia Valley Dr, Arlington, TN 38002Off Market
- $507,0004 bd3 ba2.8k sqft6433 Anglia Valley Dr, Arlington, TN 38002Sold
A local agent can set up tours, give advice and negotiate with sellers.
A local lender can help you make sure your offer is ready when you are.
Similar homes
- $569,9005 bd3 ba2.9k sqft12345 Wilson Lake Dr, Arlington, TN 38002For Sale
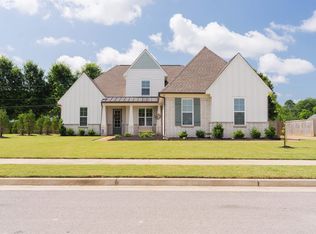 MLS ID #10224862, Alissa Dunn, Coldwell Banker Collins-Maury. MAAR
 - $628,0006 bd5 ba3.7k sqft6400 Clarkson Cir W, Arlington, TN 38002For Sale
 MLS ID #10215247, Chauntay Harris, Faith First Realty. MAAR
 - $549,9004 bd4 ba3.1k sqft12516 Golden Bell Dr N, Arlington, TN 38002For Sale
 MLS ID #10217083, Kendall P Hodges, Weichert, REALTORS-BenchMark. MAAR
 - $503,5654 bd3 ba2.5k sqft5054 Summers Rd, Arlington, TN 38002New Construction
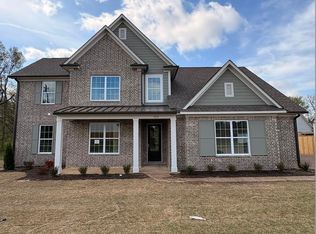 MLS ID #10213744, Alden Dixon, Grant & Co., REALTORS. MAAR
 - $659,5004 bd4 ba3.3k sqft12783 Clarkson Cir N, Arlington, TN 38002New ConstructionMLS ID #10214687, Gary Garrison, BHHS McLemore & Co. Realty. MAAR
- from $604,9004 bd4 ba3k sqftMerlin Plan, Providence Place - Single Family, Arlington, TN 38002New ConstructionRegency Homebuilders
- $474,0005 bd4 ba3.7k sqft3015 Bramblebush Ln, Lakeland, TN 38002For SaleMLS ID #10221942, Matthew J Wheeler, The Stamps Real Estate Company. MAAR
- $472,9004 bd3 ba2.7k sqft30 Woodmont Dr, Eads, TN 38028For SaleMLS ID #10216799, Catrell L Maclin, KAIZEN Realty, LLC. MAAR
- from $649,9005 bd5 ba3.2k sqftSalem Plan, Providence Place - Single Family, Arlington, TN 38002New ConstructionRegency Homebuilders
- from $614,9004 bd4 ba3k sqftRoland Plan, Providence Place - Single Family, Arlington, TN 38002New ConstructionRegency Homebuilders
- $690,0004 bd3 ba3.2k sqft205 Hanover Dr, Arlington, TN 38002For SaleMLS ID #10207911, Beth Fuller, Clearpoint, REALTORS. MAAR
- $469,0005 bd3 ba2.6k sqft45 Laurel Wood Ln, Oakland, TN 38060For SaleMLS ID #10227632, Lilian Nguyen, KAIZEN Realty, LLC. MAAR
- $449,0004 bd3 ba2.4k sqft178 Clementine Rd, Atoka, TN 38004For SaleMLS ID #10227628, Dorinda Crawford, BenchMark REALTORS, LLC. MAAR
- $525,0004 bd3 ba2.6k sqft72 W Scottsdale Cv, Atoka, TN 38004For SaleMLS ID #10226874, Stephen C Fimbel, Weichert, REALTORS-BenchMark. MAAR
- $619,9004 bd4 ba3k sqft12125 Providence Center Loop, Arlington, TN 38002New ConstructionMAAR
- $449,0005 bd3 ba2.7k sqft304 Cotton Fall Dr, Atoka, TN 38004For SaleMLS ID #10225400, R. Annette Wilson, Crye-Leike, Inc., REALTORS. MAAR
- $649,9005 bd5 ba3.2k sqft12111 Providence Center Loop, Arlington, TN 38002New ConstructionMAAR
- $639,9004 bd4 ba3k sqft12129 Providence Center Loop, Arlington, TN 38002New ConstructionMAAR
- $464,0004 bd3 ba3k sqft8838 Hillman Way Dr, Memphis, TN 38133For SaleMLS ID #10218990, Candace Davidson, JPAR Music City. MAAR
- $565,8145 bd3 ba2.7k sqft6910 Walker Farms Dr, Arlington, TN 38002New ConstructionMLS ID #10217623, Renelle L Anderson-Valentine, Grant & Co., REALTORS. MAAR
