Now open in the newest phase of Walker Farms in Bartlett, the Ashmont plan is designed to impress from the moment you walk in. With 5 bedrooms, 3 full baths, and over 2,700 square feet, this home offers the space, layout, and elevated features that you want. The open concept design creates a seamless flow between the main living area and a spacious eat-in kitchen centered around a huge island; perfect for entertaining, and everyday living. Appliances are included for added convenience. The primary suite stands out with tray ceilings, a large walk-in closet, and a spa-like bath featuring a soaker tub and walk-in shower with built-in bench. Upstairs, a versatile loft provides space for a media room, office, or play area, while additional bedrooms offer comfort and privacy. This home showcases available design options you can incorporate into your own build. Smart features include video monitoring and app control of key systems. Builder incentives available, ask list agent
New construction
$565,814
6910 Walker Farms Dr, Arlington, TN 38002
5beds
2,768sqft
:
Get pre-qualified$3,406/mo
Single Family Residence
Built in 2026
0.3 Acres Lot
$563,300 Zestimate®
$204/sqft
$-- HOA
What's special
Huge islandOpen concept designLarge walk-in closet
- 133 days |
- 107 |
- 4 |
Zillow last checked:
Listing updated:
Listed by:
Renelle L Anderson-Valentine,
Grant & Co., REALTORS 901-854-0525
Source: MAAR,MLS#: 10217623
Facts & features
Interior
Bedrooms & bathrooms
- Bedrooms: 5
- Bathrooms: 3
- Full bathrooms: 3
Primary bedroom
- Area: 240
- Dimensions: 16 x 15
Bedroom 2
- Area: 120
- Dimensions: 12 x 10
Bedroom 3
- Area: 143
- Dimensions: 13 x 11
Bedroom 4
- Area: 120
- Dimensions: 12 x 10
Bedroom 5
- Area: 132
- Dimensions: 12 x 11
Dining room
- Width: 0
Kitchen
- Features: Eat-in Kitchen
- Area: 190
- Dimensions: 19 x 10
Living room
- Area: 361
- Dimensions: 19 x 19
Bonus room
- Area: 255
- Dimensions: 17 x 15
Den
- Width: 0
Heating
- Central
Cooling
- Central Air
Features
- 1 or More BR Down, Primary Down, Luxury Primary Bath, Double Vanity Bath, Square Feet Source: Floor Plans (Builder/Architecture)
- Flooring: Wood Laminate Floors
- Number of fireplaces: 1
- Fireplace features: Ventless
Interior area
- Total interior livable area: 2,768 sqft
Property
Parking
- Total spaces: 2
- Parking features: Garage Faces Front
- Has garage: Yes
- Covered spaces: 2
Features
- Stories: 2
- Patio & porch: Porch
- Pool features: None
Lot
- Size: 0.3 Acres
- Dimensions: .33
- Features: Some Trees
Details
- Parcel number: B0148V G00001
Construction
Type & style
- Home type: SingleFamily
- Architectural style: Contemporary
- Property subtype: Single Family Residence
Materials
- Brick Veneer
- Foundation: Slab
- Roof: Composition Shingles
Condition
- New construction: Yes
- Year built: 2026
Details
- Builder name: Grant & Co
Community & HOA
Community
- Security: Fire Alarm, Smoke Detector(s)
- Subdivision: Neighborhood: 00404c14 /ns Walkerfarms Drive
Location
- Region: Arlington
Financial & listing details
- Price per square foot: $204/sqft
- Tax assessed value: $98,000
- Annual tax amount: $1,075
- Price range: $565.8K - $565.8K
- Date on market: 3/25/2026
- Cumulative days on market: 134 days
- Listing terms: Conventional,FHA,VA Loan
Estimated market value
$563,300
$535,000 - $591,000
$3,008/mo
Price history
| Date | Event | Price |
|---|---|---|
| 3/25/2026 | Listed for sale | $565,814+88.6%$204/sqft |
Source:  MAAR #10217623 Report a problem MAAR #10217623 Report a problem | ||
| 10/15/2024 | Sold | $300,000$108/sqft |
Source: Public Record Report a problem | ||
Public tax history
| Year | Property taxes | Tax assessment |
|---|---|---|
| 2025 | $1,066 +38.8% | $24,500 +63.3% |
| 2024 | $768 | $15,000 |
Find assessor info on the county website
Monthly payment
Est. payment
Payment breakdown
Explore the cost of this home by adjusting the details. Changes won't be saved.Climate risks
Neighborhood: 38002
Nearby schools
GreatSchools rating
- 7/10Rivercrest Elementary SchoolGrades: PK-5Distance: 1.3 mi
- 8/10Bon Lin Middle SchoolGrades: 6-8Distance: 3.2 mi
- 8/10Bartlett High SchoolGrades: 9-12Distance: 4.4 mi
- $569,9005 bd3 ba-- sqft6918 Walker Farms Dr LOT 82, Arlington, TN 38002Sold
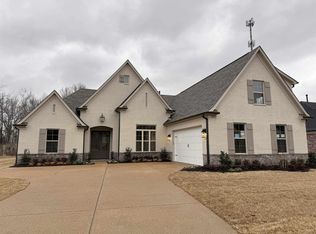
- $569,9005 bd3 ba3k sqft6918 Walker Farms Dr, Arlington, TN 38002Sold

- $507,2935 bd3 ba-- sqft6917 Walker Farms Dr LOT 93, Arlington, TN 38002Sold
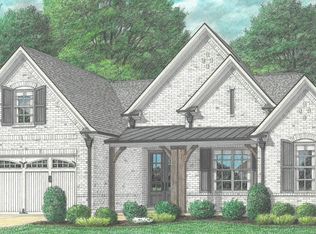
- $507,2935 bd3 ba2.6k sqft6917 Walker Farms Dr, Arlington, TN 38002Sold
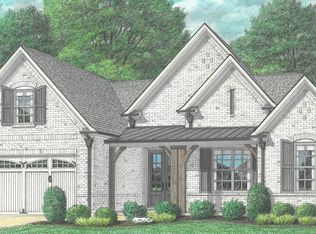
- $511,2254 bd3 ba-- sqft6924 Walker Farms Dr #83, Arlington, TN 38002Sold
- $511,2254 bd3 ba2.4k sqft6924 Walker Farms Dr, Arlington, TN 38002Sold
- $489,1753 bd4 ba-- sqft6946 Walker Farms Dr #85, Arlington, TN 38002Sold
- $489,1753 bd4 ba2.5k sqft6946 Walker Farms Dr, Arlington, TN 38002Sold
A local agent can set up tours, give advice and negotiate with sellers.
A local lender can help you make sure your offer is ready when you are.
Similar homes
- $599,9005 bd3 ba3.1k sqft6425 Sallows Cv, Bartlett, TN 38135For Sale
 MLS ID #10226919, Matthew H Holder, Burch Realty Group. MAAR
 - $474,9004 bd3 ba3.1k sqft4778 Avi Cv, Bartlett, TN 38002For Sale
 MLS ID #10226972, Michael T Valenza, eXp Realty, LLC. MAAR
 - $524,9004 bd3 ba3k sqft6446 Anglia Valley Dr, Lakeland, TN 38002For Sale
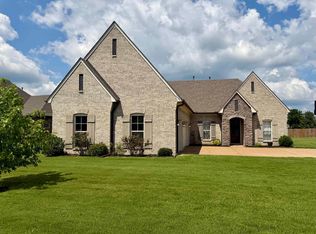 MLS ID #10227604, Christine G Rogers, Bascom Realty. MAAR
 - $625,0004 bd3 ba3.6k sqft10303 Gray Heron Ln, Arlington, TN 38002For Sale
 MLS ID #10227027, Regi J Stevenson, Keller Williams. MAAR
 - $569,9005 bd3 ba2.9k sqft12345 Wilson Lake Dr, Arlington, TN 38002For SaleMLS ID #10224862, Alissa Dunn, Coldwell Banker Collins-Maury. MAAR
- $609,0004 bd3 ba3.6k sqft5096 Moudry Run Cv, Arlington, TN 38002For SaleMLS ID #10216280, Holly T Mount, Compass RE. MAAR
- $609,9005 bd3 ba3.7k sqft10155 Conner Field Ln, Lakeland, TN 38002New ConstructionMLS ID #10222700, Brian M Lurie, Crye-Leike, Inc., REALTORS. MAAR
- $534,9004 bd3 ba3.1k sqft133 Switch Back Ln, Atoka, TN 38004For SaleMLS ID #10224300, Kelly J Jankovsky, Hometown Realty. MAAR
- $529,0005 bd3 ba2.6k sqft72 W Scottsdale Cv, Atoka, TN 38004For SaleMLS ID #10226874, Stephen C Fimbel, Weichert, REALTORS-BenchMark. MAAR
- $628,0006 bd5 ba3.7k sqft6400 Clarkson Cir W, Arlington, TN 38002For SaleMLS ID #10215247, Chauntay Harris, Faith First Realty. MAAR
- $599,9005 bd3 ba2.7k sqft35 Farmhouse Cv, Piperton, TN 38017For SaleMLS ID #10226422, Leah C Newton, Main Street, REALTORS. MAAR
- $479,9004 bd2 ba2.5k sqft51 Johnsborough Cv, Atoka, TN 38004For SaleMLS ID #10226100, Stacey L Berry, Crye-Leike, Inc., REALTORS. MAAR
- $529,9004 bd3 ba2.6k sqft264 George Ellis Dr, Munford, TN 38058For SaleMLS ID #10224845, Landon J Twisdale, Weichert, REALTORS-BenchMark. MAAR
- $644,9004 bd4 ba3k sqft12129 Providence Center Loop, Arlington, TN 38002New ConstructionMAAR
- $454,8505 bd4 ba2.9k sqft6764 Sunburst Cv, Memphis, TN 38119For SaleMLS ID #10216868, Joshua D Hisaw, Keller Williams. MAAR
- $349,0004 bd3 ba1.9k sqft142 Anna Ln, Atoka, TN 38004For SaleMLS ID #10227383, Tracie Benetz, Emmett Baird Realty, LLC. MAAR
- $448,0755 bd3 ba2.1k sqft11 Rose Bush St, Munford, TN 38058New ConstructionMLS ID #10223536, Alden Dixon, Grant & Co., REALTORS. MAAR
- $644,9004 bd4 ba3k sqft12129 Providence Center Loop Lot 22, Arlington, TN 38002New ConstructionRegency Homebuilders
- $375,9904 bd2 ba2k sqft945 Mewborn Farm Rd, Oakland, TN 38060New ConstructionMLS ID #10227666, Amber Poe, D R Horton Memphis. MAAR
- $420,0003 bd3 ba2.2k sqft415 S Chinkapin Dr, Atoka, TN 38004For SaleMLS ID #10226847, Joshua Dupuis, Weichert, REALTORS-BenchMark. MAAR
