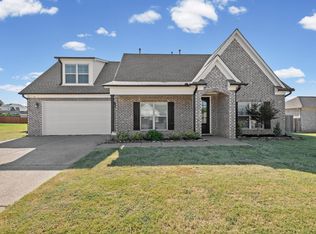
Take advantage of a VA assumable loan at just 5.99% interest! You’ve worked hard to build the life you want—now it’s time for a home that fits it. Welcome to this stunning 4-bedroom, 2.5-bath in one of Munford’s most desirable neighborhoods. Designed with both everyday living and entertaining in mind, the open floor plan offers spacious living areas, beautiful finishes, and a seamless flow throughout. The real surprise is the approximately 1,200 square feet of expandable space upstairs that’s ready for endless possibilities—whether you dream of a media room, home office, playroom, or additional bedrooms. Step outside and enjoy the peaceful backyard view, providing the perfect place to relax, unwind, and enjoy Tennessee sunsets. This isn’t just a house—it’s a home designed to grow with your family and your future. Schedule your private tour today and see what’s possible.
For sale
Price cut: $10K (8/1)
$529,900
264 George Ellis Dr, Munford, TN 38058
4beds
2,650sqft
Single Family Residence
Built in 2024
0.38 Acres Lot
$526,600 Zestimate®
$200/sqft
$-- HOA
What's special
Tennessee sunsetsPeaceful backyard viewOpen floor planBeautiful finishes
- 74 days
- 193
- 6
Zillow last checked:
Listing updated:
Listed by:
Landon J Twisdale,
Weichert, REALTORS-BenchMark 901-202-2000
Source: MAAR,MLS#: 10224845
Facts & features
Interior
Bedrooms & bathrooms
- Bedrooms: 4
- Bathrooms: 3
- Full bathrooms: 2
- 1/2 bathrooms: 1
Rooms
- Room types: Internal Expansion Area, Attic
Primary bedroom
- Features: Walk-In Closet(s), Vaulted/Coffered Ceiling, Smooth Ceiling, Carpet
- Level: First
- Dimensions: 0 x 0
Bedroom 2
- Features: Shared Bath, Smooth Ceiling, Carpet
- Level: First
Bedroom 3
- Features: Shared Bath, Smooth Ceiling, Carpet
- Level: First
Bedroom 4
- Features: Shared Bath, Smooth Ceiling
- Level: First
Primary bathroom
- Features: Double Vanity, Separate Shower, Vaulted/Coffered Ceiling, Smooth Ceiling, Tile Floor, Full Bath
Dining room
- Features: Separate Dining Room
- Dimensions: 0 x 0
Kitchen
- Features: Eat-in Kitchen, Pantry, Kitchen Island
Living room
- Features: Separate Living Room, Great Room
- Dimensions: 0 x 0
Den
- Dimensions: 0 x 0
Heating
- Central, Natural Gas
Cooling
- Central Air, Ceiling Fan(s)
Appliances
- Included: Gas Water Heater, Range/Oven, Double Oven, Cooktop, Gas Cooktop, Disposal, Dishwasher, Microwave
- Laundry: Laundry Room
Features
- All Bedrooms Down, 1 or More BR Down, Primary Down, Vaulted/Coffered Primary, Split Bedroom Plan, Luxury Primary Bath, Double Vanity Bath, Separate Tub & Shower, Full Bath Down, High Ceilings, Vaulted/Coff/Tray Ceiling, Walk-In Closet(s), Living Room, Dining Room, Den/Great Room, Kitchen, Primary Bedroom, 2nd Bedroom, 3rd Bedroom, 4th of More Bedrooms, 1/2 Bath, 1 Bath, 1 1/2 Bath, 2 or More Baths, Laundry Room, Breakfast Room, Square Feet Source: Floor Plans (Builder/Architecture)
- Flooring: Part Hardwood, Part Carpet, Tile
- Windows: Double Pane Windows
- Attic: Attic Access,Walk-In
- Number of fireplaces: 1
- Fireplace features: Masonry, Ventless, Living Room, Gas Starter
Interior area
- Total interior livable area: 2,650 sqft
Property
Parking
- Total spaces: 3
- Parking features: Driveway/Pad, Garage Door Opener, Garage Faces Side
- Has garage: Yes
- Covered spaces: 3
- Has uncovered spaces: Yes
Features
- Stories: 2
- Patio & porch: Patio, Covered Patio
- Pool features: None
- Fencing: Wood
Lot
- Size: 0.38 Acres
- Dimensions: 0.38
- Features: Landscaped, Professionally Landscaped
Details
- Parcel number: 095FB02100000
Construction
Type & style
- Home type: SingleFamily
- Architectural style: Traditional
- Property subtype: Single Family Residence
Materials
- Brick Veneer, Vinyl Siding
- Foundation: Slab
- Roof: Composition Shingles
Condition
- New construction: No
- Year built: 2024
Utilities & green energy
- Sewer: Public Sewer
- Water: Public
Community & HOA
Community
- Security: Security System, Smoke Detector(s), Monitored Alarm
- Subdivision: Glenview Estates
Location
- Region: Munford
Financial & listing details
- Price per square foot: $200/sqft
- Tax assessed value: $452,000
- Annual tax amount: $2,926
- Price range: $529.9K - $529.9K
- Date on market: 6/26/2026
- Cumulative days on market: 75 days
Estimated market value
$526,600
$500,000 - $553,000
$2,843/mo
Price history
| Date | Event | Price |
|---|---|---|
| 8/1/2026 | Price change | $529,900-1.9%$200/sqft |
Source:  MAAR #10224845 Report a problem MAAR #10224845 Report a problem | ||
| 7/27/2026 | Price change | $539,900-0.9%$204/sqft |
Source: MAAR #10224845 Report a problem | ||
| 6/26/2026 | Listed for sale | $545,000+9.3%$206/sqft |
Source: MAAR #10224845 Report a problem | ||
| 4/9/2025 | Sold | $498,500-0.3%$188/sqft |
Source: MAAR #10186962 Report a problem | ||
| 1/27/2025 | Pending sale | $499,950$189/sqft |
Source: MAAR #10186962 Report a problem | ||
| 1/22/2025 | Price change | $499,950+1%$189/sqft |
Source: MAAR #10186962 Report a problem | ||
| 12/20/2024 | Listed for sale | $494,950$187/sqft |
Source: MAAR #10186962 Report a problem | ||
Public tax history
| Year | Property taxes | Tax assessment |
|---|---|---|
| 2025 | $2,926 +1094.3% | $113,000 +994.4% |
| 2024 | $245 | $10,325 |
| 2023 | $245 | $10,325 |
Find assessor info on the county website
Monthly payment
Est. payment
Payment breakdown
Explore the cost of this home by adjusting the details. Changes won't be saved.Climate risks
Neighborhood: 38058

Similar homes
- $422,9004 bd3 ba2.5k sqft113 Forsyth Ln, Munford, TN 38058For Sale
 MLS ID #10229370, Philip Blayde, Keller Williams. MAAR
 - $525,0004 bd3 ba2.6k sqft72 W Scottsdale Cv, Atoka, TN 38004For Sale
 MLS ID #10226874, Stephen C Fimbel, Weichert, REALTORS-BenchMark. MAAR
 - $448,0755 bd3 ba2.1k sqft11 Rose Bush St, Munford, TN 38058New Construction
 MLS ID #10223536, Alden Dixon, Grant & Co., REALTORS. MAAR
 - $524,9004 bd3 ba3.1k sqft133 Switch Back Ln, Atoka, TN 38004For Sale
 MLS ID #10224300, Kelly J Jankovsky, Hometown Realty. MAAR
