HUGE PRICE IMPROVEMENT! MOVE-IN READY, LIKE NEW & PRICED UNDER NEW CONSTRUCTION! OVER 3,000SQ FT! Featuring a smart floorplan, it offers many options, including first-floor living w/ the primary suite, 2 more bedrooms, fullbath, & office. Or enjoy the private suite upstairs w/ bedroom, full bath, & bonus room. Walking in, you'll find beautiful flooring & modern vibes, highlighted by black glass sliding office doors & a sleek staircase railing. Moving into the living area, take in the large great room with vaulted ceilings, a massive kitchen island, & a separate dining area. Off the kitchen, you’ll discover a covered back patio, perfect for outdoor entertaining. The primary suite is spacious, & the ensuite bath is to die for! Gorgeous windows throughout the home provide tons of natural light, creating a bright and inviting atmosphere. Prime location! Move in before school starts! Don't miss out!
For sale
Price cut: $15.1K (7/30)
$549,900
12516 Golden Bell Dr N, Arlington, TN 38002
4beds
3,124sqft
Single Family Residence
Built in 2023
8,276 Square Feet Lot
$548,900 Zestimate®
$176/sqft
$48/mo HOA
What's special
Bright and inviting atmosphereSeparate dining areaMassive kitchen islandSleek staircase railingBeautiful flooringEnsuite bathLarge soaker tub
- 151 days |
- 465 |
- 4 |
Zillow last checked:
Listing updated:
Listed by:
Kendall P Hodges,
Weichert, REALTORS-BenchMark 901-202-2000
Source: MAAR,MLS#: 10217083
Facts & features
Interior
Bedrooms & bathrooms
- Bedrooms: 4
- Bathrooms: 4
- Full bathrooms: 3
- 1/2 bathrooms: 1
Primary bedroom
- Area: 240
- Dimensions: 15 x 16
Dining room
- Features: Separate Dining Room
- Area: 150
- Dimensions: 15 x 10
Kitchen
- Features: Eat-in Kitchen, Kitchen Island, Pantry
Living room
- Features: Separate Living Room
- Width: 0
Den
- Area: 360
- Dimensions: 18 x 20
Heating
- Central
Cooling
- Ceiling Fan(s), Central Air
Features
- 1 or More BR Down, Double Vanity Bath, Full Bath Down, Half Bath Down, Primary Down, Separate Tub & Shower, Vaulted/Coffered Primary, Square Feet Source: Appraisal
- Flooring: Hardwood, Part Carpet
- Number of fireplaces: 1
Interior area
- Total interior livable area: 3,124 sqft
Property
Parking
- Total spaces: 2
- Parking features: Garage Faces Front
- Has garage: Yes
- Covered spaces: 2
Features
- Stories: 1.3
- Patio & porch: Covered Patio
- Pool features: None
- Fencing: Wood
Lot
- Size: 8,276 Square Feet
- Dimensions: 67 x 125
- Features: Landscaped
Details
- Parcel number: A0142M D00011
Construction
Type & style
- Home type: SingleFamily
- Architectural style: Contemporary
- Property subtype: Single Family Residence
Materials
- Brick Veneer
- Foundation: Slab
Condition
- New construction: No
- Year built: 2023
Community & HOA
Community
- Subdivision: The Villages At White Oak
HOA
- Has HOA: Yes
- HOA fee: $575 annually
Location
- Region: Arlington
Financial & listing details
- Price per square foot: $176/sqft
- Annual tax amount: $4,774
- Price range: $549.9K - $549.9K
- Date on market: 3/18/2026
- Cumulative days on market: 152 days
Estimated market value
$548,900
$521,000 - $576,000
$3,502/mo
Price history
| Date | Event | Price |
|---|---|---|
| 7/30/2026 | Price change | $549,900-2.7%$176/sqft |
Source:  MAAR #10217083 Report a problem MAAR #10217083 Report a problem | ||
| 7/6/2026 | Price change | $565,000-1.7%$181/sqft |
Source: MAAR #10217083 Report a problem | ||
| 5/11/2026 | Price change | $575,000-0.5%$184/sqft |
Source: MAAR #10217083 Report a problem | ||
| 4/12/2026 | Price change | $578,000-2%$185/sqft |
Source: MAAR #10217083 Report a problem | ||
| 3/18/2026 | Listed for sale | $589,900+11.3%$189/sqft |
Source: MAAR #10217083 Report a problem | ||
| 10/16/2025 | Listing removed | -- |
Source: Owner Report a problem | ||
| 8/12/2025 | Pending sale | $529,950$170/sqft |
Source: Owner Report a problem | ||
| 7/6/2025 | Listed for sale | $529,950$170/sqft |
Source: Owner Report a problem | ||
Public tax history
Tax history is unavailable.
Monthly payment
Est. payment
Payment breakdown
Explore the cost of this home by adjusting the details. Changes won't be saved.Climate risks
Neighborhood: 38002
Nearby schools
GreatSchools rating
- 9/10Arlington Elementary SchoolGrades: PK-5Distance: 1.3 mi
- 7/10Arlington Middle SchoolGrades: 6-8Distance: 2.7 mi
- 8/10Arlington High SchoolGrades: 9-12Distance: 1.8 mi
- $480,0004 bd3 ba2.8k sqft12510 Golden Bell Dr N, Arlington, TN 38002Sold
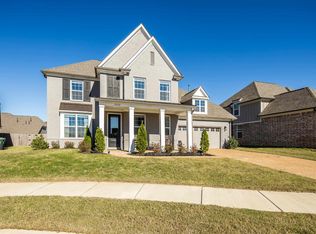
- $520,9154 bd4 ba3k sqft12522 Golden Bell Dr N, Arlington, TN 38002Sold
- $537,4004 bd3 ba3.2k sqft12519 Bulrush Dr, Arlington, TN 38002Off Market
- $577,7005 bd4 ba3.9k sqft12511 Bulrush Dr, Arlington, TN 38002Off Market
- $499,9504 bd3 ba2.8k sqft12530 Golden Bell Dr N, Arlington, TN 38002Sold
- $542,8004 bd3 ba3.3k sqft12531 Linden Oak Dr, Arlington, TN 38002Off Market
- $563,7004 bd4 ba3.7k sqft12531 Bulrush Dr, Arlington, TN 38002Off Market
- $634,2005 bd5 ba4.2k sqft12530 Linden Oak Dr, Arlington, TN 38002Off Market
A local agent can set up tours, give advice and negotiate with sellers.
A local lender can help you make sure your offer is ready when you are.
Similar homes
- $524,9004 bd3 ba3k sqft6446 Anglia Valley Dr, Lakeland, TN 38002For Sale
 MLS ID #10227604, Christine G Rogers, Bascom Realty. MAAR
 - $569,9005 bd3 ba2.9k sqft12345 Wilson Lake Dr, Arlington, TN 38002For Sale
 MLS ID #10224862, Alissa Dunn, Coldwell Banker Collins-Maury. MAAR
 - $455,0004 bd2 ba2.6k sqft11215 Carston Cv, Arlington, TN 38002For Sale
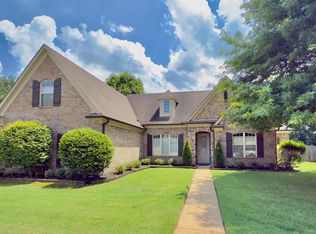 MLS ID #10228255, Scott Carrier, Keller Williams. MAAR
 - $503,5654 bd3 ba2.5k sqft5054 Summers Rd, Arlington, TN 38002New Construction
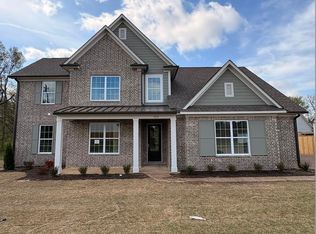 MLS ID #10213744, Alden Dixon, Grant & Co., REALTORS. MAAR
 - $644,9004 bd4 ba3k sqft12129 Providence Center Loop, Arlington, TN 38002New ConstructionMAAR
- $690,0004 bd3 ba3.2k sqft205 Hanover Dr, Arlington, TN 38002For SaleMLS ID #10207911, Beth Fuller, Clearpoint, REALTORS. MAAR
- $659,5004 bd4 ba3.3k sqft12783 Clarkson Cir N, Arlington, TN 38002New ConstructionMLS ID #10214687, Gary Garrison, BHHS McLemore & Co. Realty. MAAR
- $639,9004 bd4 ba3k sqft12125 Providence Center Loop, Arlington, TN 38002New ConstructionMAAR
- $644,9004 bd4 ba3k sqft12129 Providence Center Loop Lot 22, Arlington, TN 38002New ConstructionRegency Homebuilders
- $474,9004 bd3 ba2.7k sqft30 Woodmont Dr, Eads, TN 38028For SaleMLS ID #10216799, Catrell L Maclin, KAIZEN Realty, LLC. MAAR
- $475,0005 bd4 ba3.7k sqft3015 Bramblebush Ln, Lakeland, TN 38002For SaleMLS ID #10221942, Matthew J Wheeler, The Stamps Real Estate Company. MAAR
- $639,9004 bd4 ba3k sqft12125 Providence Center Loop Lot 23, Arlington, TN 38002New ConstructionRegency Homebuilders
- $589,8004 bd3 ba3.2k sqft10161 Conner Field Ln, Lakeland, TN 38002New ConstructionMLS ID #10199964, Mary F Ballard, Crown Realty Company. MAAR
- $439,9005 bd4 ba2.9k sqft4646 Nob Hill Dr, Bartlett, TN 38002For SaleMLS ID #10215256, Melinda A Crosslin, Crye-Leike, Inc., REALTORS. MAAR
- $679,9005 bd5 ba3.2k sqft12111 Providence Center Loop, Arlington, TN 38002New ConstructionMAAR
- $662,8004 bd4 ba3.6k sqft5287 Buttercup Ln, Lakeland, TN 38002New ConstructionMLS ID #10204524, Mary F Ballard, Crown Realty Company. MAAR
- $699,9005 bd5 ba3.3k sqft12113 Providence Center Loop, Arlington, TN 38002New ConstructionMAAR
- $679,9005 bd5 ba3.2k sqft12111 Providence Center Loop Lot 4, Arlington, TN 38002New ConstructionRegency Homebuilders
- $375,0005 bd4 ba3.2k sqft5094 Winberry Cv N, Arlington, TN 38002For SaleMLS ID #10214460, Andres F Zuluaga, KAIZEN Realty, LLC. MAAR
- $464,0004 bd3 ba3k sqft8838 Hillman Way Dr, Memphis, TN 38133For SaleMLS ID #10218990, Candace Davidson, JPAR Music City. MAAR
