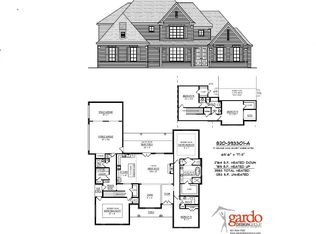
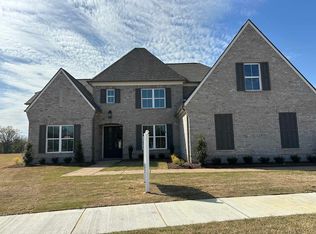
You Really Need To See This One!!! ! This New Construction Home Has IT ALL!!! This 4BR 3.5BA has 3 an Open Floor Plan with a Large Great Room with Fireplace Overlooking Backyard, Spacious Kitchen, Breakfast Room, Pantry, Butler's Pantry, Primary, Primary Bath and Second Bedroom with Private Bath all down. Upstairs boosts 2 more Bedrooms, Shared Bath, Along with a Bonus Room. Patio Over Looking Backyard will be perfect for Entertaining. It just doesn't get much better than this one!
New construction
Price cut: $50 (5/7)
$659,850
12783 Clarkson Cir N, Arlington, TN 38002
4beds
3,341sqft
:
Get pre-qualified$4,077/mo
Single Family Residence
Built in 2026
0.3 Acres Lot
$654,800 Zestimate®
$198/sqft
$63/mo HOA
What's special
Open floor planSpacious kitchenPatio overlooking backyardPrimary bathBreakfast room
- 169 days |
- 145 |
- 7 |
Zillow last checked:
Listing updated:
Listed by:
Gary Garrison,
BHHS McLemore & Co. Realty 901-701-7555
Source: MAAR,MLS#: 10214687
Facts & features
Interior
Bedrooms & bathrooms
- Bedrooms: 4
- Bathrooms: 4
- Full bathrooms: 3
- 1/2 bathrooms: 1
Rooms
- Room types: Bonus Room, Entry Hall, Attic
Primary bedroom
- Features: Hardwood Floor, Smooth Ceiling, Vaulted/Coffered Ceiling, Walk-In Closet(s)
- Level: First
- Area: 255
- Dimensions: 15 x 17
Bedroom 2
- Features: Hardwood Floor, Private Full Bath, Smooth Ceiling, Walk-In Closet(s)
- Level: First
- Area: 180
- Dimensions: 12 x 15
Bedroom 3
- Features: Carpet, Shared Bath, Smooth Ceiling, Walk-In Closet(s)
- Level: Second
- Area: 180
- Dimensions: 12 x 15
Bedroom 4
- Features: Carpet, Shared Bath, Walk-In Closet(s)
- Level: Second
- Area: 192
- Dimensions: 12 x 16
Primary bathroom
- Features: Double Vanity, Separate Shower, Smooth Ceiling, Tile Floor, Full Bath
Dining room
- Features: Separate Dining Room
- Area: 192
- Dimensions: 12 x 16
Kitchen
- Features: Updated/Renovated Kitchen, Breakfast Bar, Separate Breakfast Room, Pantry, Kitchen Island
- Area: 168
- Dimensions: 12 x 14
Living room
- Features: Great Room
- Dimensions: 0 x 0
Bonus room
- Area: 336
- Dimensions: 14 x 24
Den
- Area: 361
- Dimensions: 19 x 19
Heating
- Central, Natural Gas, Dual System
Cooling
- 220 Wiring, Ceiling Fan(s), Central Air, Dual
Appliances
- Included: Vent Hood/Exhaust Fan, Range/Oven, Gas Cooktop, Disposal, Dishwasher, Microwave
- Laundry: Laundry Room
Features
- 1 or More BR Down, Primary Down, Vaulted/Coffered Primary, Split Bedroom Plan, Luxury Primary Bath, Separate Tub & Shower, Full Bath Down, Half Bath Down, Smooth Ceiling, High Ceilings, Walk-In Closet(s), Dining Room, Den/Great Room, Kitchen, Primary Bedroom, 2 or More Baths, Laundry Room, Breakfast Room, 3rd Bedroom, 4th or More Bedrooms, 1 Bath, Bonus Room, Storage, Square Feet Source: Floor Plans (Builder/Architecture)
- Flooring: Hardwood, Part Carpet, Tile
- Windows: Double Pane Windows
- Attic: Walk-In
- Number of fireplaces: 1
- Fireplace features: Factory Built, Ventless, In Den/Great Room, Gas Log
Interior area
- Total interior livable area: 3,341 sqft
Property
Parking
- Total spaces: 3
- Parking features: More than 3 Coverd Spaces, Storage, Garage Door Opener, Garage Faces Side
- Has garage: Yes
- Covered spaces: 3
Features
- Stories: 2
- Patio & porch: Porch, Patio, Covered Patio
- Exterior features: Sidewalks
- Pool features: None
- Has view: Yes
- View description: Water
- Has water view: Yes
- Water view: Water
Lot
- Size: 0.3 Acres
- Dimensions: 100 x 134
- Features: Level, Corner Lot, Professionally Landscaped
Details
- Parcel number: A0142V B00117
Construction
Type & style
- Home type: SingleFamily
- Architectural style: Traditional
- Property subtype: Single Family Residence
Materials
- Brick Veneer, Wood/Composition
- Foundation: Slab
- Roof: Composition Shingles
Condition
- New construction: Yes
- Year built: 2026
Details
- Builder name: Andrews & Hodgkins, LLC
Utilities & green energy
- Sewer: Public Sewer
- Water: Public
Community & HOA
Community
- Features: Lake
- Security: Security System, Smoke Detector(s), Burglar Alarm, Fire Alarm, Dead Bolt Lock(s)
- Subdivision: Belmont
HOA
- Has HOA: Yes
- HOA fee: $750 annually
Location
- Region: Arlington
Financial & listing details
- Price per square foot: $198/sqft
- Annual tax amount: $1,289
- Price range: $659.9K - $659.9K
- Date on market: 2/15/2026
- Cumulative days on market: 170 days
- Listing terms: Conventional,FHA,VA Loan
Estimated market value
$654,800
$622,000 - $688,000
$3,759/mo
Price history
| Date | Event | Price |
|---|---|---|
| 5/7/2026 | Price change | $659,8500%$198/sqft |
Source:  MAAR #10214687 Report a problem MAAR #10214687 Report a problem | ||
| 4/27/2026 | Price change | $659,900+0%$198/sqft |
Source: MAAR #10214687 Report a problem | ||
| 3/28/2026 | Price change | $659,8750%$198/sqft |
Source: MAAR #10214687 Report a problem | ||
| 2/15/2026 | Listed for sale | $659,900$198/sqft |
Source: MAAR #10214687 Report a problem | ||
Public tax history
Tax history is unavailable.
Monthly payment
Est. payment
Payment breakdown
Explore the cost of this home by adjusting the details. Changes won't be saved.Climate risks
Neighborhood: 38002
Nearby schools
GreatSchools rating
- 9/10Arlington Elementary SchoolGrades: PK-5Distance: 2.2 mi
- 7/10Arlington Middle SchoolGrades: 6-8Distance: 3.6 mi
- 8/10Arlington High SchoolGrades: 9-12Distance: 2.5 mi
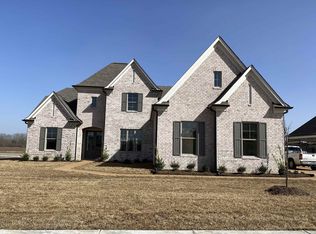
- $690,4364 bd4 ba3.5k sqft12787 McCartney Ln, Arlington, TN 38002Sold
- $700,9006 bd5 ba-- sqft6472 Clarkson Cir LOT 115, Arlington, TN 38002Off Market
- $551,9004 bd3 ba2.9k sqft12774 McCartney Ln, Arlington, TN 38002Sold

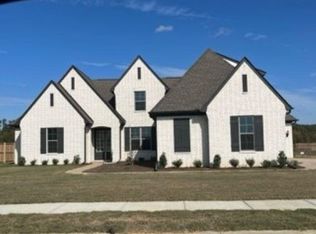
- $612,5254 bd3 ba2.8k sqft12782 Clarkson Cir N, Arlington, TN 38002Sold
- $551,9004 bd3 ba3k sqft12763 Clarkson Cir N, Arlington, TN 38002Sold
- $582,0004 bd3 ba3.1k sqft6498 Clarkson Cir E, Arlington, TN 38002Sold
- $600,0005 bd5 ba3.4k sqft6490 Clarkson Cir W, Arlington, TN 38002Sold
- $662,3005 bd4 ba3.9k sqft12764 Clarkson Cir N, Arlington, TN 38002Off Market
A local agent can set up tours, give advice and negotiate with sellers.
Similar homes
- $628,0006 bd5 ba3.7k sqft6400 Clarkson Cir W, Arlington, TN 38002For Sale
 MLS ID #10215247, Chauntay Harris, Faith First Realty. MAAR
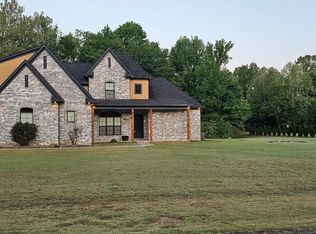
 - $690,0004 bd3 ba3.2k sqft205 Hanover Dr, Arlington, TN 38002For Sale
 MLS ID #10207911, Beth Fuller, Clearpoint, REALTORS. MAAR
 - $662,8004 bd4 ba3.6k sqft5287 Buttercup Ln, Lakeland, TN 38002New Construction
 MLS ID #10204524, Mary F Ballard, Crown Realty Company. MAAR
 - $644,9004 bd4 ba3k sqft12129 Providence Center Loop, Arlington, TN 38002New Construction
 MAAR
MAAR - $639,9004 bd4 ba3k sqft12125 Providence Center Loop, Arlington, TN 38002New ConstructionMAAR
- $679,9005 bd5 ba3.2k sqft12111 Providence Center Loop, Arlington, TN 38002New ConstructionMAAR
- $634,8004 bd4 ba3.3k sqft5400 Buttercup Ln, Lakeland, TN 38002New ConstructionMLS ID #10213098, Mary F Ballard, Crown Realty Company. MAAR
- $549,9004 bd4 ba3.1k sqft12516 Golden Bell Dr N, Arlington, TN 38002For SaleMLS ID #10217083, Kendall P Hodges, Weichert, REALTORS-BenchMark. MAAR
- $642,8004 bd4 ba3.9k sqft5372 Kaitlynn Rose Dr W, Lakeland, TN 38002New ConstructionMLS ID #10201917, Mary F Ballard, Crown Realty Company. MAAR
- $639,9004 bd4 ba3k sqft12125 Providence Center Loop Lot 23, Arlington, TN 38002New ConstructionRegency Homebuilders
- $644,9004 bd4 ba3k sqft12129 Providence Center Loop Lot 22, Arlington, TN 38002New ConstructionRegency Homebuilders
- $639,9504 bd4 ba3.2k sqft5296 Thunder Bolt Cv, Lakeland, TN 38002New ConstructionMLS ID #10216716, Michael J Bryan, Bryan Realty Group. MAAR
- $679,9005 bd5 ba3.2k sqft12111 Providence Center Loop Lot 4, Arlington, TN 38002New ConstructionRegency Homebuilders
- $699,9005 bd5 ba3.3k sqft12113 Providence Center Loop, Arlington, TN 38002New ConstructionMAAR
- $699,9005 bd5 ba3.3k sqft12113 Providence Center Loop Lot 5, Arlington, TN 38002New ConstructionRegency Homebuilders
- $589,8004 bd3 ba3.2k sqft10161 Conner Field Ln, Lakeland, TN 38002New ConstructionMLS ID #10199964, Mary F Ballard, Crown Realty Company. MAAR
- $583,9004 bd3 ba3k sqft5384 Kaitlynn Rose Dr, Lakeland, TN 38002For SaleMLS ID #10223633, Leah C Newton, Main Street, REALTORS. MAAR
- $579,9005 bd3 ba2.9k sqft12088 Stromness Cv W, Arlington, TN 38002New ConstructionMLS ID #10198546, Tiffany H McLemore, BHHS McLemore & Co. Realty. MAAR
- $584,9005 bd3 ba2.9k sqft12079 Stromness Cv, Arlington, TN 38002New ConstructionMLS ID #10210282, Tiffany H McLemore, BHHS McLemore & Co. Realty. MAAR
- $503,5654 bd3 ba2.5k sqft5054 Summers Rd, Arlington, TN 38002New ConstructionMLS ID #10213744, Alden Dixon, Grant & Co., REALTORS. MAAR
