LAKELAND NEW CONSTRUCTION! Open Concept "Inglewood" Floorplan with Large Vaulted Kitchen and Great Room, Gourmet Kitchen with Double Ovens, Gas Cooktop & Large Eat-in Island. Generous Crown Molding. Luxury Primary Suite with Double Vanity, Soaking Tub, Curbless Walk-in Shower and Large Closet. Gas Fireplace in Living Room w/ Built in Bookcases. Tall 8' Doorways Down. 3 CAR GARAGE! Private community just down the street from Brand New Lakeland Schools! Minutes Away from New Shops, Restaurants, Parks and Tennis Courts. Proudly Built by Creekside Homes, LLC. Located at the corner of Old Brownsville Rd & Evergreen Rd off of HWY 70 in Lakeland.
For sale
$583,900
5384 Kaitlynn Rose Dr, Lakeland, TN 38002
4beds
3,045sqft
Single Family Residence
Built in 2026
0.27 Acres Lot
$583,100 Zestimate®
$192/sqft
$-- HOA
What's special
Large eat-in islandLarge closetGas cooktopGenerous crown moldingLuxury primary suiteDouble vanitySoaking tub
- 82 days
- 155
- 11
Zillow last checked:
Listing updated:
Listed by:
Leah C Newton,
Main Street, REALTORS 901-853-5077
Source: MAAR,MLS#: 10223633
Facts & features
Interior
Bedrooms & bathrooms
- Bedrooms: 4
- Bathrooms: 3
- Full bathrooms: 3
Rooms
- Room types: Attic
Primary bedroom
- Features: Hardwood Floor, Smooth Ceiling, Vaulted/Coffered Ceiling, Walk-In Closet(s)
- Level: First
- Area: 252
- Dimensions: 18 x 14
Bedroom 2
- Features: Carpet, Private Full Bath, Smooth Ceiling, Walk-In Closet(s)
- Level: First
- Area: 121
- Dimensions: 11 x 11
Bedroom 3
- Features: Carpet, Shared Bath, Smooth Ceiling
- Level: Second
- Area: 143
- Dimensions: 13 x 11
Bedroom 4
- Features: Carpet, Shared Bath, Smooth Ceiling
- Level: Second
- Area: 132
- Dimensions: 12 x 11
Bedroom 5
- Features: Carpet, Shared Bath, Smooth Ceiling
- Level: Second
Primary bathroom
- Features: Double Vanity, Separate Shower, Smooth Ceiling, Tile Floor, Full Bath
Dining room
- Features: Separate Dining Room
- Area: 165
- Dimensions: 15 x 11
Kitchen
- Features: Breakfast Bar, Eat-in Kitchen, Kitchen Island, Pantry, Separate Breakfast Room, Updated/Renovated Kitchen, Washer/Dryer Connections
- Area: 187
- Dimensions: 17 x 11
Living room
- Features: Great Room
- Dimensions: 0 x 0
Bonus room
- Area: 336
- Dimensions: 28 x 12
Den
- Area: 425
- Dimensions: 17 x 25
Heating
- Central, Dual System, Natural Gas
Cooling
- 220 Wiring, Ceiling Fan(s), Central Air, Dual
Appliances
- Included: Gas Water Heater, Vent Hood/Exhaust Fan, Cooktop, Dishwasher, Disposal, Double Oven, Gas Cooktop, Microwave, Self Cleaning Oven
- Laundry: Laundry Room, Laundry Closet
Features
- 1 or More BR Down, Double Vanity Bath, Full Bath Down, Luxury Primary Bath, Primary Down, Separate Tub & Shower, Split Bedroom Plan, Vaulted/Coffered Primary, High Ceilings, Smooth Ceiling, Vaulted/Coff/Tray Ceiling, Walk-In Closet(s), 2 or More Baths, 2nd Bedroom, Breakfast Room, Den/Great Room, Dining Room, Kitchen, Laundry Room, Primary Bedroom, 1 Bath, 3rd Bedroom, 4th or More Bedrooms, Square Feet Source: Floor Plans (Builder/Architecture)
- Flooring: Part Carpet, Part Hardwood, Tile
- Windows: Double Pane Windows
- Attic: Walk-In
- Number of fireplaces: 1
- Fireplace features: Gas Log, Gas Starter, In Den/Great Room, Ventless
Interior area
- Total interior livable area: 3,045 sqft
Video & virtual tour
Property
Parking
- Total spaces: 3
- Parking features: Driveway/Pad, Garage Door Opener, Garage Faces Side
- Has garage: Yes
- Covered spaces: 3
- Has uncovered spaces: Yes
Features
- Stories: 2
- Patio & porch: Porch, Covered Patio
- Pool features: None
Lot
- Size: 0.27 Acres
- Dimensions: 95.18 x 149.23
- Features: Landscaped, Level
Details
- Parcel number: L0140A F00018
Construction
Type & style
- Home type: SingleFamily
- Architectural style: Traditional
- Property subtype: Single Family Residence
Materials
- Brick Veneer
- Foundation: Slab
- Roof: Composition Shingles
Condition
- New construction: No
- Year built: 2026
Details
- Builder name: Creekside Homes, LLC
Utilities & green energy
- Sewer: Public Sewer
- Water: Public
- Utilities for property: Cable Available
Community & HOA
Community
- Security: Smoke Detector(s)
- Subdivision: Evergreen
Location
- Region: Lakeland
Financial & listing details
- Price per square foot: $192/sqft
- Annual tax amount: $920
- Price range: $583.9K - $583.9K
- Date on market: 6/10/2026
- Listing terms: Conventional,FHA,VA Loan
Estimated market value
$583,100
$554,000 - $612,000
$3,283/mo
Price history
| Date | Event | Price |
|---|---|---|
| 6/10/2026 | Listed for sale | $583,900-10%$192/sqft |
Source:  MAAR #10223633 Report a problem MAAR #10223633 Report a problem | ||
| 5/14/2026 | Listing removed | $648,900$213/sqft |
Source:  Creekside Homes, LLC Report a problem Creekside Homes, LLC Report a problem | ||
| 2/26/2026 | Listed for sale | $648,900$213/sqft |
Source: Creekside Homes, LLC Report a problem | ||
Public tax history
Tax history is unavailable.
Monthly payment
Est. payment
Payment breakdown
Explore the cost of this home by adjusting the details. Changes won't be saved.Climate risks
Neighborhood: 38002
- $659,9004 bd4 ba3.3k sqft5383 Kaitlynn Rose Dr, Lakeland, TN 38002Pending

- $642,8004 bd4 ba3.9k sqft5372 Kaitlynn Rose Dr W, Lakeland, TN 38002New Construction
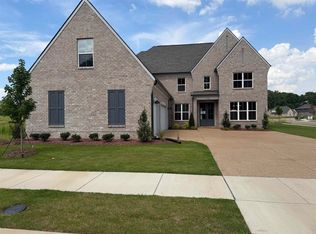
- $675,5004 bd4 ba3.3k sqft5379 Kaitlynn Rose Dr, Arlington, TN 38002Sold

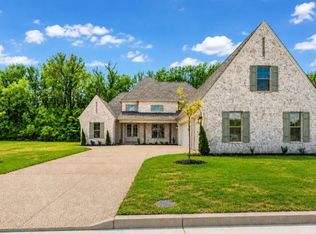
- $639,9994 bd3 ba3.1k sqft5371 Kaitlynn Rose Dr W, Lakeland, TN 38002New Construction
Similar homes
- $589,8004 bd3 ba3.2k sqft10161 Conner Field Ln, Lakeland, TN 38002New Construction
 MLS ID #10199964, Mary F Ballard, Crown Realty Company. MAAR
 - $642,8004 bd4 ba3.9k sqft5372 Kaitlynn Rose Dr W, Lakeland, TN 38002New ConstructionMLS ID #10201917, Mary F Ballard, Crown Realty Company. MAAR
- from $604,9004 bd4 ba3k sqftMerlin Plan, Providence Place - Single Family, Arlington, TN 38002New Construction
 Regency Homebuilders
 - $569,0004 bd3 ba2.6k sqft5046 Jon Oak Cv, Arlington, TN 38002New Construction
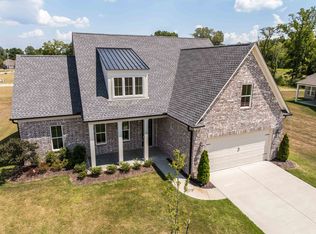 MLS ID #10218712, Katrina Grubb, The Firm. MAAR
