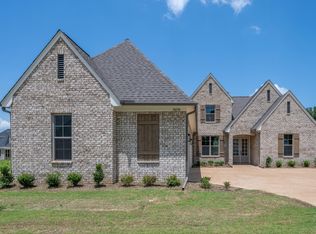
Located in the desirable Lakeland Meadows community in Lakeland with award-winning schools, this thoughtfully designed home offers access to neighborhood amenities including a community pool and pickleball courts. The open-concept layout creates a natural flow between the main living spaces and a beautifully appointed kitchen featuring quartz countertops, a gas cooktop with large oven, solid wood soft-close cabinetry, and a spacious island. The home offers 5 Beds and 3.5 Baths with 3 Bedrooms on the main level, including a well-appointed primary suite with a freestanding tub, frameless glass shower, and generous walk-in closet. Wood laminate flooring enhances the main living areas and primary bedroom. Upstairs includes 2 oversized Bedrooms plus a versatile fifth Bedroom or bonus space ideal for media, hobbies, or guests. A covered patio overlooks the generous backyard, completing a layout designed for both everyday living and entertaining.
New construction
$639,950
5296 Thunder Bolt Cv, Lakeland, TN 38002
4beds
3,210sqft
:
Get pre-qualified$3,852/mo
Single Family Residence
Built in 2025
0.27 Acres Lot
$638,300 Zestimate®
$199/sqft
$-- HOA
What's special
Spacious islandGenerous backyardCovered patioOpen-concept layoutBeautifully appointed kitchenGenerous walk-in closetSolid wood soft-close cabinetry
- 136 days |
- 93 |
- 9 |
Zillow last checked:
Listing updated:
Listed by:
Michael J Bryan,
Bryan Realty Group 901-401-2208,
April Bryan,
Bryan Realty Group
Source: MAAR,MLS#: 10216716
Facts & features
Interior
Bedrooms & bathrooms
- Bedrooms: 4
- Bathrooms: 4
- Full bathrooms: 3
- 1/2 bathrooms: 1
Rooms
- Room types: Other (See Remarks)
Primary bedroom
- Features: Walk-In Closet(s), Vaulted/Coffered Ceiling, Smooth Ceiling
- Level: First
- Area: 238
- Dimensions: 14 x 17
Bedroom 2
- Features: Smooth Ceiling, Carpet
- Level: First
- Area: 110
- Dimensions: 10 x 11
Bedroom 3
- Features: Smooth Ceiling, Carpet
- Level: First
- Area: 156
- Dimensions: 12 x 13
Bedroom 4
- Features: Walk-In Closet(s), Smooth Ceiling, Carpet
- Level: Second
- Area: 144
- Dimensions: 12 x 12
Bedroom 5
- Features: Walk-In Closet(s), Smooth Ceiling
- Level: Second
Primary bathroom
- Features: Double Vanity, Smooth Ceiling, Tile Floor
Dining room
- Features: Separate Dining Room
- Area: 144
- Dimensions: 12 x 12
Kitchen
- Features: Updated/Renovated Kitchen, Eat-in Kitchen, Pantry, Kitchen Island
- Area: 209
- Dimensions: 11 x 19
Living room
- Features: Great Room
- Dimensions: 0 x 0
Bonus room
- Area: 304
- Dimensions: 16 x 19
Den
- Area: 368
- Dimensions: 16 x 23
Heating
- Central, Natural Gas, Dual System
Cooling
- 220 Wiring, Central Air, Dual
Appliances
- Included: Gas Water Heater, Self Cleaning Oven, Cooktop, Gas Cooktop, Disposal, Dishwasher, Microwave
- Laundry: Laundry Room
Features
- 1 or More BR Down, Primary Down, Vaulted/Coffered Primary, Split Bedroom Plan, Luxury Primary Bath, Double Vanity Bath, Separate Tub & Shower, Full Bath Down, Half Bath Down, Smooth Ceiling, High Ceilings, Vaulted/Coff/Tray Ceiling, Cable Wired, Dining Room, Den/Great Room, Kitchen, Primary Bedroom, 2nd Bedroom, 1/2 Bath, 2 or More Baths, Laundry Room, 4th or More Bedrooms, 1 Bath, Square Feet Source: Floor Plans (Builder/Architecture)
- Flooring: Wood Laminate Floors, Part Carpet
- Windows: Double Pane Windows
- Attic: Attic Access,Walk-In
- Number of fireplaces: 1
Interior area
- Total interior livable area: 3,210 sqft
Property
Parking
- Total spaces: 2
- Parking features: Garage Door Opener, Garage Faces Side
- Has garage: Yes
- Covered spaces: 2
Features
- Stories: 2
- Patio & porch: Covered Patio
- Pool features: Community, Neighborhood
- Waterfront features: Cove
Lot
- Size: 0.27 Acres
- Dimensions: .27
- Features: Level, Professionally Landscaped
Construction
Type & style
- Home type: SingleFamily
- Architectural style: Traditional
- Property subtype: Single Family Residence
Materials
- Brick Veneer
- Foundation: Slab
- Roof: Composition Shingles
Condition
- New construction: Yes
- Year built: 2025
Details
- Builder name: Grant Homes, LLC
Utilities & green energy
- Sewer: Public Sewer
- Water: Public
Community & HOA
Community
- Features: Other (See Remarks)
- Security: Security System, Smoke Detector(s)
- Subdivision: Lakeland Meadows
Location
- Region: Lakeland
Financial & listing details
- Price per square foot: $199/sqft
- Price range: $640K - $640K
- Date on market: 3/13/2026
- Cumulative days on market: 198 days
Estimated market value
$638,300
$606,000 - $670,000
$3,744/mo
Price history
| Date | Event | Price |
|---|---|---|
| 3/13/2026 | Listed for sale | $639,950$199/sqft |
Source:  MAAR #10216716 Report a problem MAAR #10216716 Report a problem | ||
| 2/27/2026 | Listing removed | $639,950$199/sqft |
Source: MAAR #10211724 Report a problem | ||
| 12/27/2025 | Listed for sale | $639,950$199/sqft |
Source: MAAR #10211724 Report a problem | ||
Public tax history
Tax history is unavailable.
Monthly payment
Est. payment
Payment breakdown
Explore the cost of this home by adjusting the details. Changes won't be saved.Climate risks
Neighborhood: 38002
Nearby schools
GreatSchools rating
- 7/10Lakeland Middle Preparatory SchoolGrades: 5-11Distance: 1.2 mi
- 9/10Lakeland Elementary SchoolGrades: PK-4Distance: 1.4 mi
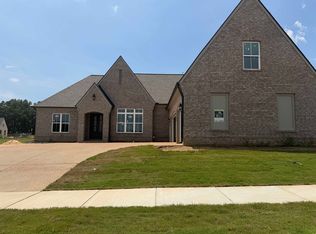
- $634,8004 bd4 ba3.3k sqft5400 Buttercup Ln, Lakeland, TN 38002New Construction
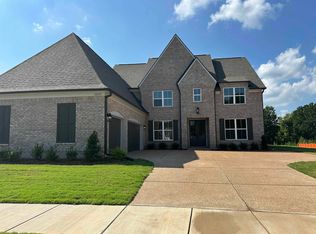
- $694,8004 bd4 ba3.6k sqft10101 Levileo Cv, Lakeland, TN 38002Sold
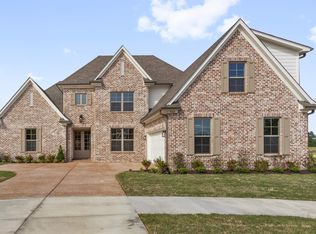
- $649,9504 bd3 ba3.3k sqft5301 Thunder Bolt Cv, Lakeland, TN 38002New Construction
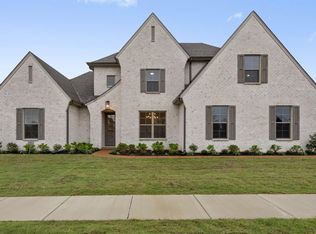
- $629,9504 bd3 ba3.1k sqft5322 Buttercup Ln, Lakeland, TN 38002New Construction
- $675,0004 bd3 ba3.6k sqft5325 Buttercup Ln, Lakeland, TN 38002New Construction
- $624,9504 bd3 ba3k sqft5311 Thunder Bolt Cv, Lakeland, TN 38002New Construction
- $669,0005 bd3 ba3.4k sqft5308 Buttercup Ln, Lakeland, TN 38002New Construction
- $690,8004 bd4 ba4k sqft10085 Levileo Cv, Lakeland, TN 38002Sold
A local agent can set up tours, give advice and negotiate with sellers.
Similar homes
- $649,9504 bd3 ba3.3k sqft5301 Thunder Bolt Cv, Lakeland, TN 38002New ConstructionMLS ID #10216720, Michael J Bryan, Bryan Realty Group. MAAR
- $624,9504 bd3 ba3k sqft5311 Thunder Bolt Cv, Lakeland, TN 38002New Construction
 MLS ID #10216719, Michael J Bryan, Bryan Realty Group. MAAR
 - $629,9504 bd3 ba3.1k sqft5322 Buttercup Ln, Lakeland, TN 38002New ConstructionMLS ID #10216738, Michael J Bryan, Bryan Realty Group. MAAR
- $583,9004 bd3 ba3k sqft10170 Conner Field Ln, Arlington, TN 38002New Construction
 MLS ID #10209533, Leah C Newton, Main Street, REALTORS. MAAR
 - $599,0006 bd5 ba3.7k sqft5143 Lawrenceburg Ln E, Arlington, TN 38002For SaleMLS ID #10226416, Kevin E Muller, Keller Williams. MAAR
- $604,9004 bd3 ba2.9k sqft10252 Gray Heron Dr, Lakeland, TN 38002For SaleMLS ID #10220448, Tiffany H McLemore, BHHS McLemore & Co. Realty. MAAR
- $499,0005 bd3 ba3.2k sqft5136 Moudry Run Cv, Arlington, TN 38002For SaleMLS ID #10224088, Channing A Shaw-Wright, Emmett Baird Realty, LLC. MAAR
- $587,0004 bd4 ba3.1k sqft5030 Jon Oak Cv, Arlington, TN 38002New ConstructionMLS ID #10218722, Katrina Grubb, The Firm. MAAR
- $565,0004 bd3 ba3.2k sqft12526 Tea Olive Cv, Arlington, TN 38002For SaleMLS ID #10225979, Anna E Bishop, Crye-Leike, Inc., REALTORS. MAAR
- $599,2504 bd3 ba2.8k sqft12042 Stromness Cv, Arlington, TN 38002New ConstructionMLS ID #10219955, Lanell McLemore, BHHS McLemore & Co. Realty. MAAR
- $649,9005 bd3 ba3.4k sqft12104 Stromness Cv, Arlington, TN 38002New ConstructionMLS ID #10180537, Tiffany H McLemore, BHHS McLemore & Co. Realty. MAAR
- $569,0004 bd3 ba2.6k sqft5046 Jon Oak Cv, Arlington, TN 38002New ConstructionMLS ID #10218712, Katrina Grubb, The Firm. MAAR
- $694,9005 bd3 ba3.5k sqft12103 Stromness Cv, Arlington, TN 38002For SaleMLS ID #10218222, Billy C Rodgers, Crye-Leike, Inc., REALTORS. MAAR
- $490,0004 bd4 ba2.8k sqft12781 Longmire Loop S, Arlington, TN 38002For SaleMLS ID #10225418, L. Bruce Milner, eXp Realty, LLC. MAAR
- $579,9005 bd3 ba2.9k sqft12088 Stromness Cv W, Arlington, TN 38002New ConstructionMLS ID #10198546, Tiffany H McLemore, BHHS McLemore & Co. Realty. MAAR
- $584,9005 bd3 ba2.9k sqft12079 Stromness Cv, Arlington, TN 38002New ConstructionMLS ID #10210282, Tiffany H McLemore, BHHS McLemore & Co. Realty. MAAR
- $474,9004 bd4 ba2.8k sqft6424 Sallows Cv, Bartlett, TN 38002For SaleMLS ID #10219402, Hannah C Smith, Bluff City Realty Group, LLC. MAAR
- $529,9504 bd4 ba2.8k sqft4990 Pasture Cv, Arlington, TN 38002New ConstructionMLS ID #10217914, Renelle L Anderson-Valentine, Grant & Co., REALTORS. MAAR
- $524,9504 bd4 ba2.7k sqft5835 Linden Oak Dr E, Arlington, TN 38002New ConstructionMLS ID #10218006, Evette Reaves, Grant & Co., REALTORS. MAAR
- $499,9504 bd4 ba2.7k sqft7025 Walker Farms Dr, Arlington, TN 38002New ConstructionMLS ID #10217908, Renelle L Anderson-Valentine, Grant & Co., REALTORS. MAAR
