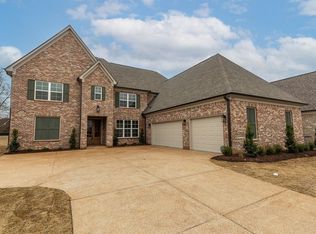
Welcome to this beautifully designed home in the sought-after Lakeland Meadows community in Lakeland, offering access to award-winning schools and desirable neighborhood amenities, including a community pool and pickleball courts. This spacious 5-bedroom, 3-bath home features a functional layout with 2 bedrooms and 2 full baths on the main level. Upstairs, you’ll find 2 additional bedrooms, 1 full bathroom, and a large playroom/5th bedroom—perfect for entertaining or relaxing. The home is equipped with a Moen Flo leak detection system and a whole-home generator for added peace of mind. Enjoy added protection with a 1-year builder warranty, plus a 4-year First American home warranty that begins once the builder coverage expires. OWNER/AGENT.
New construction
$669,000
5308 Buttercup Ln, Lakeland, TN 38002
5beds
3,478sqft
Single Family Residence
Built in 2026
0.3 Acres Lot
$667,800 Zestimate®
$192/sqft
$-- HOA
What's special
Functional layoutPickleball courtsCommunity pool
- 164 days
- 161
- 6
Zillow last checked:
Listing updated:
Listed by:
Brian M Lurie,
Crye-Leike, Inc., REALTORS 901-756-8900
Source: MAAR,MLS#: 10217606
Facts & features
Interior
Bedrooms & bathrooms
- Bedrooms: 5
- Bathrooms: 3
- Full bathrooms: 3
Primary bedroom
- Features: Walk-In Closet(s), Smooth Ceiling, Hardwood Floor
- Level: First
- Area: 255
- Dimensions: 17 x 15
Bedroom 2
- Features: Walk-In Closet(s), Smooth Ceiling, Carpet
- Level: First
- Area: 143
- Dimensions: 11 x 13
Bedroom 3
- Features: Walk-In Closet(s), Shared Bath, Smooth Ceiling, Carpet
- Level: Second
- Area: 156
- Dimensions: 12 x 13
Bedroom 4
- Features: Walk-In Closet(s), Shared Bath, Smooth Ceiling, Carpet
- Level: Second
- Area: 154
- Dimensions: 11 x 14
Bedroom 5
- Features: Walk-In Closet(s), Shared Bath, Smooth Ceiling, Carpet
- Level: Second
- Area: 300
- Dimensions: 20 x 15
Primary bathroom
- Features: Double Vanity, Separate Shower, Smooth Ceiling, Tile Floor, Full Bath
Dining room
- Features: Separate Dining Room
- Area: 169
- Dimensions: 13 x 13
Kitchen
- Features: Updated/Renovated Kitchen, Eat-in Kitchen, Pantry, Kitchen Island, Washer/Dryer Connections
- Area: 228
- Dimensions: 19 x 12
Living room
- Features: Separate Living Room
- Dimensions: 0 x 0
Den
- Area: 400
- Dimensions: 20 x 20
Heating
- Central
Cooling
- Central Air
Appliances
- Included: Double Oven, Cooktop, Gas Cooktop, Disposal, Dishwasher, Microwave
- Laundry: Laundry Room
Features
- 1 or More BR Down, Primary Down, Luxury Primary Bath, Full Bath Down, Smooth Ceiling, Walk-In Closet(s), Living Room, Dining Room, Kitchen, Primary Bedroom, 2nd Bedroom, 2 or More Baths, Laundry Room, 3rd Bedroom, 4th or More Bedrooms, 1 Bath, Square Feet Source: Floor Plans (Builder/Architecture)
- Flooring: Part Hardwood, Part Carpet, Tile
- Number of fireplaces: 1
- Fireplace features: Ventless, Living Room
Interior area
- Total interior livable area: 3,478 sqft
Property
Parking
- Total spaces: 3
- Parking features: Garage Faces Side
- Has garage: Yes
- Covered spaces: 3
Features
- Stories: 2
- Patio & porch: Covered Patio
- Pool features: Community, Neighborhood
Lot
- Size: 0.3 Acres
- Dimensions: .30
- Features: Some Trees, Professionally Landscaped
Construction
Type & style
- Home type: SingleFamily
- Architectural style: Traditional
- Property subtype: Single Family Residence
Materials
- Brick Veneer, Wood/Composition
- Foundation: Slab
- Roof: Composition Shingles
Condition
- New construction: Yes
- Year built: 2026
Details
- Builder name: BLUFF CITY BUILDERS
Utilities & green energy
- Sewer: Public Sewer
- Water: Public
- Utilities for property: Cable Available
Community & HOA
Community
- Security: Smoke Detector(s), Burglar Alarm
- Subdivision: Lakeland Meadows
Location
- Region: Lakeland
Financial & listing details
- Price per square foot: $192/sqft
- Price range: $669K - $669K
- Date on market: 3/25/2026
- Cumulative days on market: 29 days
- Listing terms: Conventional,FHA,VA Loan
Estimated market value
$667,800
$634,000 - $701,000
$3,669/mo
Price history
| Date | Event | Price |
|---|---|---|
| 3/25/2026 | Listed for sale | $669,000$192/sqft |
Source:  MAAR #10217606 Report a problem MAAR #10217606 Report a problem | ||
Public tax history
Tax history is unavailable.
Monthly payment
Est. payment
Payment breakdown
Explore the cost of this home by adjusting the details. Changes won't be saved.Climate risks
Neighborhood: 38002


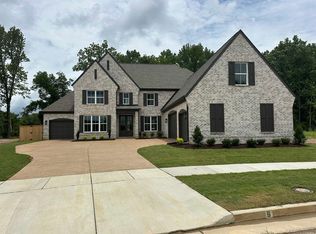

Similar homes
- $639,9504 bd4 ba3.2k sqft5296 Thunder Bolt Cv, Lakeland, TN 38002New Construction
 MLS ID #10216716, Michael J Bryan, Bryan Realty Group. MAAR
 - $662,8004 bd4 ba3.6k sqft5287 Buttercup Ln, Lakeland, TN 38002New Construction
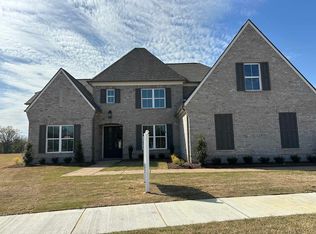 MLS ID #10204524, Mary F Ballard, Crown Realty Company. MAAR
 - $600,0004 bd3 ba3.5k sqft5241 Madison Valley Cir, Arlington, TN 38002For Sale
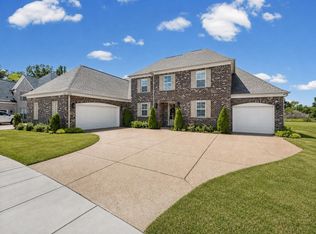 MLS ID #10228499, Philip Blayde, Keller Williams. MAAR
 - $609,9005 bd3 ba3.7k sqft10155 Conner Field Ln, Lakeland, TN 38002New Construction
 MLS ID #10222700, Brian M Lurie, Crye-Leike, Inc., REALTORS. MAAR
