Discover luxury living in the brand-new Providence Place community in Arlington! Built by Regency Homebuilders, this stunning Model Home is an Arthur floor plan with 4 bedrooms, 3.5 baths, and an open-concept layout. Come tour this thoughtfully designed floor plan with upscale finishes throughout. **Please note this home includes many optional features available in our Design Studio.
New construction
$799,900
12139 Providence Center Loop, Arlington, TN 38002
4beds
3,101sqft
Single Family Residence
Built in 2026
6,098 Square Feet Lot
$798,700 Zestimate®
$258/sqft
$-- HOA
What's special
Open-concept layoutUpscale finishes throughout
- 154 days
- 89
- 1
Zillow last checked:
Listing updated:
Listed by:
April Brown,
Regency Realty, LLC 901-350-5050
Source: MAAR,MLS#: 10222263
Facts & features
Interior
Bedrooms & bathrooms
- Bedrooms: 4
- Bathrooms: 4
- Full bathrooms: 3
- 1/2 bathrooms: 1
Rooms
- Room types: Attic, Bonus Room
Primary bedroom
- Features: Hardwood Floor, Smooth Ceiling, Walk-In Closet(s)
- Level: First
- Area: 238
- Dimensions: 14 x 17
Bedroom 2
- Features: Carpet, Private Full Bath, Smooth Ceiling, Walk-In Closet(s)
- Level: Second
- Area: 168
- Dimensions: 12 x 14
Bedroom 3
- Features: Carpet, Shared Bath, Smooth Ceiling, Walk-In Closet(s)
- Level: Second
- Area: 144
- Dimensions: 12 x 12
Bedroom 4
- Features: Carpet, Shared Bath, Smooth Ceiling, Walk-In Closet(s)
- Level: Second
- Area: 144
- Dimensions: 12 x 12
Primary bathroom
- Features: Double Vanity, Separate Shower, Smooth Ceiling, Tile Floor, Full Bath
Dining room
- Dimensions: 0 x 0
Kitchen
- Features: Kitchen Island, Pantry, Separate Breakfast Room
- Area: 228
- Dimensions: 12 x 19
Living room
- Features: Great Room
- Dimensions: 0 x 0
Bonus room
- Area: 340
- Dimensions: 17 x 20
Den
- Area: 323
- Dimensions: 17 x 19
Heating
- Central, Natural Gas
Cooling
- Ceiling Fan(s), Central Air
Appliances
- Included: Gas Water Heater, Vent Hood/Exhaust Fan, Cooktop, Dishwasher, Disposal, Double Oven, Gas Cooktop, Microwave, Refrigerator
- Laundry: Laundry Room
Features
- 1 or More BR Down, Double Vanity Bath, Half Bath Down, Luxury Primary Bath, Primary Down, Separate Tub & Shower, High Ceilings, Smooth Ceiling, Cable Wired, Powder/Dressing Room, Walk-In Closet(s), 1 1/2 Bath, Breakfast Room, Den/Great Room, Kitchen, Laundry Room, Primary Bedroom, 2 or More Baths, 2nd Bedroom, 3rd Bedroom, 4th or More Bedrooms, Bonus Room, Square Feet Source: Floor Plans (Builder/Architecture)
- Flooring: Part Carpet, Part Hardwood, Tile
- Windows: Double Pane Windows
- Attic: Attic Access
- Number of fireplaces: 1
- Fireplace features: In Den/Great Room, Ventless
Interior area
- Total interior livable area: 3,101 sqft
Property
Parking
- Total spaces: 2
- Parking features: Garage Faces Rear, Garage Door Opener
- Has garage: Yes
- Covered spaces: 2
Features
- Stories: 2
- Patio & porch: Porch, Covered Patio
- Pool features: None
Lot
- Size: 6,098 Square Feet
- Dimensions: .14
- Features: Professionally Landscaped
Construction
Type & style
- Home type: SingleFamily
- Architectural style: Traditional
- Property subtype: Single Family Residence
Materials
- Brick Veneer, Wood/Composition
- Foundation: Slab
- Roof: Composition Shingles
Condition
- New construction: Yes
- Year built: 2026
Details
- Builder name: Regency Homebuilders
Utilities & green energy
- Sewer: Public Sewer
- Water: Public
Community & HOA
Community
- Security: Security System, Smoke Detector(s), Dead Bolt Lock(s)
- Subdivision: Providence Place Ph3
Location
- Region: Arlington
Financial & listing details
- Price per square foot: $258/sqft
- Price range: $799.9K - $799.9K
- Date on market: 5/22/2026
- Cumulative days on market: 155 days
Estimated market value
$798,700
$759,000 - $839,000
$3,167/mo
Price history
| Date | Event | Price |
|---|---|---|
| 5/22/2026 | Listed for sale | $799,900$258/sqft |
Source:  MAAR #10222263 Report a problem MAAR #10222263 Report a problem | ||
Public tax history
Tax history is unavailable.
Monthly payment
Est. payment
Payment breakdown
Explore the cost of this home by adjusting the details. Changes won't be saved.Climate risks
Neighborhood: 38002
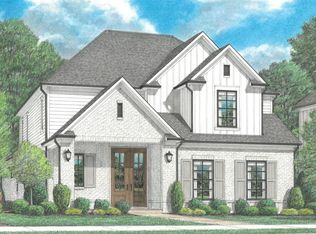
- from $614,9004 bd4 ba3k sqftRoland Plan, Providence Place - Single Family, Arlington, TN 38002New Construction
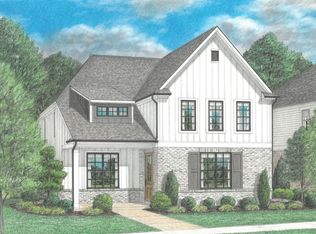
- from $664,9005 bd5 ba3.3k sqftRaven Plan, Providence Place - Single Family, Arlington, TN 38002New Construction
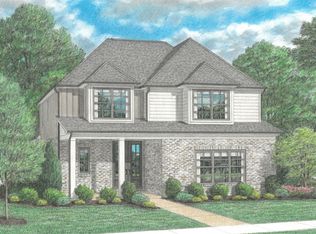
- from $649,9005 bd5 ba3.2k sqftSalem Plan, Providence Place - Single Family, Arlington, TN 38002New Construction
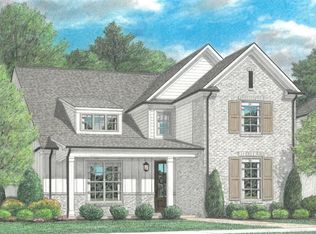
- from $634,9005 bd5 ba3.1k sqftSilas Plan, Providence Place - Single Family, Arlington, TN 38002New Construction
Similar homes
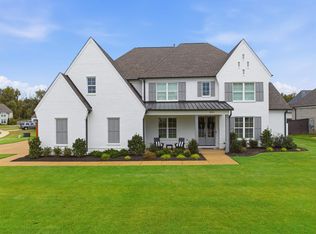
- $840,0005 bd5 ba4.3k sqft10521 Ashlyn Valley Dr, Lakeland, TN 38002For Sale
 MLS ID #10232810, Jason Wallace, Keller Williams Realty. MAAR
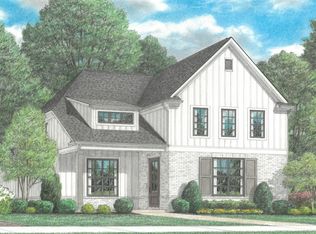
 - from $619,9004 bd4 ba3.1k sqftArthur Plan, Providence Place - Single Family, Arlington, TN 38002New Construction
 Regency Homebuilders
 - $670,0504 bd3 ba3.2k sqft5796 Milton Wilson Blvd, Arlington, TN 38002New Construction
 MLS ID #10167061, Evette Reaves, Grant & Co., REALTORS. MAAR
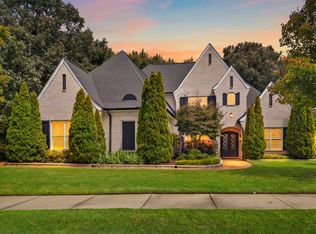
 - $759,9005 bd5 ba4.3k sqft10204 Maple Run Dr, Lakeland, TN 38002For Sale
 MLS ID #10231248, Michelle R Shaver-Simpson, Crye-Leike, Inc., REALTORS. MAAR
