MORE HOUSE. LESS YARDWORK. Tucked into the quiet, secluded Grove at Lakeland, this 5BR, 4.5BA home offers 4300+ sqft PLUS a bonus room - generous living space without the upkeep of a sprawling yard. The private, fenced & professionally landscaped backyard is made for easy enjoyment, while the screened porch with wood-burning fireplace & mounted TV extends your living space outdoors. Oak floors lead to a gathering-size kitchen with oversized quartzite island, gas cooking, double ovens, full-size wine/beverage cooler & Scotsman pellet ice machine. Retreat to a spa-like primary bath with Champagne Bubbles air-jet tub, oversized shower with 4 body jets & rain head, plus custom his & hers closets. Tankless water heater, 3-car garage, 2 large walk-in attics, irrigation & landscape lighting add even more. Neighborhood walking trails & playground offer room to roam without the maintenance!
For sale
$759,900
10204 Maple Run Dr, Lakeland, TN 38002
5beds
4,334sqft
Single Family Residence
Built in 2014
0.29 Acres Lot
$743,000 Zestimate®
$175/sqft
$50/mo HOA
What's special
Oversized quartzite islandDouble ovensGas cookingGathering-size kitchenOak floorsIrrigation and landscape lightingSpa-like primary bath
- 25 days
- 930
- 69
Zillow last checked:
Listing updated:
Listed by:
Michelle R Shaver-Simpson,
Crye-Leike, Inc., REALTORS 901-757-2500
Source: MAAR,MLS#: 10231248
Facts & features
Interior
Bedrooms & bathrooms
- Bedrooms: 5
- Bathrooms: 5
- Full bathrooms: 4
- 1/2 bathrooms: 1
Rooms
- Room types: Attic, Bonus Room, Entry Hall
Primary bedroom
- Features: Hardwood Floor, Sitting Area, Smooth Ceiling, Vaulted/Coffered Ceiling, Walk-In Closet(s)
- Level: First
- Area: 285
- Dimensions: 15 x 19
Bedroom 2
- Features: Built-in Features, Hardwood Floor, Private Full Bath, Smooth Ceiling, Walk-In Closet(s)
- Level: First
- Area: 180
- Dimensions: 12 x 15
Bedroom 3
- Features: Hardwood Floor, Smooth Ceiling
- Level: First
- Area: 110
- Dimensions: 10 x 11
Bedroom 4
- Features: Carpet, Shared Bath, Smooth Ceiling
- Level: Second
- Area: 180
- Dimensions: 15 x 12
Bedroom 5
- Features: Carpet, Private Full Bath, Smooth Ceiling, Vaulted/Coffered Ceilings, Walk-In Closet(s)
- Level: Second
- Area: 221
- Dimensions: 17 x 13
Primary bathroom
- Features: Double Vanity, Separate Shower, Smooth Ceiling, Tile Floor, Vaulted/Coffered Ceiling, Whirlpool Tub, Full Bath
Dining room
- Features: Separate Dining Room
- Area: 187
- Dimensions: 17 x 11
Kitchen
- Features: Kitchen Island, Pantry, Separate Breakfast Room
- Area: 228
- Dimensions: 19 x 12
Living room
- Features: Great Room
- Dimensions: 0 x 0
Bonus room
- Area: 352
- Dimensions: 16 x 22
Den
- Area: 228
- Dimensions: 19 x 12
Heating
- Central
Cooling
- Ceiling Fan(s), Central Air
Appliances
- Included: Electric Water Heater, Vent Hood/Exhaust Fan, Cooktop, Dishwasher, Disposal, Double Oven, Dryer, Gas Cooktop, Microwave, Refrigerator, Separate Ice Maker, Washer
- Laundry: Laundry Room
Features
- 1 or More BR Down, Double Vanity Bath, Full Bath Down, Half Bath Down, Luxury Primary Bath, Primary Down, Separate Tub & Shower, Vaulted/Coffered Primary, High Ceilings, Vaulted/Coff/Tray Ceiling, Cable Wired, Walk-In Closet(s), Powder/Dressing Room, 2 or More Baths, 2nd Bedroom, 3rd Bedroom, Breakfast Room, Den/Great Room, Dining Room, Kitchen, Laundry Room, Other (See REMARKS), Primary Bedroom, 2 or More Baths, 4th or More Bedrooms, Bonus Room, Storage, Square Feet Source: AutoFill (MAARdata) or Public Records (Cnty Assessor Site)
- Flooring: Concrete, Part Carpet, Part Hardwood, Tile
- Windows: Double Pane Windows, Window Treatments
- Attic: Walk-In
- Number of fireplaces: 2
- Fireplace features: In Den/Great Room, In Other Room, Masonry, Ventless
Interior area
- Total interior livable area: 4,334 sqft
Property
Parking
- Total spaces: 3
- Parking features: Garage Door Opener, Garage Faces Side, Storage
- Has garage: Yes
- Covered spaces: 3
Features
- Stories: 1.5
- Patio & porch: Screen Porch
- Exterior features: Auto Lawn Sprinkler, Sidewalks
- Pool features: None
- Has spa: Yes
- Spa features: Whirlpool(s), Bath
- Fencing: Wood Fence
Lot
- Size: 0.29 Acres
- Dimensions: 116.13 x 162.05
- Features: Professionally Landscaped, Some Trees
Details
- Parcel number: L0150P A00081
Construction
Type & style
- Home type: SingleFamily
- Architectural style: Traditional
- Property subtype: Single Family Residence
Materials
- Brick Veneer
- Foundation: Slab
- Roof: Composition Shingles
Condition
- New construction: No
- Year built: 2014
Utilities & green energy
- Sewer: Public Sewer
- Water: Public
Community & HOA
Community
- Features: Other (See Remarks)
- Security: Security System, Smoke Detector(s), Dead Bolt Lock(s), Iron Door(s), Monitored Alarm System, Wrought Iron Security Drs
- Subdivision: Grove At Lakeland
HOA
- Has HOA: Yes
- HOA fee: $600 annually
Location
- Region: Lakeland
Financial & listing details
- Price per square foot: $175/sqft
- Tax assessed value: $735,500
- Annual tax amount: $6,674
- Price range: $759.9K - $759.9K
- Date on market: 9/28/2026
- Cumulative days on market: 26 days
- Listing terms: Conventional,FHA,VA Loan
Estimated market value
$743,000
$706,000 - $780,000
$3,942/mo
Price history
| Date | Event | Price |
|---|---|---|
| 9/28/2026 | Listed for sale | $759,900-1.9%$175/sqft |
Source:  MAAR #10231248 Report a problem MAAR #10231248 Report a problem | ||
| 8/24/2026 | Listing removed | $775,000$179/sqft |
Source: MAAR #10214792 Report a problem | ||
| 5/18/2026 | Price change | $775,000-3%$179/sqft |
Source: MAAR #10214792 Report a problem | ||
| 3/17/2026 | Price change | $799,000-3.6%$184/sqft |
Source: MAAR #10214792 Report a problem | ||
| 2/17/2026 | Listed for sale | $828,500+962.2%$191/sqft |
Source: MAAR #10214792 Report a problem | ||
| 5/14/2014 | Sold | $78,000$18/sqft |
Source: Public Record Report a problem | ||
Public tax history
| Year | Property taxes | Tax assessment |
|---|---|---|
| 2025 | $6,675 +0.5% | $183,875 +26.9% |
| 2024 | $6,639 | $144,950 |
| 2023 | $6,639 | $144,950 |
| 2022 | -- | $144,950 |
| 2021 | -- | $144,950 +17.5% |
| 2020 | $1,530 | $123,375 |
| 2019 | $1,530 -69.4% | $123,375 |
| 2018 | $4,997 -24.4% | $123,375 |
| 2017 | $6,613 +318.5% | $123,375 +9.3% |
| 2016 | $1,580 | $112,875 +502% |
| 2014 | -- | $18,750 |
Find assessor info on the county website
Monthly payment
Est. payment
Payment breakdown
Explore the cost of this home by adjusting the details. Changes won't be saved.Climate risks
Neighborhood: 38002

Similar homes
- $679,0004 bd4 ba4.1k sqft10083 French Springs Rd, Lakeland, TN 38002For Sale
 MLS ID #10232690, Mike Parker, The Firm. MAAR
 - $648,9004 bd4 ba3.8k sqft4426 Ravenwood Oak Dr, Lakeland, TN 38002For Sale
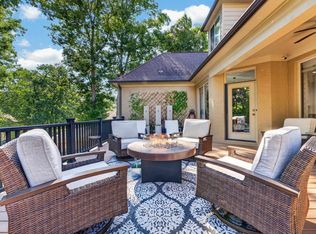 MLS ID #10229672, Lisa K Cannon, Crye-Leike, Inc., REALTORS. MAAR
 - $519,0004 bd3 ba3k sqft5230 Prairie Sky Dr, Lakeland, TN 38002For Sale
 MLS ID #10232803, Anna Palazola, Crye-Leike, Inc., REALTORS. MAAR
 - $599,9004 bd4 ba3.8k sqft10200 Ivy Oak Ln, Arlington, TN 38002For Sale
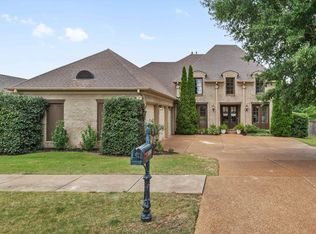 MLS ID #10224831, Tarra Hendrix, Gray Realty Partners. MAAR
