Completely RENOVATED River Oaks luxury on nearly half an acre! Spanning over 3,800 sq ft, this 4 bed, 5 bath (3 full & 2 half) estate offers a gated private oasis with an iron security fence, motorized gate, and circle driveway with Brand New concrete poured. Enjoy the fenced back yard retreat featuring a deep saltwater Gunite pool with New motor for those Hot Memphis Summers! Relax in the sunroom or cozy up to the fireplace & enjoy the view. The chef’s dream kitchen boasts New custom cabinetry, New elegant Quartz counters, New high-end appliances, double ovens, 6-burner cooktop, wine cooler, and under-cabinet lighting. Highlights include Brand-New Oak Hardwood floors, New designer lighting, fresh interior/exterior paint, and fully renovated baths with New tile showers, quartz counters, and updated fixtures. Windows replaced within recent years, HVAC < 7 years. New exterior lighting, Minutes to top rated schools, dining, and shopping. A true luxury must-see!
For sale
$795,000
5961 Lake Tide Cv, Memphis, TN 38120
4beds
3,809sqft
Single Family Residence
Built in 1983
0.47 Acres Lot
$762,700 Zestimate®
$209/sqft
$-- HOA
What's special
Double ovensQuartz countersNew high-end appliancesBrand-new oak hardwood floorsNearly half an acreUpdated fixturesUnder-cabinet lighting
- 14 hours
- 241
- 18
Zillow last checked:
Listing updated:
Listed by:
Mark A Stauffer,
Keller Williams Realty 901-708-4018
Source: MAAR,MLS#: 10232499
Facts & features
Interior
Bedrooms & bathrooms
- Bedrooms: 4
- Bathrooms: 5
- Full bathrooms: 3
- 1/2 bathrooms: 2
Rooms
- Room types: Sun Room, Entry Hall
Primary bedroom
- Features: Hardwood Floor, Sitting Area, Smooth Ceiling, Walk-In Closet(s)
- Level: Second
- Area: 352
- Dimensions: 16 x 22
Bedroom 2
- Features: Private Full Bath, Smooth Ceiling
- Level: First
- Area: 270
- Dimensions: 15 x 18
Bedroom 3
- Features: Hardwood Floor, Shared Bath, Smooth Ceiling
- Level: Second
- Area: 170
- Dimensions: 10 x 17
Bedroom 4
- Features: Hardwood Floor, Shared Bath, Smooth Ceiling
- Level: Second
- Area: 143
- Dimensions: 11 x 13
Primary bathroom
- Features: Double Vanity, Tile Floor, Full Bath
Dining room
- Features: Separate Dining Room
- Area: 169
- Dimensions: 13 x 13
Kitchen
- Features: Eat-in Kitchen, Separate Breakfast Room, Pantry, Washer/Dryer Connections
- Area: 240
- Dimensions: 12 x 20
Living room
- Features: Great Room
- Area: 312
- Dimensions: 26 x 12
Bonus room
- Area: 264
- Dimensions: 12 x 22
Den
- Area: 459
- Dimensions: 17 x 27
Heating
- Central
Cooling
- Central Air
Appliances
- Included: Range/Oven, Double Oven, Gas Cooktop, Disposal, Dishwasher, Microwave, Refrigerator
- Laundry: Laundry Room
Features
- 1 or More BR Down, Luxury Primary Bath, Double Vanity Bath, Separate Tub & Shower, Sky Light(s) in Bath, Half Bath Down, Smooth Ceiling, Walk-In Closet(s), Rear Stairs to Playroom, Living Room, Dining Room, Kitchen, 4th of More Bedrooms, 1/2 Bath, Laundry Room, Sun Room, Breakfast Room, Primary Bedroom, 2nd Bedroom, 3rd Bedroom, 2 or More Baths, Play Room/Rec Room, Square Feet Source: Appraisal
- Flooring: Part Hardwood, Tile
- Windows: Double Pane Windows
- Attic: Walk-In
- Number of fireplaces: 1
Interior area
- Total interior livable area: 3,809 sqft
Video & virtual tour
Property
Parking
- Total spaces: 2
- Parking features: Driveway/Pad, Circular Driveway, Garage Faces Front
- Has garage: Yes
- Covered spaces: 2
- Has uncovered spaces: Yes
Features
- Stories: 2
- Patio & porch: Screen Porch, Patio
- Has private pool: Yes
- Pool features: In Ground
- Fencing: Wood,Brick/Iron Fenced
Lot
- Size: 0.47 Acres
- Dimensions: 140 x 129
- Features: Some Trees, Level, Landscaped
Details
- Parcel number: 080023 K00008
Construction
Type & style
- Home type: SingleFamily
- Architectural style: Traditional
- Property subtype: Single Family Residence
Materials
- Brick Veneer
- Foundation: Slab
- Roof: Composition Shingles
Condition
- New construction: No
- Year built: 1983
Utilities & green energy
- Sewer: Public Sewer
- Water: Public
Community & HOA
Community
- Security: Security Gate
- Subdivision: Lake Oaks Estates
Location
- Region: Memphis
Financial & listing details
- Price per square foot: $209/sqft
- Tax assessed value: $618,000
- Annual tax amount: $8,143
- Price range: $795K - $795K
- Date on market: 10/15/2026
- Cumulative days on market: 1 day
- Listing terms: Conventional
Estimated market value
$762,700
$725,000 - $801,000
$4,782/mo
Price history
| Date | Event | Price |
|---|---|---|
| 10/15/2026 | Listed for sale | $795,000+80.7%$209/sqft |
Source:  MAAR #10232499 Report a problem MAAR #10232499 Report a problem | ||
| 3/13/2026 | Sold | $440,000-30.2%$116/sqft |
Source: MAAR #10216764 Report a problem | ||
| 10/18/2025 | Listing removed | $630,000$165/sqft |
Source: MAAR #10195612 Report a problem | ||
| 5/30/2025 | Price change | $630,000-1.6%$165/sqft |
Source: MAAR #10195612 Report a problem | ||
| 5/2/2025 | Listed for sale | $640,000+4.1%$168/sqft |
Source: MAAR #10195612 Report a problem | ||
| 2/14/2025 | Listing removed | $615,000$161/sqft |
Source: MAAR #10179381 Report a problem | ||
| 12/31/2024 | Price change | $615,000-2.4%$161/sqft |
Source: MAAR #10179381 Report a problem | ||
| 10/14/2024 | Price change | $630,000-3.1%$165/sqft |
Source: MAAR #10179381 Report a problem | ||
| 9/21/2024 | Price change | $650,000-3.7%$171/sqft |
Source: MAAR #10179381 Report a problem | ||
| 8/17/2024 | Listed for sale | $675,000-6.2%$177/sqft |
Source: MAAR #10179381 Report a problem | ||
| 7/27/2024 | Listing removed | -- |
Source: MAAR #10173416 Report a problem | ||
| 7/11/2024 | Price change | $719,600-1.4%$189/sqft |
Source: MAAR #10173416 Report a problem | ||
| 7/3/2024 | Price change | $729,6000%$192/sqft |
Source: MAAR #10173416 Report a problem | ||
| 6/27/2024 | Price change | $729,7000%$192/sqft |
Source: MAAR #10173416 Report a problem | ||
| 6/20/2024 | Price change | $729,800-1.4%$192/sqft |
Source: MAAR #10173416 Report a problem | ||
| 6/13/2024 | Price change | $739,900-1.3%$194/sqft |
Source: MAAR #10173416 Report a problem | ||
| 6/6/2024 | Price change | $749,9000%$197/sqft |
Source: MAAR #10173416 Report a problem | ||
| 5/30/2024 | Listed for sale | $750,000+102.7%$197/sqft |
Source: MAAR #10173416 Report a problem | ||
| 2/5/2016 | Sold | $370,000-29.5%$97/sqft |
Source: MAAR #9960119 Report a problem | ||
| 3/10/2012 | Listing removed | $525,000$138/sqft |
Source: Midsouth Residential #3235267 Report a problem | ||
| 11/10/2011 | Price change | $525,000-4.5%$138/sqft |
Source: Midsouth Residential #3235267 Report a problem | ||
| 10/19/2011 | Price change | $549,900-2.7%$144/sqft |
Source: Marx & Bensdorf Real Estate & Investment Co. #3226617 Report a problem | ||
| 7/19/2011 | Price change | $564,999-1.7%$148/sqft |
Source: Marx & Bensdorf Real Estate & Investment Co. #3226617 Report a problem | ||
| 7/3/2011 | Price change | $574,999-4%$151/sqft |
Source: Marx & Bensdorf Real Estate & Investment Co. #3226617 Report a problem | ||
| 6/27/2011 | Listed for sale | $599,000+25.2%$157/sqft |
Source: Marx & Bensdorf Real Estate & Investment Co. #3226617 Report a problem | ||
| 5/26/2006 | Sold | $478,500+16%$126/sqft |
Source: Public Record Report a problem | ||
| 12/15/2004 | Sold | $412,500$108/sqft |
Source: Public Record Report a problem | ||
Public tax history
| Year | Property taxes | Tax assessment |
|---|---|---|
| 2025 | $8,143 +4.2% | $154,500 +30.1% |
| 2024 | $7,819 +8.1% | $118,725 |
| 2023 | $7,232 | $118,725 |
| 2022 | -- | $118,725 |
| 2021 | -- | $118,725 +7.3% |
| 2020 | $3,536 | $110,625 |
| 2019 | $3,536 -21.1% | $110,625 |
| 2018 | $4,480 -45.1% | $110,625 |
| 2017 | $8,166 +118.8% | $110,625 +0.8% |
| 2016 | $3,732 +5.2% | $109,750 |
| 2014 | $3,548 | $109,750 |
| 2013 | -- | $109,750 -1.3% |
| 2012 | -- | $111,250 |
| 2011 | -- | $111,250 |
| 2010 | -- | $111,250 -15.7% |
| 2009 | -- | $131,925 +27.9% |
| 2008 | -- | $103,125 |
| 2007 | -- | $103,125 |
| 2006 | -- | $103,125 -18.9% |
| 2005 | -- | $127,100 +25.8% |
| 2004 | -- | $101,000 |
| 2003 | -- | $101,000 |
| 2002 | -- | $101,000 |
| 2001 | -- | $101,000 +12.2% |
| 2000 | -- | $90,000 |
Find assessor info on the county website
Monthly payment
Est. payment
Payment breakdown
Explore the cost of this home by adjusting the details. Changes won't be saved.Climate risks
Neighborhood: River Oaks

Similar homes
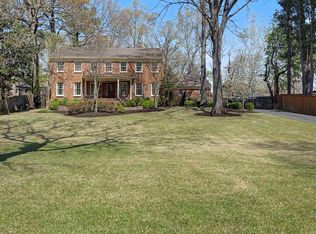
- $699,0004 bd5 ba4.8k sqft5722 Shady Glen Rd, Memphis, TN 38120For Sale
 MLS ID #10220404, Rick S Baer, Rick Baer Realty. MAAR
 - $750,0004 bd5 ba4.3k sqft965 Village Oak Cv, Memphis, TN 38120For Sale
 MLS ID #10230318, Lila Mehdian, Crye-Leike, Inc., REALTORS. MAAR
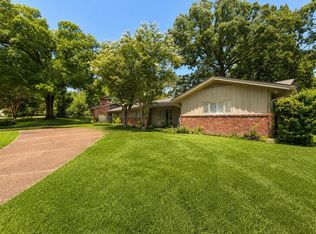
 - $440,0004 bd4 ba3.6k sqft5680 N Angela Rd, Memphis, TN 38120For Sale
 MLS ID #3333557, Steve Koleno. RealTracs MLS as distributed by MLS GRID
 - $719,0004 bd4 ba3.8k sqft816 Reddoch St, Memphis, TN 38120For Sale
 MLS ID #10229109, Lela S Yates, Ware Jones, REALTORS. MAAR
 - $525,0004 bd4 ba4k sqft6373 S Massey Hill Dr, Memphis, TN 38120For SaleMLS ID #3231156, Jennifer Carstensen. RealTracs MLS as distributed by MLS GRID
- $760,0005 bd5 ba5.6k sqft472 Tree Top Cv, Cordova, TN 38018For SaleMLS ID #3609914, Jennifer Carstensen. RealTracs MLS as distributed by MLS GRID
