Open house for Saturday, July 18th has been canceled. Don't miss this fabulous 5 BR, 4.5 BA Plus gameroom! 3 car garage! This magnificent home is located in one of Lakeland's hottest new subdivisions. Community soon to have pool/cabana, walking trails, and pickleball courts! Approx 3913 SF! This new-construction home to be completed approx May 2026. Engineered hardwood main areas & downstairs hallways, incl primary BR! Lovely GE SS appliances (We incl a refrigerator!). Beautiful tile and lighting throughout. Quartz tops & under-cabinet lighting in kitchen. Half bath for guests! Sink in Laundry! Gas line for outdoor grill! Prewired for surround sound in den,kit, and back patio! Covered patio! Lot backs up to gorgeous tree line! Also available next door is Lot 112, 5393 Buttercup Ln, for $769,800. and Lot 114 at 5310 Thunderbolt Cove priced at 758,800(Same floorplan but reversed as this listing at 5837 Buttercup) Note: $250 transfer fee at closing/buyers' expense.
New construction
$758,800
5387 Buttercup Ln, Lakeland, TN 38002
5beds
3,913sqft
:
Get pre-qualified$4,565/mo
Single Family Residence
Built in 2026
0.25 Acres Lot
$757,100 Zestimate®
$194/sqft
$50/mo HOA
What's special
Covered patioSink in laundryHalf bath for guestsLovely ge ss appliances
- 109 days |
- 126 |
- 3 |
Zillow last checked:
Listing updated:
Listed by:
Angela F Correale,
Correale Builders and Realtors 901-755-4949
Source: MAAR,MLS#: 10219001
Facts & features
Interior
Bedrooms & bathrooms
- Bedrooms: 5
- Bathrooms: 5
- Full bathrooms: 4
- 1/2 bathrooms: 1
Rooms
- Room types: Play Room, Entry Hall, Attic
Primary bedroom
- Features: Walk-In Closet(s), Vaulted/Coffered Ceiling, Smooth Ceiling, Hardwood Floor
- Level: First
- Area: 266
- Dimensions: 19 x 14
Bedroom 2
- Features: Walk-In Closet(s), Private Full Bath, Smooth Ceiling, Carpet
- Level: First
- Area: 143
- Dimensions: 13 x 11
Bedroom 3
- Features: Walk-In Closet(s), Private Full Bath, Smooth Ceiling, Carpet
- Level: Second
- Area: 154
- Dimensions: 14 x 11
Bedroom 4
- Features: Walk-In Closet(s), Shared Bath, Smooth Ceiling, Carpet
- Level: Second
- Area: 143
- Dimensions: 13 x 11
Bedroom 5
- Features: Walk-In Closet(s), Shared Bath, Smooth Ceiling, Carpet
- Level: Second
- Area: 180
- Dimensions: 12 x 15
Primary bathroom
- Features: Double Vanity, Smooth Ceiling, Tile Floor, Full Bath
Dining room
- Features: Separate Dining Room
- Area: 154
- Dimensions: 14 x 11
Kitchen
- Features: Separate Breakfast Room, Pantry, Kitchen Island
- Area: 162
- Dimensions: 18 x 9
Living room
- Features: Separate Living Room
- Dimensions: 0 x 0
Bonus room
- Area: 420
- Dimensions: 28 x 15
Den
- Area: 396
- Dimensions: 18 x 22
Heating
- Central, Natural Gas
Cooling
- Central Air, Ceiling Fan(s)
Appliances
- Included: 2+ Water Heaters, Double Oven, Cooktop, Gas Cooktop, Disposal, Dishwasher, Microwave, Refrigerator
- Laundry: Laundry Room
Features
- 1 or More BR Down, Primary Down, Vaulted/Coffered Primary, Double Vanity Bath, Separate Tub & Shower, Full Bath Down, Half Bath Down, Smooth Ceiling, High Ceilings, Vaulted/Coff/Tray Ceiling, Walk-In Closet(s), Living Room, Dining Room, Kitchen, Primary Bedroom, 2nd Bedroom, 1/2 Bath, 2 or More Baths, Laundry Room, Breakfast Room, 3rd Bedroom, 4th or More Bedrooms, 2 or More Baths, Play Room/Rec Room, Square Feet Source: Floor Plans (Builder/Architecture)
- Flooring: Part Hardwood, Part Carpet, Tile
- Attic: Attic Access,Walk-In
- Number of fireplaces: 1
- Fireplace features: Ventless, Living Room
Interior area
- Total interior livable area: 3,913 sqft
Property
Parking
- Total spaces: 3
- Parking features: Driveway/Pad, More than 3 Coverd Spaces
- Covered spaces: 3
- Has uncovered spaces: Yes
Features
- Stories: 2
- Patio & porch: Covered Patio
- Pool features: Community, Neighborhood
Lot
- Size: 0.25 Acres
- Dimensions: 0.25
- Features: Level
Construction
Type & style
- Home type: SingleFamily
- Architectural style: Traditional
- Property subtype: Single Family Residence
Materials
- Brick Veneer, Wood/Composition
- Foundation: Slab
- Roof: Composition Shingles
Condition
- New construction: Yes
- Year built: 2026
Details
- Builder name: Correale Investment Properties, L.L.C.
Utilities & green energy
- Sewer: Public Sewer
- Water: Public
Community & HOA
Community
- Features: Recreation Facilities, Other (See Remarks)
- Security: Smoke Detector(s), Dead Bolt Lock(s)
- Subdivision: Lakeland Meadows
HOA
- Has HOA: Yes
- HOA fee: $600 annually
Location
- Region: Lakeland
Financial & listing details
- Price per square foot: $194/sqft
- Price range: $758.8K - $758.8K
- Date on market: 4/10/2026
- Cumulative days on market: 110 days
Estimated market value
$757,100
$719,000 - $795,000
$4,121/mo
Price history
| Date | Event | Price |
|---|---|---|
| 4/10/2026 | Listed for sale | $758,800$194/sqft |
Source:  MAAR #10219001 Report a problem MAAR #10219001 Report a problem | ||
Public tax history
Tax history is unavailable.
Monthly payment
Est. payment
Payment breakdown
Explore the cost of this home by adjusting the details. Changes won't be saved.Climate risks
Neighborhood: 38002
Nearby schools
GreatSchools rating
- 7/10Lakeland Middle Preparatory SchoolGrades: 5-11Distance: 1.2 mi
- 9/10Lakeland Elementary SchoolGrades: PK-4Distance: 1.3 mi
- $662,8004 bd4 ba3.6k sqft5300 Thunder Bolt Cv, Lakeland, TN 38002New Construction

- $769,8006 bd5 ba4.1k sqft5393 Buttercup Ln, Lakeland, TN 38002New Construction

- $611,0004 bd3 ba3.5k sqft5256 Switchgrass Cv, Lakeland, TN 38002Off Market
- $630,0005 bd5 ba3.9k sqft5262 Purple Moor Cv, Arlington, TN 38002Sold
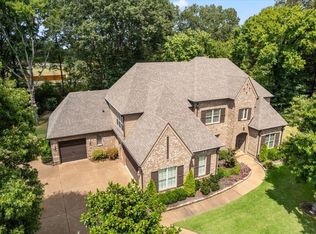
- $595,0004 bd3 ba3.5k sqft5259 Switchgrass Cv, Lakeland, TN 38002Sold
- $617,8004 bd4 ba3.7k sqft5257 Purple Moor Cv, Arlington, TN 38002Off Market
- $689,5005 bd4 ba3.8k sqft5319 Buttercup Ln, Lakeland, TN 38002New Construction
- $758,8005 bd5 ba3.9k sqft5310 Thunderbolt Cv, Lakeland, TN 38002New Construction
A local agent can set up tours, give advice and negotiate with sellers.
Similar homes
- $769,8006 bd5 ba4.1k sqft5393 Buttercup Ln, Lakeland, TN 38002New ConstructionMLS ID #10216195, Angela F Correale, Correale Builders and Realtors. MAAR
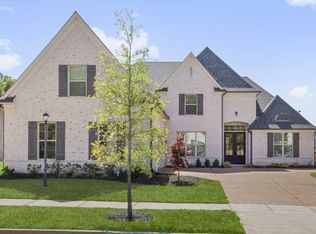
- $599,0006 bd5 ba3.7k sqft5143 Lawrenceburg Ln E, Arlington, TN 38002For Sale
 MLS ID #10226416, Kevin E Muller, Keller Williams. MAAR
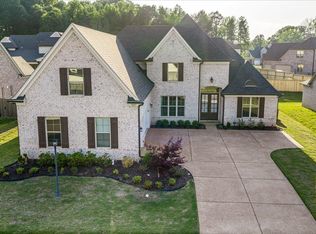
 - $663,0006 bd5 ba3.6k sqft5127 Lawrenceburg Ln E, Arlington, TN 38002For Sale
 MLS ID #10220351, Varma Kosuri, United Real Estate Mid South. MAAR
 - $579,0005 bd3 ba3.5k sqft10245 Babbling Brook Cv, Lakeland, TN 38002For Sale
 MLS ID #10221154, Lisa K Cannon, Crye-Leike, Inc., REALTORS. MAAR
 - $545,0004 bd3 ba3.4k sqft5571 Hayes Crest Cir W, Arlington, TN 38002For SaleMLS ID #10227170, Carla Quintero, REMAX Experts. MAAR
- $618,0005 bd4 ba3.8k sqft6000 Brandon Brook Dr, Arlington, TN 38002For SaleMLS ID #10225131, Milleigh H Pearson, Crye-Leike, Inc., REALTORS. MAAR
- $529,9004 bd4 ba3.8k sqft9441 Lake Bridge Dr, Lakeland, TN 38002For Sale
 MLS ID #3220178, Donna Mabry. RealTracs MLS as distributed by MLS GRID
 - $499,0004 bd3 ba3.4k sqft9328 Owl Hill Dr, Lakeland, TN 38002For SaleMLS ID #10223801, Diane S Peterson, Keller Williams. MAAR
- $694,9005 bd3 ba3.5k sqft12103 Stromness Cv, Arlington, TN 38002For SaleMLS ID #10218222, Billy C Rodgers, Crye-Leike, Inc., REALTORS. MAAR
- $665,0005 bd3 ba3.3k sqft12069 Stromness Cv, Arlington, TN 38002For SaleMLS ID #10215868, Valencia Gathwright, Keller Williams. MAAR
- $629,9005 bd3 ba3.1k sqft12070 Stromness Cv W, Arlington, TN 38002For SaleMLS ID #10220174, Danielle M Patrick, Epique Realty. MAAR
- $549,9005 bd4 ba3.3k sqft12802 Longmire Loop S, Arlington, TN 38002For SaleMLS ID #10220416, Diane S Peterson, Keller Williams. MAAR
- $628,0006 bd5 ba3.7k sqft6400 Clarkson Cir W, Arlington, TN 38002For SaleMLS ID #10215247, Chauntay Harris, Faith First Realty. MAAR
- $819,0004 bd3 ba4.1k sqft11226 Silsbe Ln, Eads, TN 38028For SaleMLS ID #10225560, Julie Upchurch, McWaters & Associates. MAAR
- $765,0005 bd3 ba3.8k sqft867 Cypress Pond Dr, Collierville, TN 38017For SaleMLS ID #10219263, Maureen J Fraser, John Green & Co., REALTORS. MAAR
- $559,9004 bd3 ba3.1k sqft6261 Longmire Loop W, Lakeland, TN 38002For SaleMLS ID #10215470, Jason Wallace, Keller Williams Realty. MAAR
- $489,0006 bd4 ba3.6k sqft4497 Granite Cv, Arlington, TN 38002For SaleMLS ID #10225877, Matt Morgan, Crye-Leike, Inc., REALTORS. MAAR
- $765,0004 bd4 ba4.5k sqft2062 Johnson Rd, Germantown, TN 38139For SaleMLS ID #10223127, Amy S Anderson, Crye-Leike, Inc., REALTORS. MAAR
- $782,8005 bd5 ba3.8k sqft4767 Magnolia Park Cir W, Memphis, TN 38017For SaleMLS ID #10219114, Melissa W Reed, BHHS McLemore & Co. Realty. MAAR
- $415,0005 bd4 ba2.7k sqft5392 Shetland Trail Cv, Arlington, TN 38002For SaleMLS ID #10218181, Aubrey D Tilson, Crye-Leike, Inc., REALTORS. MAAR
