Welcome to this stunning 6-bedroom, 4.5-bathroom home nestled in the highly sought-after Kensington Manor community in Lakeland. Situated on a beautifully landscaped lot, this spacious residence offers the perfect blend of elegance and everyday comfort. The bright, open-concept main level features soaring 9-foot smooth ceilings, a chef-inspired kitchen with granite countertops and stainless steel appliances, and a generous breakfast area filled with natural light. The primary suite impresses with a spa-like en-suite bath — double vanity, soaking tub, walk-in shower, and an oversized walk-in closet. Upstairs, generous secondary bedrooms, a large bonus room, and impressive walk-in attic storage provide all the space and flexibility your family needs. Located minutes from Lakeland's top-rated schools, shopping, dining, and Highway 70 for an easy Memphis-area commute — this is Lakeland living at its finest.
For sale
Price cut: $5K (6/18)
$663,000
5127 Lawrenceburg Ln E, Arlington, TN 38002
6beds
3,670sqft
Single Family Residence
Built in 2023
0.25 Acres Lot
$657,700 Zestimate®
$181/sqft
$58/mo HOA
What's special
Bright open-concept main levelStainless steel appliancesBeautifully landscaped lotLarge bonus roomChef-inspired kitchenGenerous secondary bedroomsImpressive walk-in attic storage
- 114 days |
- 124 |
- 4 |
Zillow last checked:
Listing updated:
Listed by:
Varma Kosuri,
United Real Estate Mid South 662-470-6058
Source: MAAR,MLS#: 10220351
Facts & features
Interior
Bedrooms & bathrooms
- Bedrooms: 6
- Bathrooms: 5
- Full bathrooms: 4
- 1/2 bathrooms: 1
Rooms
- Room types: Attic
Primary bedroom
- Features: Walk-In Closet(s), Smooth Ceiling, Hardwood Floor
- Level: First
- Area: 238
- Dimensions: 14 x 17
Bedroom 2
- Features: Walk-In Closet(s), Shared Bath, Smooth Ceiling, Carpet
- Level: First
- Area: 156
- Dimensions: 12 x 13
Bedroom 3
- Features: Walk-In Closet(s), Shared Bath, Smooth Ceiling, Carpet
- Level: First
- Area: 110
- Dimensions: 10 x 11
Bedroom 4
- Features: Walk-In Closet(s), Shared Bath, Smooth Ceiling, Carpet
- Level: Second
- Area: 156
- Dimensions: 12 x 13
Bedroom 5
- Features: Walk-In Closet(s), Shared Bath, Smooth Ceiling, Carpet
- Level: Second
- Area: 323
- Dimensions: 19 x 17
Primary bathroom
- Features: Full Bath
Dining room
- Features: Separate Dining Room
- Area: 143
- Dimensions: 11 x 13
Kitchen
- Features: Eat-in Kitchen, Pantry, Kitchen Island
Living room
- Dimensions: 0 x 0
Den
- Area: 414
- Dimensions: 23 x 18
Heating
- Central, Natural Gas
Cooling
- Central Air, 3 or More Systems
Appliances
- Included: Range/Oven, Double Oven, Gas Cooktop, Disposal, Dishwasher, Microwave
- Laundry: Laundry Room
Features
- 1 or More BR Down, Primary Down, Luxury Primary Bath, Double Vanity Bath, Smooth Ceiling, Square Feet Source: AutoFill (MAARdata) or Public Records (Cnty Assessor Site)
- Flooring: Part Hardwood, Part Carpet
- Number of fireplaces: 1
- Fireplace features: Gas Starter, Gas Log
Interior area
- Total interior livable area: 3,670 sqft
Property
Parking
- Total spaces: 3
- Parking features: Driveway/Pad, Garage Door Opener, Garage Faces Front
- Has garage: Yes
- Covered spaces: 3
- Has uncovered spaces: Yes
Features
- Stories: 2
- Patio & porch: Patio
- Pool features: None
- Has spa: Yes
- Spa features: Whirlpool(s)
Lot
- Size: 0.25 Acres
- Dimensions: 80 x 135
- Features: Landscaped
Details
- Parcel number: L0151Y B00011
Construction
Type & style
- Home type: SingleFamily
- Architectural style: Contemporary
- Property subtype: Single Family Residence
Materials
- Brick Veneer, Vinyl Siding
- Foundation: Slab
Condition
- New construction: No
- Year built: 2023
Community & HOA
Community
- Subdivision: Kensington Manor
HOA
- Has HOA: Yes
- HOA fee: $700 annually
Location
- Region: Arlington
Financial & listing details
- Price per square foot: $181/sqft
- Tax assessed value: $718,000
- Annual tax amount: $6,516
- Price range: $663K - $663K
- Date on market: 4/29/2026
- Cumulative days on market: 114 days
Estimated market value
$657,700
$625,000 - $691,000
$3,781/mo
Price history
| Date | Event | Price |
|---|---|---|
| 6/18/2026 | Price change | $663,000-0.7%$181/sqft |
Source:  MAAR #10220351 Report a problem MAAR #10220351 Report a problem | ||
| 4/29/2026 | Listed for sale | $668,000-0.4%$182/sqft |
Source: MAAR #10220351 Report a problem | ||
| 7/7/2023 | Sold | $670,865+0.4%$183/sqft |
Source: MAAR #10143736 Report a problem | ||
| 3/14/2023 | Pending sale | $668,170$182/sqft |
Source: MAAR #10143736 Report a problem | ||
| 3/14/2023 | Listed for sale | $668,170$182/sqft |
Source: MAAR #10143736 Report a problem | ||
Public tax history
| Year | Property taxes | Tax assessment |
|---|---|---|
| 2025 | $6,516 +0.1% | $179,500 +26.3% |
| 2024 | $6,512 +457.5% | $142,175 +457.5% |
| 2023 | $1,168 | $25,500 |
Find assessor info on the county website
Monthly payment
Est. payment
Payment breakdown
Explore the cost of this home by adjusting the details. Changes won't be saved.Climate risks
Neighborhood: 38002
Nearby schools
GreatSchools rating
- 9/10Lakeland Elementary SchoolGrades: PK-4Distance: 1.4 mi
- 7/10Lakeland Middle Preparatory SchoolGrades: 5-11Distance: 2.1 mi
- $653,7006 bd5 ba-- sqft5127 Lawrenceburg Ln LOT 35, Arlington, TN 38002Off Market
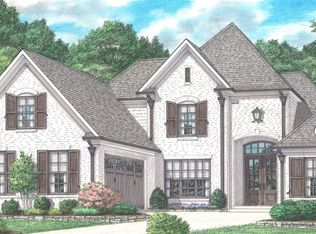
- $648,7006 bd5 ba-- sqft5143 Lawrenceburg Ln LOT 37, Arlington, TN 38002Off Market
- $632,1005 bd3 ba-- sqft5119 Lawrenceburg Ln LOT 34, Arlington, TN 38002Off Market

- $671,4195 bd3 ba3.3k sqft5135 Lawrenceburg Ln E, Arlington, TN 38002Sold
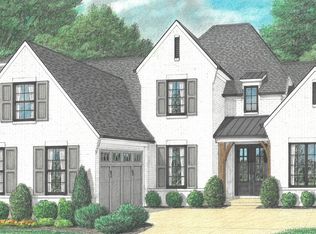
- $671,4195 bd3 ba-- sqft5135 Lawrenceburg Ln LOT 36, Arlington, TN 38002Sold
- $681,9005 bd5 ba-- sqft5112 Saffron Spring Rd LOT 33, Arlington, TN 38002Off Market
- $654,1005 bd12 ba-- sqft5151 Lawrenceburg Ln LOT 38, Arlington, TN 38002Off Market
- $592,9006 bd5 ba3.7k sqft5143 Lawrenceburg Ln E, Arlington, TN 38002Off Market
A local agent can set up tours, give advice and negotiate with sellers.
Similar homes
- $543,5004 bd4 ba3k sqft10511 Lawrenceburg Ln N, Arlington, TN 38002For Sale
 MLS ID #10223689, Alli Echlin, Bluff City Realty Group, LLC. MAAR
 - $625,0004 bd3 ba3.6k sqft10303 Gray Heron Ln, Arlington, TN 38002For Sale
 MLS ID #10227027, Regi J Stevenson, Keller Williams. MAAR
 - $579,0005 bd3 ba3.5k sqft10245 Babbling Brook Cv, Lakeland, TN 38002For Sale
 MLS ID #10221154, Lisa K Cannon, Crye-Leike, Inc., REALTORS. MAAR
 - $649,9003 bd3 ba3.1k sqft5005 Jon Oak Cv, Arlington, TN 38002For Sale
 MLS ID #10228313, Ashlyn Randall, Keller Williams. MAAR
 - $825,0005 bd5 ba5.2k sqft4311 Melwood Oak Dr, Lakeland, TN 38002For SaleMLS ID #10227832, James M Harvey, Keller Williams. MAAR
- $749,8005 bd5 ba3.9k sqft5387 Buttercup Ln, Lakeland, TN 38002New ConstructionMLS ID #10219001, Angela F Correale, Correale Builders and Realtors. MAAR
- $639,9994 bd3 ba3.1k sqft5371 Kaitlynn Rose Dr W, Lakeland, TN 38002New ConstructionMLS ID #10209607, Melissa Thompson, eXp Realty. MAAR
- $569,9005 bd3 ba2.9k sqft12345 Wilson Lake Dr, Arlington, TN 38002For SaleMLS ID #10224862, Alissa Dunn, Coldwell Banker Collins-Maury. MAAR
- $545,0004 bd3 ba3.4k sqft5571 Hayes Crest Cir W, Arlington, TN 38002For SaleMLS ID #10227170, Carla Quintero, REMAX Experts. MAAR
- $639,9994 bd3 ba3.1k sqft5371 KAITLYNN ROSE DR, Lakeland, TN 38002New ConstructionMLS ID #10209607. eXp Realty
- $559,9004 bd3 ba3.1k sqft6261 Longmire Loop W, Lakeland, TN 38002For SaleMLS ID #10215470, Jason Wallace, Keller Williams Realty. MAAR
- $663,9004 bd3 ba3.5k sqft600 Woodsedge Dr, Eads, TN 38028For SaleMLS ID #10227274, Kimberly L Miller, eXp Realty, LLC. MAAR
- $399,9995 bd4 ba2.7k sqft5392 Shetland Trail Cv, Arlington, TN 38002For SaleMLS ID #10218181, Aubrey D Tilson, Crye-Leike, Inc., REALTORS. MAAR
- $630,0005 bd4 ba4k sqft425 Alisha Dr, Rossville, TN 38066For SaleMLS ID #10219491, Lauren N Haynes, The Firm. MAAR
- $650,0004 bd3 ba3k sqft4275 Highway 196 N, Piperton, TN 38017For SaleMLS ID #10224648, Deborah Brooks, Main Street, REALTORS. MAAR
- $670,0005 bd3 ba3.9k sqft707 Justana Dr, Collierville, TN 38017For SaleMLS ID #10224314, Sissy A Vaughan, BHHS McLemore & Co., Realty. MAAR
- $699,9005 bd4 ba3.5k sqft100 Grange St, Piperton, TN 38017For SaleMLS ID #10222853, Amber M Beard Bean, Groome & Co.. MAAR
- $575,0005 bd3 ba3.2k sqft4684 Kings Forest Dr, Bartlett, TN 38135For SaleMLS ID #10224889, Jason Wallace, Keller Williams Realty. MAAR
- $474,0004 bd3 ba2.6k sqft12511 Elderton Dr, Arlington, TN 38002For SaleMLS ID #10224390, Sharon S Brown, Crye-Leike, Inc., REALTORS. MAAR
- $675,0006 bd5 ba4.6k sqft8970 Farmoor Rd, Germantown, TN 38139For SaleMLS ID #10223856, Elizabeth Batkie, Crye-Leike, Inc., REALTORS. MAAR
