Low Fayette County taxes meet luxury living in Woodsedge Estates! Situated on a breathtaking 2.13-acre corner lot with a private stocked pond, this single-level, 4-bedroom, 2.5-bath home features zero carpet, durable wood-look tile, elegant 8-foot doors, and 3 HVAC zones. The heart of the home shines with a gourmet kitchen, double ovens, and a seamless flow into a cozy hearth room, complemented by a formal dining room and two fireplaces (located in both the formal living room and main living area). Built for ultimate lifestyle and convenience, highlights include a large finished office just off the garage, a butler's pantry, a massive walk-in pantry, an oversized laundry room, and a primary retreat with a relaxing whirlpool tub. Step outside to a covered patio overlooking gorgeous, park-like grounds. Complete with a rare 4-car garage, a pull-through driveway, and an expansive expandable attic, this exceptional property offers endless possibilities and is ready to welcome you home!
For sale
$669,900
600 Woodsedge Dr, Eads, TN 38028
4beds
3,548sqft
:
Get pre-qualified$3,837/mo
Single Family Residence
Built in 2006
2.13 Acres Lot
$650,500 Zestimate®
$189/sqft
$8/mo HOA
What's special
Private stocked pondDouble ovensOversized laundry roomGourmet kitchenDurable wood-look tileZero carpetMassive walk-in pantry
- 4 days |
- 377 |
- 20 |
Likely to sell faster than
Zillow last checked:
Listing updated:
Listed by:
Kimberly L Miller,
eXp Realty, LLC 888-519-5113
Source: MAAR,MLS#: 10227274
Facts & features
Interior
Bedrooms & bathrooms
- Bedrooms: 4
- Bathrooms: 3
- Full bathrooms: 2
- 1/2 bathrooms: 1
Primary bedroom
- Features: Smooth Ceiling, Tile Floor, Vaulted/Coffered Ceiling, Walk-In Closet(s)
- Level: First
- Area: 342
- Dimensions: 18 x 19
Bedroom 2
- Features: Smooth Ceiling, Tile Floor, Vaulted/Coffered Ceilings, Walk-In Closet(s)
- Area: 165
- Dimensions: 11 x 15
Bedroom 3
- Features: Smooth Ceiling, Tile Floor, Vaulted/Coffered Ceilings, Walk-In Closet(s)
- Area: 195
- Dimensions: 13 x 15
Bedroom 4
- Features: Smooth Ceiling, Tile Floor, Vaulted/Coffered Ceilings, Walk-In Closet(s)
- Area: 144
- Dimensions: 12 x 12
Bedroom 5
- Features: Built-in Features
Primary bathroom
- Features: Double Vanity, Separate Shower, Whirlpool Tub, Full Bath
Dining room
- Area: 144
- Dimensions: 12 x 12
Kitchen
- Features: Breakfast Bar, Eat-in Kitchen, Kitchen Island, Keeping/Hearth Room, Pantry, Separate Breakfast Room, Updated/Renovated Kitchen
Living room
- Features: Great Room, Separate Den
- Dimensions: 0 x 0
Office
- Features: Smooth Ceiling, Tile Floor
Den
- Area: 380
- Dimensions: 20 x 19
Heating
- 3 or More Systems, Central, Natural Gas
Cooling
- 3 or More Systems, Central Air
Appliances
- Included: 2+ Water Heaters, Electric Water Heater
Features
- All Bedrooms Down, Double Vanity Bath, Luxury Primary Bath, Separate Tub & Shower, Split Bedroom Plan, Vaulted/Coffered Primary, Square Feet Source: AutoFill (MAARdata) or Public Records (Cnty Assessor Site)
- Flooring: Tile
- Windows: Double Pane Windows
- Number of fireplaces: 2
Interior area
- Total interior livable area: 3,548 sqft
Property
Parking
- Total spaces: 4
- Parking features: Circular Driveway, Garage Door Opener, More than 3 Coverd Spaces, Garage Faces Side
- Has garage: Yes
- Covered spaces: 4
- Has uncovered spaces: Yes
Features
- Stories: 1
- Patio & porch: Porch, Covered Patio
- Pool features: None
- Has spa: Yes
- Spa features: Whirlpool(s), Bath
- Waterfront features: Lake/Pond on Property
Lot
- Size: 2.13 Acres
- Dimensions: 2.13
- Features: Corner Lot, Professionally Landscaped, Some Trees
Details
- Parcel number: 105 105 01551
Construction
Type & style
- Home type: SingleFamily
- Architectural style: Traditional
- Property subtype: Single Family Residence
Materials
- Brick Veneer
- Foundation: Slab
- Roof: Composition Shingles
Condition
- New construction: No
- Year built: 2006
Community & HOA
Community
- Subdivision: Woodsedge Subd
HOA
- Has HOA: Yes
- HOA fee: $100 annually
Location
- Region: Eads
Financial & listing details
- Price per square foot: $189/sqft
- Tax assessed value: $654,600
- Annual tax amount: $1,524
- Price range: $669.9K - $669.9K
- Date on market: 7/30/2026
Estimated market value
$650,500
$618,000 - $683,000
$4,549/mo
Price history
| Date | Event | Price |
|---|---|---|
| 7/30/2026 | Listed for sale | $669,900+45.6%$189/sqft |
Source:  MAAR #10227274 Report a problem MAAR #10227274 Report a problem | ||
| 7/2/2020 | Sold | $460,000+1.2%$130/sqft |
Source: MAAR #10077417 Report a problem | ||
| 6/1/2020 | Pending sale | $454,600$128/sqft |
Source: REMAX Experts, LLC #10077417 Report a problem | ||
| 5/28/2020 | Listed for sale | $454,600+10.9%$128/sqft |
Source: REMAX Experts, LLC #10077417 Report a problem | ||
| 8/3/2017 | Sold | $409,900-1.2%$116/sqft |
Source: MAAR #10006082 Report a problem | ||
| 7/1/2017 | Listed for sale | $414,900+1.2%$117/sqft |
Source: Clearpoint, REALTORS #10006082 Report a problem | ||
| 6/8/2016 | Listing removed | $410,000$116/sqft |
Source: Clearpoint, REALTORS #9972118 Report a problem | ||
| 3/30/2016 | Price change | $410,000-2%$116/sqft |
Source: Clearpoint, REALTORS #9972118 Report a problem | ||
| 3/17/2016 | Price change | $418,500-1.5%$118/sqft |
Source: Clearpoint, REALTORS #9972118 Report a problem | ||
| 3/8/2016 | Price change | $424,900-1.2%$120/sqft |
Source: Clearpoint, REALTORS #9972118 Report a problem | ||
| 8/12/2015 | Listed for sale | $429,985-1.8%$121/sqft |
Source: Clearpoint, REALTORS #9947284 Report a problem | ||
| 4/9/2015 | Listing removed | $438,000$123/sqft |
Source: Clearpoint,Realtors Inc #9947284 Report a problem | ||
| 3/18/2015 | Listed for sale | $438,000-0.2%$123/sqft |
Source: Clearpoint,Realtors Inc #9947284 Report a problem | ||
| 10/31/2014 | Listing removed | $439,000$124/sqft |
Source: Banyan Tree Realtors #9924624 Report a problem | ||
| 4/22/2014 | Listed for sale | $439,000$124/sqft |
Source: Banyan Tree Realtors #9924624 Report a problem | ||
Public tax history
| Year | Property taxes | Tax assessment |
|---|---|---|
| 2025 | $1,524 +1.7% | $163,650 +41.1% |
| 2024 | $1,497 | $115,950 |
| 2023 | $1,497 | $115,950 |
| 2022 | $1,497 | $115,950 |
| 2021 | -- | $115,950 +24.6% |
| 2020 | $1,402 | $93,025 |
| 2019 | $1,402 | $93,025 |
| 2018 | $1,402 +0% | $93,025 |
| 2017 | $1,402 +1.5% | $93,025 +8.2% |
| 2016 | $1,381 +0% | $86,000 |
| 2015 | $1,381 | $86,000 |
| 2014 | $1,381 | $86,000 |
| 2013 | -- | $86,000 |
| 2012 | $1,449 | $86,000 -12.3% |
| 2011 | $1,449 | $98,052 |
| 2010 | $1,449 -1.1% | $98,052 -1.1% |
| 2009 | $1,465 | $99,124 -3.7% |
| 2008 | -- | $102,883 +14.7% |
| 2007 | $1,560 | $89,662 |
| 2006 | $1,560 +528.8% | $89,662 +528.8% |
| 2005 | $248 | $14,260 |
Find assessor info on the county website
Monthly payment
Est. payment
Payment breakdown
Explore the cost of this home by adjusting the details. Changes won't be saved.Climate risks
Neighborhood: 38028
Nearby schools
GreatSchools rating
- 6/10Southwest Elementary SchoolGrades: PK-5Distance: 5.6 mi
- 4/10West Junior High SchoolGrades: 6-8Distance: 3.9 mi
- 3/10Fayette Ware Comprehensive High SchoolGrades: 9-12Distance: 14 mi
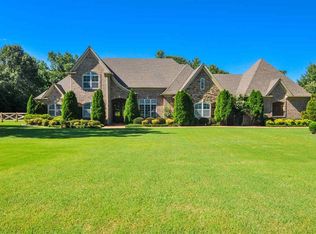
- $683,100-- bd3 ba3.7k sqft15 Post Oak Cv, Eads, TN 38028Off Market
- $730,7004 bd4 ba3.9k sqft620 Woodsedge Dr, Eads, TN 38028Off Market
- $555,2003 bd3 ba3.1k sqft25 Post Oak Cv, Eads, TN 38028Off Market
- $641,600-- bd5 ba3.5k sqft605 Woodsedge Dr, Eads, TN 38028Off Market
- $694,700-- bd5 ba3.6k sqft585 Woodsedge Dr, Eads, TN 38028Off Market
- $986,000-- bd5 ba4.4k sqft435 Lone Oak Dr, Eads, TN 38028Off Market
- $850,1001.165 Acres640 Woodsedge Dr, Eads, TN 38028Off Market
- $64,7001.11 Acres385 Lone Oak Dr, Eads, TN 38028Off Market
A local agent can set up tours, give advice and negotiate with sellers.
A local lender can help you make sure your offer is ready when you are.
Similar homes
- $765,0004 bd4 ba3.5k sqft30 Amesbury Cv, Eads, TN 38028For Sale
 MLS ID #10226745, Amanda L Lee, McWaters & Associates. MAAR
 - $649,9004 bd4 ba3.4k sqft2890 Raleigh Lagrange Dr, Rossville, TN 38066For Sale
 MLS ID #10223329, Brooke Smith, REMAX Experts. MAAR
 - $630,0005 bd4 ba4k sqft425 Alisha Dr, Rossville, TN 38066For Sale
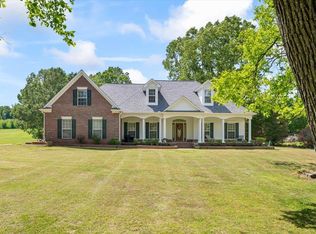 MLS ID #10219491, Lauren N Haynes, The Firm. MAAR
 - $565,0004 bd3 ba2.9k sqft365 Crooked Creek Dr, Oakland, TN 38060For Sale
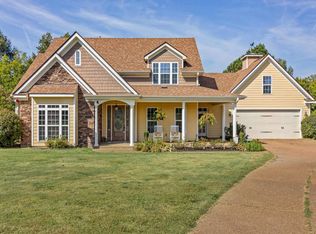 MLS ID #10221008, Saundra Whiteside, Lankford Realty Co.. MAAR
 - $650,0004 bd3 ba3k sqft4275 Highway 196 Hwy N, Collierville, TN 38017For SaleMLS ID #10224648, Deborah Brooks, Main Street, REALTORS. MAAR
- $637,0004 bd4 ba3.8k sqft9324 Oak Knoll Cv, Cordova, TN 38018For SaleMLS ID #10224192, Betty J Carter, Crye-Leike, Inc., REALTORS. MAAR
- $445,0005 bd3 ba3.3k sqft235 Fairoaks Dr, Oakland, TN 38060For Sale By Owner
- $675,0004 bd4 ba4.2k sqft9675 Spring Hollow Cv, Germantown, TN 38139For SaleMLS ID #10225548, Jody Davis, Myers Cobb Realtors, LLC. MAAR
- $669,0004 bd4 ba3.6k sqft10290 W Shrewsbury Run, Collierville, TN 38017For Sale
 MLS ID #3193831, Steve Koleno. RealTracs MLS as distributed by MLS GRID
 - $599,9004 bd3 ba3.1k sqft62 Planters Grove Trl, Brighton, TN 38011For SaleMLS ID #10225858, Stephanie L Arender, Crye-Leike, Inc., REALTORS. MAAR
- $698,0005 bd5 ba4.6k sqft501 N Country Way Dr, Cordova, TN 38018For SaleMLS ID #10219027, Aubrey D Tilson, Crye-Leike, Inc., REALTORS. MAAR
- $664,9004 bd4 ba4.1k sqft9267 Cielo Dr, Germantown, TN 38138For SaleMLS ID #10221613, James M Harvey, Keller Williams. MAAR
- $629,0004 bd3 ba2.9k sqft2660 Dibrell Trail Dr, Collierville, TN 38017For SaleMLS ID #10217045, Faith Risser, Groome & Co.. MAAR
- $599,9004 bd4 ba3.7k sqft1897 Penshurst Dr, Collierville, TN 38017For SaleMLS ID #10218751, April C Hunter, Crye-Leike, Inc., REALTORS. MAAR
- $647,0004 bd3 ba3k sqft751 Lonewood Way, Collierville, TN 38017For SaleMLS ID #10223202, Vicki B Gandee, Crye-Leike, Inc., REALTORS. MAAR
- $625,0004 bd5 ba4.2k sqft428 Greywood Ln, Cordova, TN 38018For SaleMLS ID #10213555, Danny Freeman, Crye-Leike, Inc., REALTORS. MAAR
- $618,0005 bd4 ba3.8k sqft6000 Brandon Brook Dr, Arlington, TN 38002For SaleMLS ID #10225131, Milleigh H Pearson, Crye-Leike, Inc., REALTORS. MAAR
- $435,0004 bd3 ba3.3k sqft10505 Pisgah Forest Ln, Cordova, TN 38016For SaleMLS ID #10226832, Philip Blayde, Keller Williams. MAAR
- $585,0004 bd3 ba3.1k sqft941 Eastwood Ter, Collierville, TN 38017For SaleMLS ID #10222029, Frank R Warren, Real Broker. MAAR
- $875,0004 bd4 ba4.3k sqft15 Kimberly Cv, Piperton, TN 38017For SaleMLS ID #10226475, Jill McKnatt, Coldwell Banker Collins-Maury. MAAR
