Buyer Financing Fell Through-Back on the Market! Enjoy the convenience of one-level living in this beautifully update ranch home situated on 2.65 picturesque acres! Low Fayette County and Piperton taxes. The spacious property features 4 bedrooms,2.5 bathrooms and a dedicated office.The updated chef's kitchen boasts stainless steel appliances, new double oven, abundant workspace and stylish finishes.Primary Bath remodeled with rain shower plus 3 other shower heads!New ceiling fans in den and living room. Beautiful wood flooring and smooth ceiling throughout! Two year old Roof on house and shop! Step outside to a screened porch overlooking the gorgeous acreage, perfect for enjoying peaceful morning or evening gatherings.Property has an apple and lemon tree plus one more fruit tree.The large Trex deck provides additional outdoor living and entertaining. A standout feature is the additional detached 2-car garage/workshop, ideal for storage, extra vehicle space or woodworking/hobbies!
For sale
$650,000
4275 Highway 196 Hwy N, Collierville, TN 38017
4beds
3,061sqft
:
Get pre-qualified$4,174/mo
Single Family Residence
Built in 1988
2.65 Acres Lot
$630,500 Zestimate®
$212/sqft
$-- HOA
What's special
Stylish finishesDedicated officeStainless steel appliancesOne-level livingAbundant workspaceNew double ovenBeautiful wood flooring
- 39 days |
- 496 |
- 33 |
Zillow last checked:
Listing updated:
Listed by:
Deborah Brooks,
Main Street, REALTORS 901-853-5077
Source: MAAR,MLS#: 10224648
Facts & features
Interior
Bedrooms & bathrooms
- Bedrooms: 4
- Bathrooms: 3
- Full bathrooms: 2
- 1/2 bathrooms: 1
Rooms
- Room types: Entry Hall
Primary bedroom
- Features: Smooth Ceiling, Tile Floor, Walk-In Closet(s)
- Level: First
- Area: 272
- Dimensions: 16 x 17
Bedroom 2
- Features: Hardwood Floor, Shared Bath, Smooth Ceiling, Walk-In Closet(s)
- Level: First
- Area: 165
- Dimensions: 11 x 15
Bedroom 3
- Features: Hardwood Floor, Shared Bath, Smooth Ceiling, Walk-In Closet(s)
- Level: First
- Area: 165
- Dimensions: 11 x 15
Bedroom 4
- Features: Hardwood Floor, Shared Bath, Smooth Ceiling, Walk-In Closet(s)
- Level: First
- Area: 121
- Dimensions: 11 x 11
Primary bathroom
- Features: Double Vanity, Smooth Ceiling, Tile Floor, Full Bath
Dining room
- Features: Separate Dining Room
- Area: 182
- Dimensions: 13 x 14
Kitchen
- Features: Breakfast Bar, Kitchen Island, Updated/Renovated Kitchen, Washer/Dryer Connections
- Area: 294
- Dimensions: 14 x 21
Living room
- Features: Separate Den, Separate Living Room
- Area: 221
- Dimensions: 13 x 17
Office
- Features: Hardwood Floor, Smooth Ceiling
- Level: First
- Area: 99
- Dimensions: 9 x 11
Den
- Area: 390
- Dimensions: 15 x 26
Heating
- Central
Cooling
- Ceiling Fan(s), Central Air, Dual
Appliances
- Included: Dishwasher, Microwave, Range/Oven, Refrigerator
- Laundry: Laundry Room
Features
- All Bedrooms Down, Double Vanity Bath, Luxury Primary Bath, Primary Down, Renovated Bathroom, Smooth Ceiling, Cable Wired, Cedar Closet(s), 2 or More Baths, 2nd Bedroom, 3rd Bedroom, 4th of More Bedrooms, Den/Great Room, Dining Room, Kitchen, Laundry Room, Living Room, Office, Primary Bedroom, Square Feet Source: AutoFill (MAARdata) or Public Records (Cnty Assessor Site)
- Flooring: Hardwood, Tile
- Number of fireplaces: 1
- Fireplace features: Gas Log, In Den/Great Room, Vented Gas Fireplace
Interior area
- Total interior livable area: 3,061 sqft
Property
Parking
- Total spaces: 2
- Parking features: Driveway/Pad, More than 3 Coverd Spaces, Garage Faces Side, Workshop in Garage
- Has garage: Yes
- Covered spaces: 2
- Has uncovered spaces: Yes
Features
- Stories: 1
- Patio & porch: Porch, Screen Porch, Deck
- Pool features: None
- Fencing: Chain Fence
Lot
- Size: 2.65 Acres
- Dimensions: 2.65 Acres
- Features: Some Trees
Details
- Additional structures: Storage, Workshop
- Parcel number: 164 164 00711
Construction
Type & style
- Home type: SingleFamily
- Architectural style: Ranch
- Property subtype: Single Family Residence
Materials
- Brick Veneer, Wood/Composition
- Foundation: Slab
- Roof: Composition Shingles
Condition
- New construction: No
- Year built: 1988
Utilities & green energy
- Utilities for property: Cable Available
Community & HOA
Community
- Subdivision: Sammons Subd
Location
- Region: Collierville
Financial & listing details
- Price per square foot: $212/sqft
- Annual tax amount: $1,685
- Price range: $650K - $650K
- Date on market: 6/24/2026
- Cumulative days on market: 39 days
- Listing terms: Conventional,VA Loan
Estimated market value
$630,500
$599,000 - $662,000
$2,971/mo
Price history
| Date | Event | Price |
|---|---|---|
| 6/24/2026 | Listed for sale | $650,000+41.3%$212/sqft |
Source:  MAAR #10224648 Report a problem MAAR #10224648 Report a problem | ||
| 3/25/2021 | Sold | $460,000+2.2%$150/sqft |
Source: MAAR #10093414 Report a problem | ||
| 3/24/2021 | Pending sale | $450,000$147/sqft |
Source: MAAR #10093414 Report a problem | ||
| 2/10/2021 | Listed for sale | $450,000$147/sqft |
Source: MAAR #10093414 Report a problem | ||
Public tax history
Tax history is unavailable.
Monthly payment
Est. payment
Payment breakdown
Explore the cost of this home by adjusting the details. Changes won't be saved.Climate risks
Neighborhood: 38017
Nearby schools
GreatSchools rating
- 9/10Collierville Elementary SchoolGrades: PK-5Distance: 0.8 mi
- 9/10West Collierville Middle SchoolGrades: 6-8Distance: 1.9 mi
- 9/10Collierville High SchoolGrades: 9-12Distance: 2.5 mi
- $7,600,00034.1 Acres0 E Shelby Dr, Collierville, TN 38017Lot/Land

- $350,00070.06 Acres6 Mags Ln, Collierville, TN 38017Lot/Land

- $195,0007.66 Acres0 Hayslett Rd, Collierville, TN 38017Lot/Land
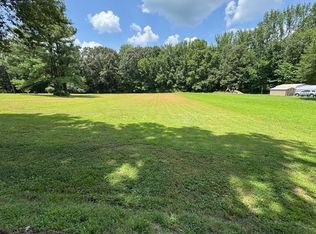
- $1,350,0004 bd5 ba5k sqft160 N Lake Rd, Collierville, TN 38017Sold
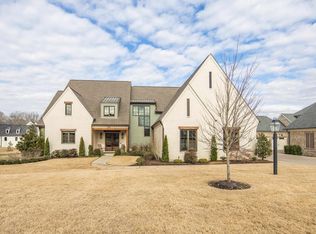
- $90,0001.37 Acres0 Fletcher Dr #1, Collierville, TN 38017Sold
- $519,0004 bd3 ba3.6k sqft2783 W Levee Oaks, Collierville, TN 38017Sold
- $629,0004 bd4 ba3.8k sqft2837 W Levee Oaks, Collierville, TN 38017Sold
- $169,9990.75 Acres0 Russell Creek Cir #63, Collierville, TN 38017Pending
A local agent can set up tours, give advice and negotiate with sellers.
Similar homes
- $649,9004 bd3 ba3.8k sqft1581 Brackenshire Ln, Collierville, TN 38017For Sale
 MLS ID #10227453, John E Stamps, The Stamps Real Estate Company. MAAR
 - $585,0004 bd3 ba3.1k sqft941 Eastwood Ter, Collierville, TN 38017For Sale
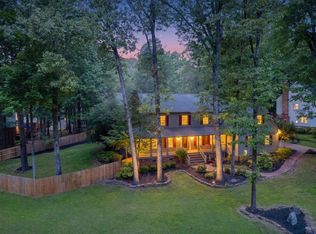 MLS ID #10222029, Frank R Warren, Real Broker. MAAR
 - $525,0005 bd4 ba3.8k sqft687 Windy Knoll Cv, Collierville, TN 38017For Sale
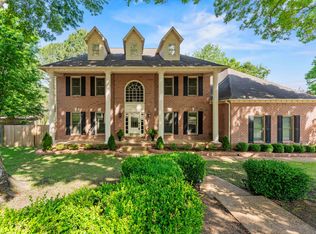 MLS ID #10219868, Jolynna Morales, Groome & Co.. MAAR
 - $499,0005 bd3 ba3.1k sqft761 Meadow Vale Dr, Collierville, TN 38017For Sale
 MLS ID #10225898, Tracie Benetz, Emmett Baird Realty, LLC. MAAR
 - $614,9005 bd4 ba3.6k sqft1694 Elk River Dr, Collierville, TN 38017For SaleMLS ID #10220345, Leigh Ann Carkeet, Marx-Bensdorf, REALTORS. MAAR
- $669,0004 bd4 ba3.6k sqft10290 W Shrewsbury Run, Collierville, TN 38017For Sale
 MLS ID #3193831, Steve Koleno. RealTracs MLS as distributed by MLS GRID
 - $639,0005 bd4 ba3.7k sqft166 Ivy Brook Ln, Collierville, TN 38017For SaleMLS ID #10218411, Violetta I Couture, Crye-Leike, Inc., REALTORS. MAAR
- $669,9004 bd3 ba3.5k sqft600 Woodsedge Dr, Eads, TN 38028For SaleMLS ID #10227274, Kimberly L Miller, eXp Realty, LLC. MAAR
- $500,0004 bd3 ba3.1k sqft740 Sugarbush Cv N, Fisherville, TN 38017For SaleMLS ID #10220129, Julianne P Carney, Keller Williams. MAAR
- $637,0004 bd4 ba3.8k sqft9324 Oak Knoll Cv, Cordova, TN 38018For SaleMLS ID #10224192, Betty J Carter, Crye-Leike, Inc., REALTORS. MAAR
- $524,9004 bd3 ba2.9k sqft1495 Loughridge Ln, Collierville, TN 38017For SaleMLS ID #10226351, Tina H Sidebottom, The Firm. MAAR
- $649,9004 bd4 ba3.4k sqft2890 Raleigh Lagrange Dr, Rossville, TN 38066For SaleMLS ID #10223329, Brooke Smith, REMAX Experts. MAAR
- $578,0004 bd3 ba3.2k sqft609 Yvonne Bend Dr, Collierville, TN 38017For SaleMLS ID #10222777, Varma Kosuri, United Real Estate Mid South. MAAR
- $759,0004 bd3 ba3.6k sqft10211 Carnegie Club Dr, Collierville, TN 38017For SaleMLS ID #10224097, Violetta I Couture, Crye-Leike, Inc., REALTORS. MAAR
- $649,9005 bd4 ba4.1k sqft3147 Saddlegait Cv, Germantown, TN 38138For SaleMLS ID #10227321, Tammy Davis, Coldwell Banker Collins-Maury. MAAR
- $595,0004 bd4 ba3.4k sqft9358 Languille Ln, Germantown, TN 38139For SaleMLS ID #10227252, Julianne P Carney, Keller Williams. MAAR
- $480,0004 bd3 ba2.4k sqft3476 Beaver Run Dr, Collierville, TN 38017For SaleMLS ID #10223852, Max Rubenstein, Marx-Bensdorf, REALTORS. MAAR
- $595,0005 bd4 ba4k sqft1854 Almadale Farms Pkwy, Collierville, TN 38017For SaleMLS ID #10225388, James M Harvey, Keller Williams. MAAR
- $435,0003 bd2 ba2.2k sqft643 Wood Valley Dr, Collierville, TN 38017For SaleMLS ID #10223295, Tracie Benetz, Emmett Baird Realty, LLC. MAAR
- $675,0004 bd4 ba4.2k sqft9675 Spring Hollow Cv, Germantown, TN 38139For SaleMLS ID #10225548, Jody Davis, Myers Cobb Realtors, LLC. MAAR
